22 Chamberlains Mill Ln, Groton, MA 01450
- $1,295,000
- 4
- BD
- 4
- BA
- 3,616
- SqFt












- List Price
- $1,295,000
- Status
- ACTIVE
- Days on Market
- 5
- MLS#
- 73554399
- Subtype
- Residential
- Style
- Colonial
- Year Built
- 2017
- Bedrooms
- 4
- Bathrooms
- 4
- Full Baths
- 3
- Half Baths
- 1
- Living Area
- 3,616
- Lot Size
- 55,156
- Acres
- 1.27
Property Description
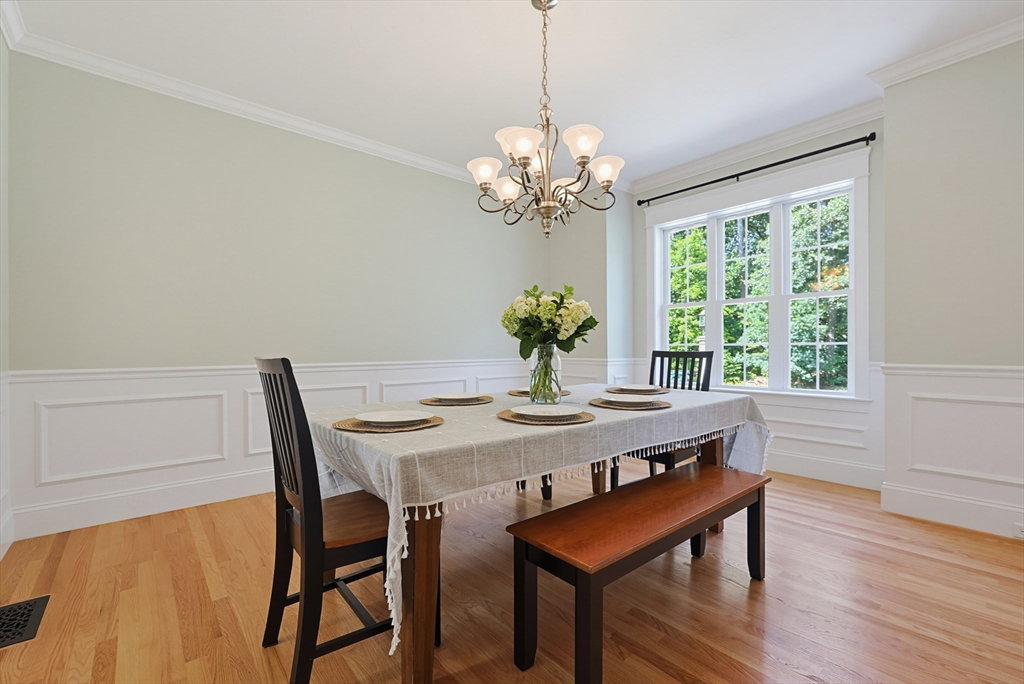
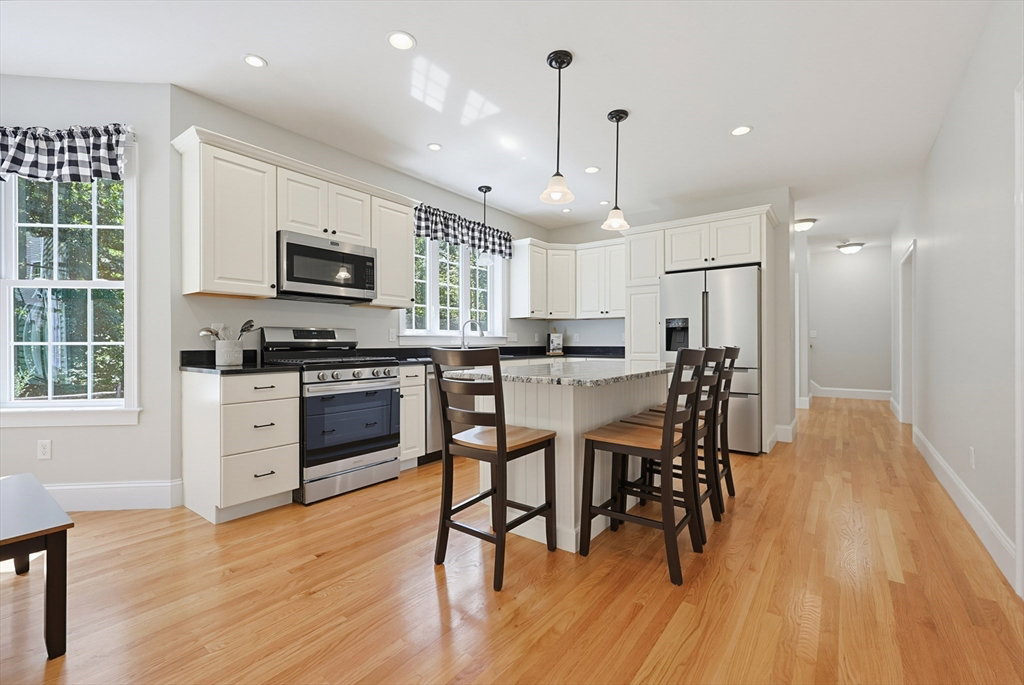
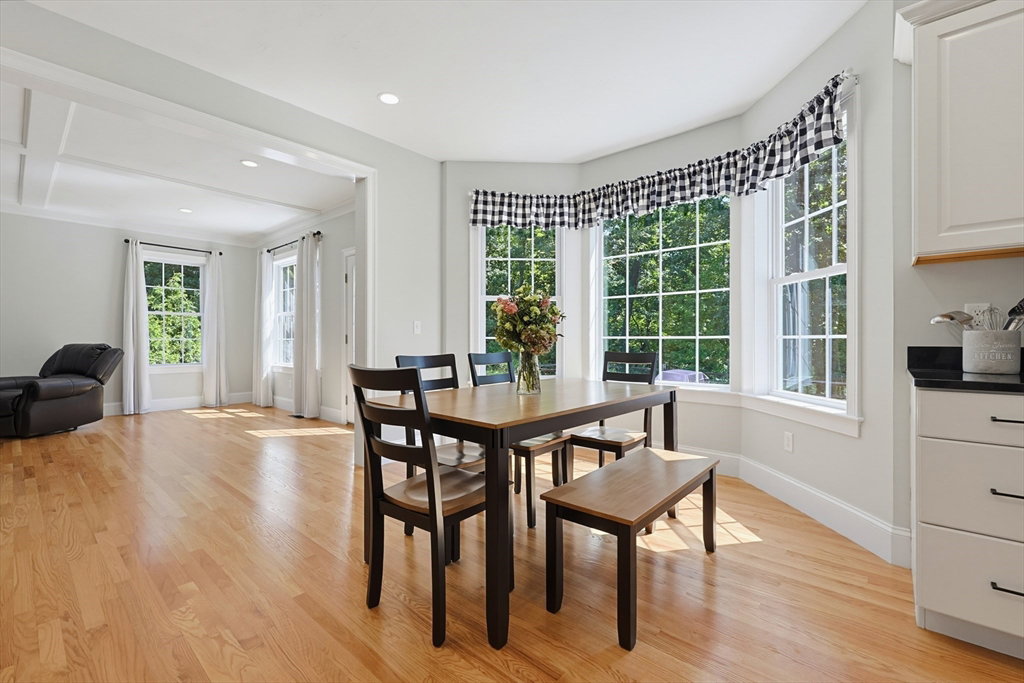
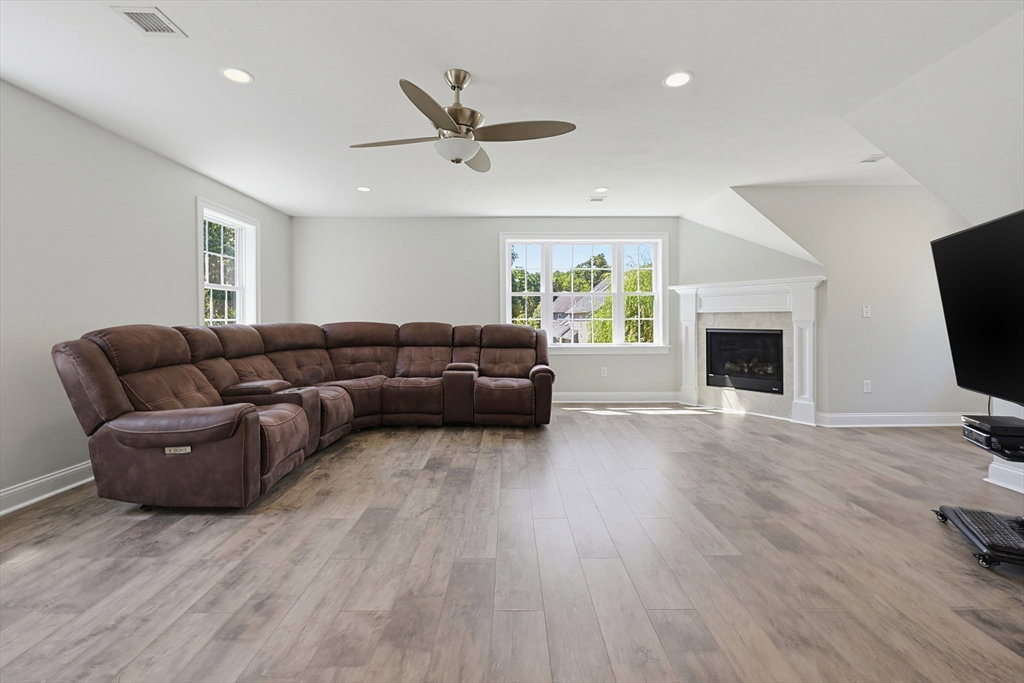
Beautiful colonial home in pristine condition located in a desirable cul-de-sac neighborhood. This spacious home boasts over 3,600 sq/ft of versatile living space, 4 beds, 3.5 baths, and an oversized 2 car garage. Nine foot ceilings, hardwood floors, and gorgeous moldings and trim work featured throughout the first floor. Deluxe eat-in-kitchen complete with granite countertops, center island, stainless steel appliances, two pantry closets and dining nook. Huge family room with paneled ceiling and gas fireplace plus access to the rear patio. Formal dining room and formal living room (that could also serve as a home office) located directly off of the front foyer. Half bath and laundry with storage also found on first floor. Grand primary suite with fireplace, walk-in closet, and luxurious full bath with tiled shower, soaking tub, and double sink vanity. Superb bonus room with 3/4 bath, fireplace, and separate staircase provides great space for a rec room, guest suite, or workout space. Three more bedrooms share another full bathroom with a double sink vanity. 5 bedroom septic provides great expansion potential in the walk-up attic or basement. Wonderful floor plan great for entertaining as well as everyday living. Prime central location less than 5 mins to thriving town center, quick drive to I-495, Rte 2/3, T-Station, The Point and more!
/u.realgeeks.media/spauldingrealty/Spaulding_Realty_Group_Logo.png)
Additional Information
- Interior Features
- Bathroom - 3/4, Countertops - Stone/Granite/Solid, Bonus Room, 3/4 Bath, Walk-up Attic
- Exterior Features
- Patio
- Taxes
- $17,831
- Property Description
- Colonial
- Zoning
- R
- Flooring
- Tile, Carpet, Hardwood, Flooring - Wall to Wall Carpet, Flooring - Stone/Ceramic Tile
- Appliances
- Range, Dishwasher, Microwave, Refrigerator, Washer, Dryer
- Heating
- Forced Air, Propane, Fireplace(s)
- Air Conditioning
- Central Air
- Exterior Features
- Frame
- Foundation
- Concrete Perimeter
- Parking Features
- Attached, Garage Door Opener, Paved Drive, Shared Driveway, Paved
- Garage Spaces
- 2
- Elementary School
- Florence Roche
- Middle School
- Gdms
- High School
- Gdhrs
Mortgage Calculator
Listing courtesy of Listing Agent: Rachel Kiley from Listing Office: Compass.
The property listing data and information, or the Images, set forth herein were provided to MLS Property Information Network, Inc. from third party sources, including sellers, lessors, landlords and public records, and were compiled by MLS Property Information Network, Inc. The property listing data and information, and the Images, are for the personal, non commercial use of consumers having a good faith interest in purchasing, leasing or renting listed properties of the type displayed to them and may not be used for any purpose other than to identify prospective properties which such consumers may have a good faith interest in purchasing, leasing or renting. MLS Property Information Network, Inc. and its subscribers disclaim any and all representations and warranties as to the accuracy of the property listing data and information, or as to the accuracy of any of the Images, set forth herein.