72D Hummingbird Ln Unit 72D, Groton, MA 01450
- $825,000
- 3
- BD
- 3
- BA
- 2,154
- SqFt



- List Price
- $825,000
- Status
- CONTINGENT
- Days on Market
- 6
- MLS#
- 73553194
- Subtype
- Residential
- Year Built
- 2019
- Bedrooms
- 3
- Bathrooms
- 3
- Full Baths
- 2
- Half Baths
- 1
- Living Area
- 2,154
- Building Name
- Hummingbird Lane
Property Description
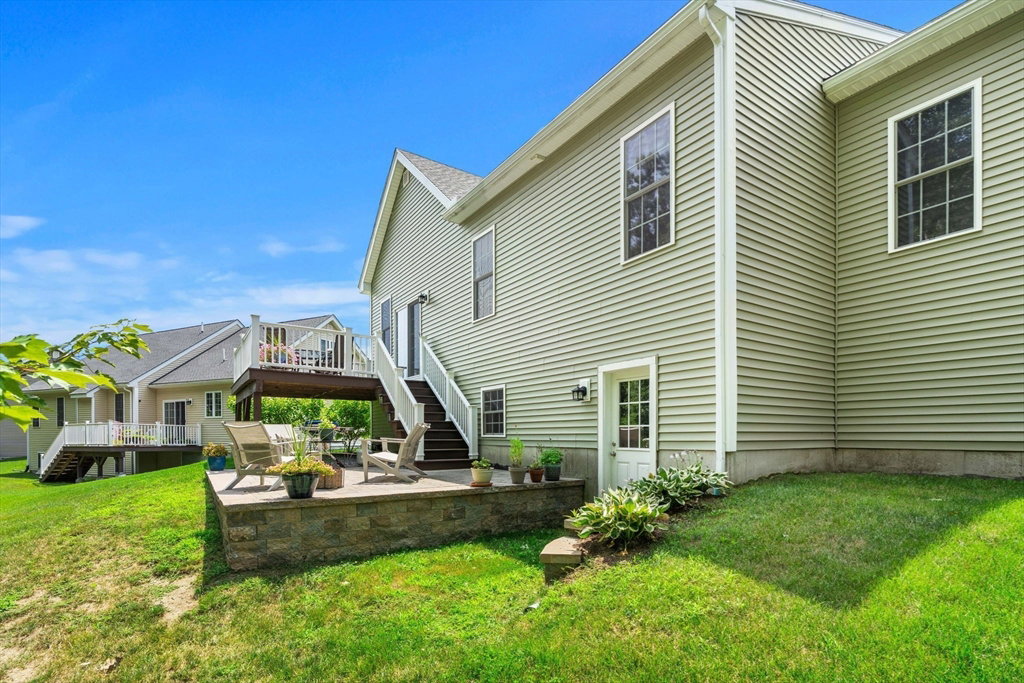
Rare opportunity to own this exceptional condo offering beautiful private views and outdoor living space in Groton's sought-after active adult 55+ community. The sun-filled open floor plan features HW flooring, 9' ceilings, quality finishes, a living room with a gas fireplace and sliders to a private deck overlooking nature. The expansive kitchen offers quartz counters, SS appliances, a center island and a spacious dining area. The primary suite features a tiled walk-in shower, double vanity and generous closets. A beautiful 1/2 bath with laundry completes the first floor. Upstairs you'll find a guest bedroom, full bath, abundant storage and a versatile bonus room/BR ideal for a home office, media room, hobbies or guests. The walk-out LL offers excellent potential for future finished space, a fitness room, workshop or exceptional storage. Surrounded by nearly 9 acres abutting Rocky Hill Wildlife Sanctuary with 400+ acres of trails. Enjoy low-maintenance living just minutes to Groton Center, restaurants, shopping, Rte 495 and The Point.
/u.realgeeks.media/spauldingrealty/Spaulding_Realty_Group_Logo.png)
Additional Information
- Interior Features
- Closet, Bedroom
- Exterior Features
- Porch, Deck, Sprinkler System
- Taxes
- $11,956
- HOA Fee
- $461
- Building Name
- Hummingbird Lane
- Zoning
- res
- Flooring
- Wood, Tile, Carpet, Flooring - Wall to Wall Carpet
- Appliances
- Range, Dishwasher, Microwave, Refrigerator, Washer, Dryer
- Heating
- Forced Air, Baseboard, Natural Gas
- Air Conditioning
- Central Air
- Exterior Features
- Frame
- Stories
- 2
- Parking Features
- Attached, Garage Door Opener, Storage, Off Street, Paved
- Garage Spaces
- 2
Mortgage Calculator
Listing courtesy of Listing Agent: Jenepher Spencer from Listing Office: Coldwell Banker Realty - Westford.
The property listing data and information, or the Images, set forth herein were provided to MLS Property Information Network, Inc. from third party sources, including sellers, lessors, landlords and public records, and were compiled by MLS Property Information Network, Inc. The property listing data and information, and the Images, are for the personal, non commercial use of consumers having a good faith interest in purchasing, leasing or renting listed properties of the type displayed to them and may not be used for any purpose other than to identify prospective properties which such consumers may have a good faith interest in purchasing, leasing or renting. MLS Property Information Network, Inc. and its subscribers disclaim any and all representations and warranties as to the accuracy of the property listing data and information, or as to the accuracy of any of the Images, set forth herein.