165 Pepperell Rd, Groton, MA 01450
- $549,900
- 3
- BD
- 2
- BA
- 2,176
- SqFt




- List Price
- $549,900
- Status
- UNDER AGREEMENT
- Days on Market
- 13
- MLS#
- 73550214
- Subtype
- Residential
- Style
- Raised Ranch
- Year Built
- 1981
- Bedrooms
- 3
- Bathrooms
- 2
- Full Baths
- 2
- Living Area
- 2,176
- Lot Size
- 27,878
- Acres
- 0.64
Property Description
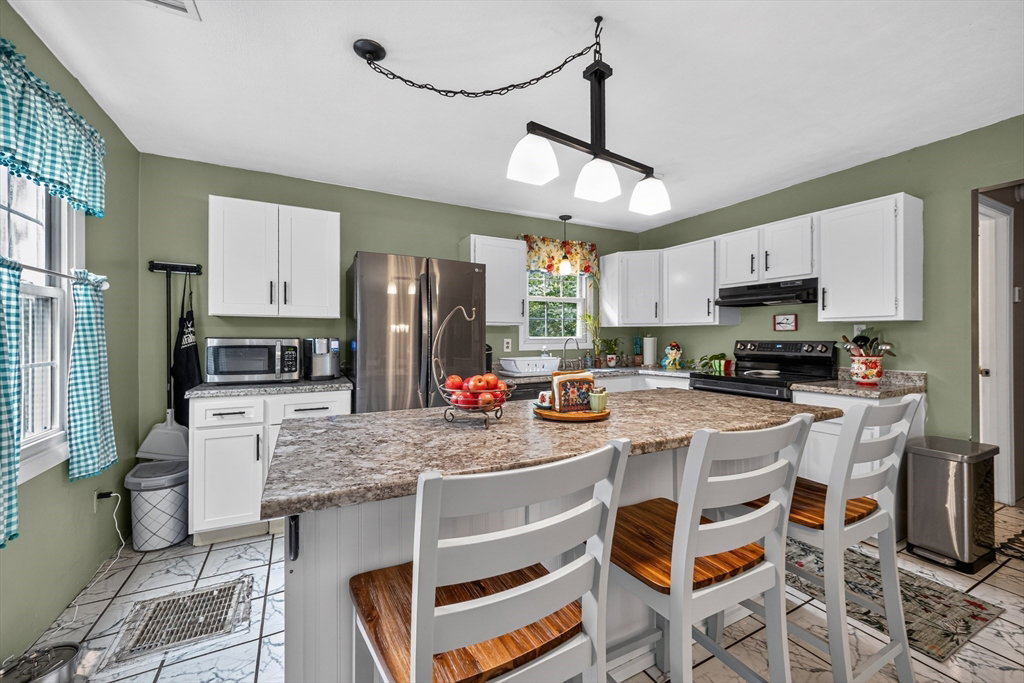
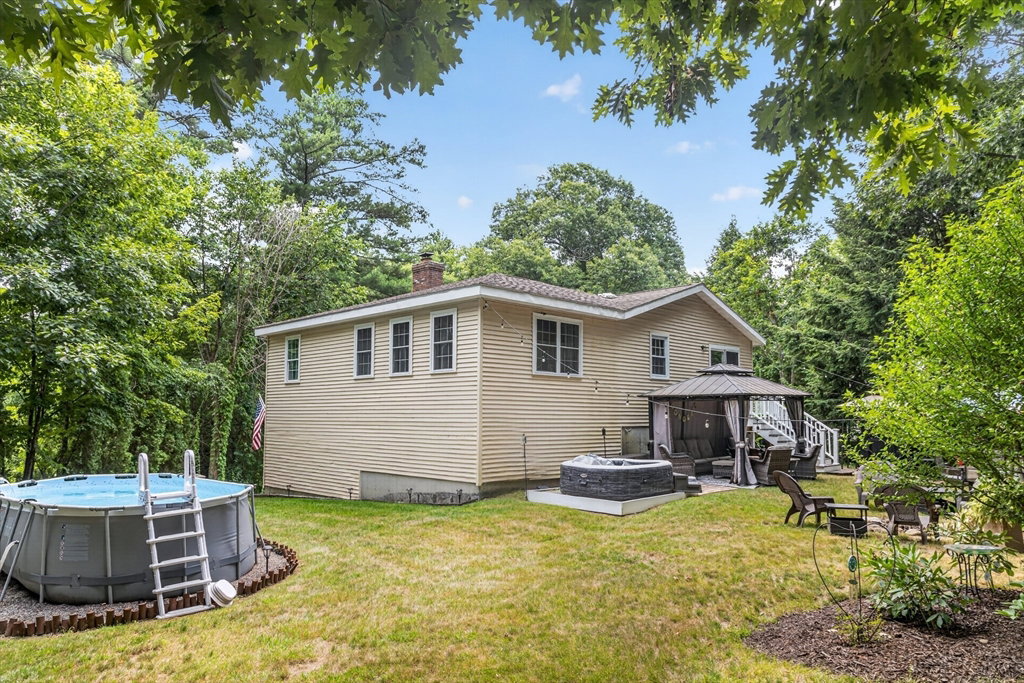
Welcome home to this spacious and well-maintained raised ranch offering over 2,100 sq. ft. of versatile living space on a level .64-acre lot.The sun-filled main level features an inviting living room with a slider leading to a composite deck overlooking the beautiful backyard.The spacious kitchen is designed for both everyday living and entertaining, complete with a center island, pantry, tile flooring, and an open dining area.The generously sized primary bedroom features hardwood flooring, while the finished lower level provides a spacious family room warmed by a cozy pellet stove, an additional bedroom, and a full bath with laundry. Additional highlights include central air, two heating zones, an oversized attached one-car garage, abundant off-street parking, and a storage shed. Spend your summers relaxing or entertaining in the fully usable backyard featuring an above-ground pool, hot tub and gazebo.Designed with space, functionality, and outdoor enjoyment, this home offers exceptional value
/u.realgeeks.media/spauldingrealty/Spaulding_Realty_Group_Logo.png)
Additional Information
- Exterior Features
- Deck - Composite, Rain Gutters, Storage, Screens
- Taxes
- $7,692
- Property Description
- Raised Ranch
- Zoning
- RES
- Flooring
- Tile
- Appliances
- Water Heater, Range, Dishwasher, Refrigerator, Washer, Dryer, Range Hood
- Heating
- Forced Air, Oil, Pellet Stove
- Air Conditioning
- Central Air
- Foundation
- Concrete Perimeter
- Parking Features
- Under
- Garage Spaces
- 1
- Elementary School
- Florence Roche
- Middle School
- Groton-Dunstable Reg Middle
- High School
- Groton-Dunstable Reg Hs
Mortgage Calculator
Listing courtesy of Listing Agent: Paul Dunton from Listing Office: RE/MAX Triumph Realty.
The property listing data and information, or the Images, set forth herein were provided to MLS Property Information Network, Inc. from third party sources, including sellers, lessors, landlords and public records, and were compiled by MLS Property Information Network, Inc. The property listing data and information, and the Images, are for the personal, non commercial use of consumers having a good faith interest in purchasing, leasing or renting listed properties of the type displayed to them and may not be used for any purpose other than to identify prospective properties which such consumers may have a good faith interest in purchasing, leasing or renting. MLS Property Information Network, Inc. and its subscribers disclaim any and all representations and warranties as to the accuracy of the property listing data and information, or as to the accuracy of any of the Images, set forth herein.