12 Stephanie Anne Lane, Sterling, MA 01564
- $2,100,000
- 4
- BD
- 5
- BA
- 5,500
- SqFt
- List Price
- $2,100,000
- Status
- UNDER AGREEMENT
- Days on Market
- 25
- MLS#
- 73544580
- Subtype
- Residential
- Style
- Colonial
- Year Built
- 2026
- Bedrooms
- 4
- Bathrooms
- 5
- Full Baths
- 4
- Half Baths
- 1
- Living Area
- 5,500
- Lot Size
- 91,040
- Acres
- 2.09
Property Description
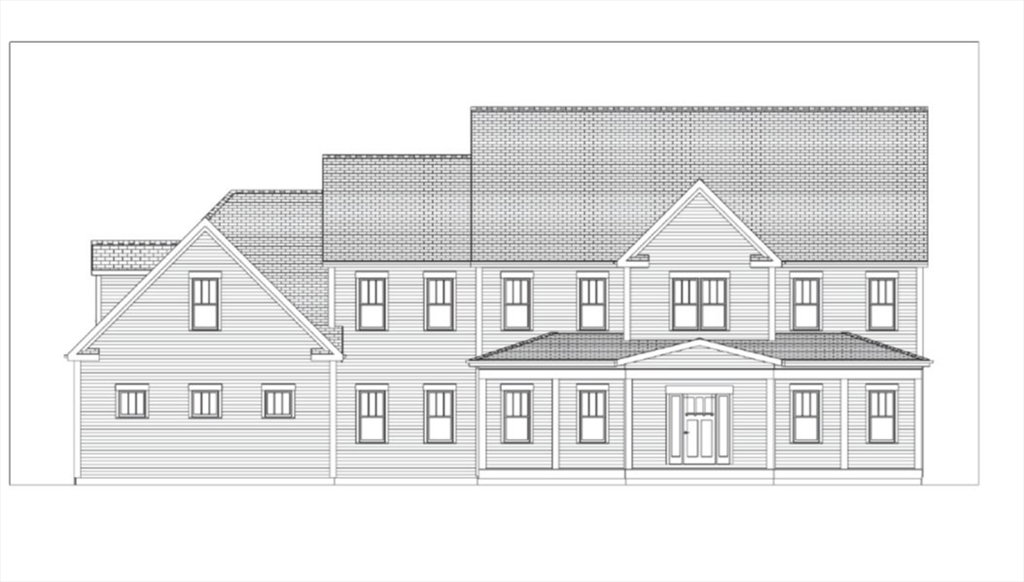
New construction with timeless colonial appeal, this beautifully custom-designed home showcases exceptional quality, thoughtful craftsmanship, and comfortable living spaces throughout. At the heart of the home is a stunning gourmet kitchen featuring an impressive 12-foot island—perfect for meal prep, entertaining, and everyday gathering. The inviting sunroom dining area offers peaceful views of carefully landscaped woodlands, creating a serene setting for meals and quiet moments alike. Enjoy relaxing evenings on the charming front porch, where amazing sunsets and distant scenic views provide the perfect backdrop. A rare opportunity to own a brand-new home designed for both elegance and everyday living.
/u.realgeeks.media/spauldingrealty/Spaulding_Realty_Group_Logo.png)
Additional Information
- Interior Features
- Bathroom, Office, Sun Room, Media Room, Internet Available - Broadband
- Exterior Features
- Porch, Patio, Covered Patio/Deck, Pool - Inground Heated, Cabana, Hot Tub/Spa, Storage, Professional Landscaping, Sprinkler System, Decorative Lighting, Fenced Yard
- Property Description
- Colonial
- Zoning
- Res
- Flooring
- Wood, Tile, Carpet, Hardwood
- Appliances
- Water Heater, Microwave, Refrigerator, Washer, Dryer, Cooktop, Oven, Plumbed For Ice Maker
- Heating
- Central, Propane, Hydro Air
- Air Conditioning
- Central Air, ENERGY STAR Qualified Equipment
- Exterior Features
- Frame
- Foundation
- Concrete Perimeter
- Pool
- Yes
- Parking Features
- Attached, Garage Door Opener, Garage Faces Side, Insulated, Oversized, Paved Drive, Off Street, Paved
- Garage Spaces
- 3
- View
- Scenic View(s)
Mortgage Calculator
Listing courtesy of Listing Agent: Judith Reynolds from Listing Office: Evergreen Realty Assoc., Inc..
The property listing data and information, or the Images, set forth herein were provided to MLS Property Information Network, Inc. from third party sources, including sellers, lessors, landlords and public records, and were compiled by MLS Property Information Network, Inc. The property listing data and information, and the Images, are for the personal, non commercial use of consumers having a good faith interest in purchasing, leasing or renting listed properties of the type displayed to them and may not be used for any purpose other than to identify prospective properties which such consumers may have a good faith interest in purchasing, leasing or renting. MLS Property Information Network, Inc. and its subscribers disclaim any and all representations and warranties as to the accuracy of the property listing data and information, or as to the accuracy of any of the Images, set forth herein.