150 Rumford Ave Unit 410, Mansfield, MA 02048
- $289,900
- 1
- BD
- 1
- BA
- 850
- SqFt










- List Price
- $289,900
- Status
- UNDER AGREEMENT
- Days on Market
- 34
- MLS#
- 73540905
- Subtype
- Residential
- Year Built
- 1972
- Bedrooms
- 1
- Bathrooms
- 1
- Full Baths
- 1
- Living Area
- 850
- Building Name
- Millhaus Condo Complex
Property Description
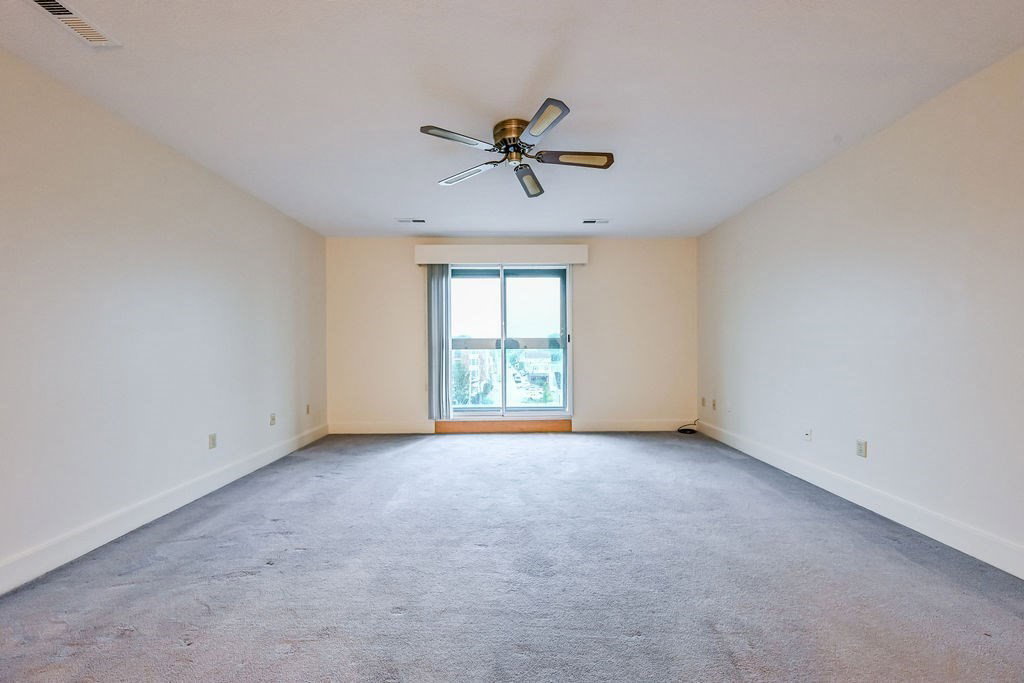
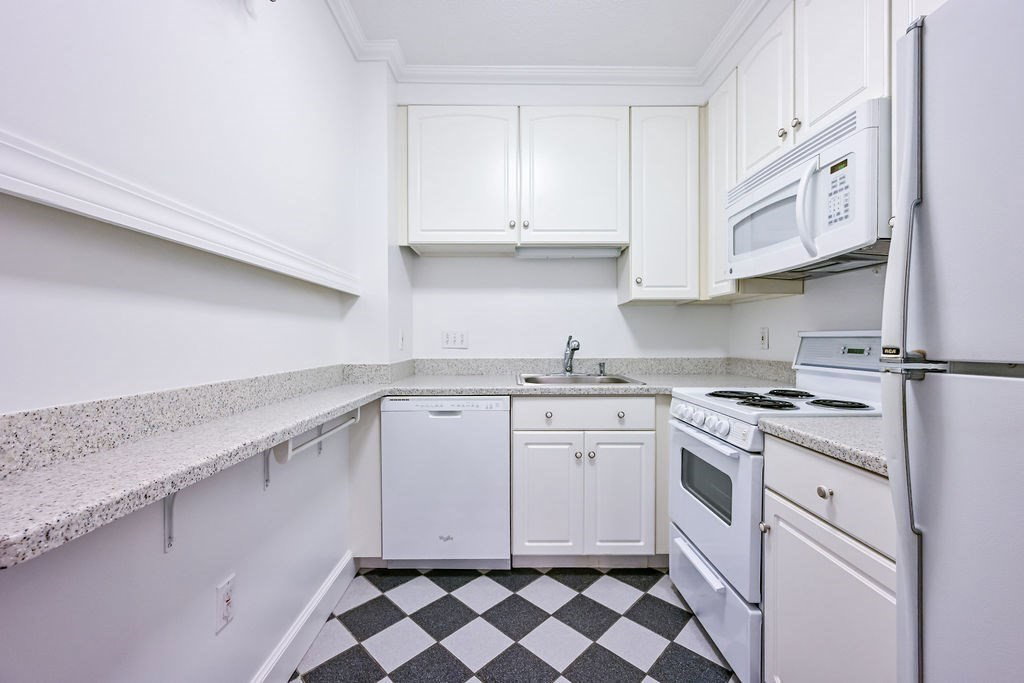
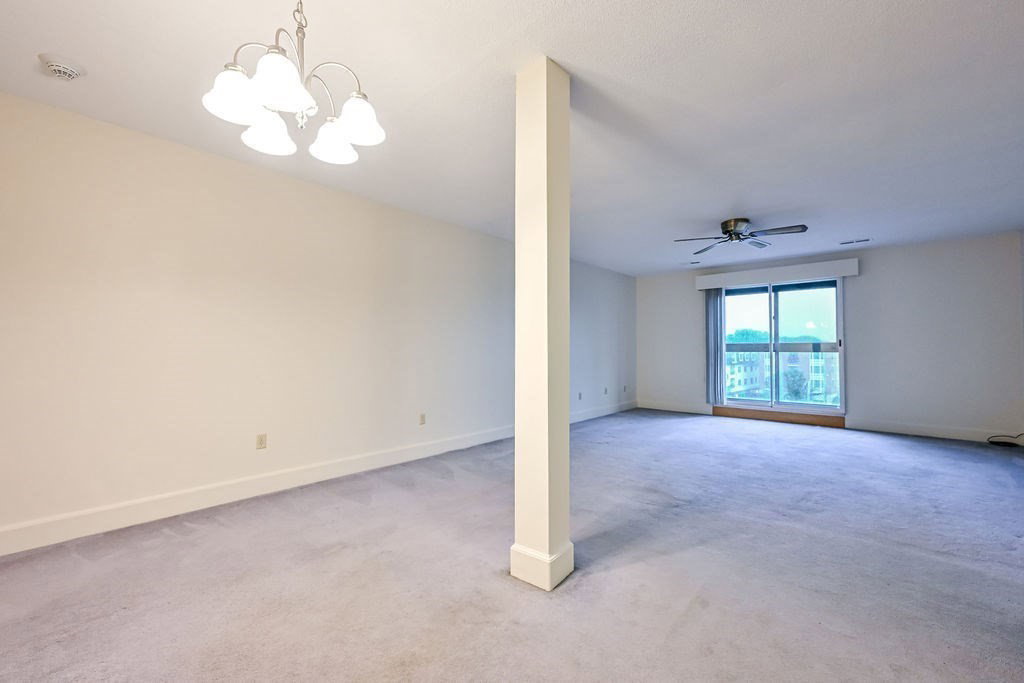
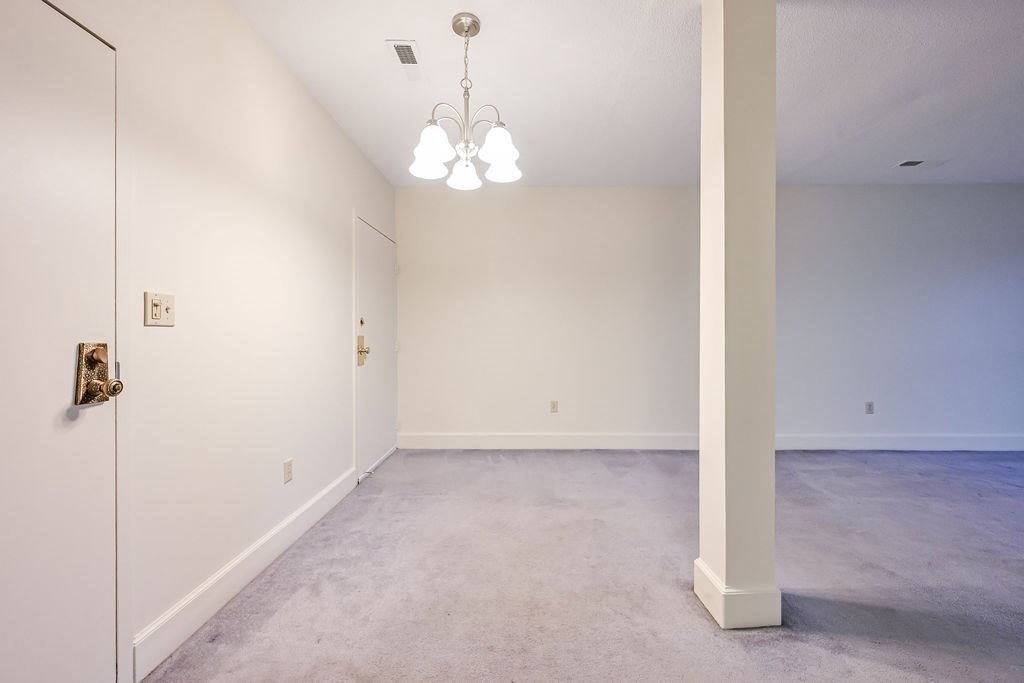
Located in the heart of downtown Mansfield, this one-bedroom condo is available at the Millhaus Condominiums; the historic Card Tool & Die Works building was converted to condominiums in 1986. High ceilings, large windows, unique floor plans are some of the highlights of the complex. The prime location offers convenient access to the commuter T-Station & restaurants. This unit is spacious & sun-lite with an open floor plan along with single level living. A combination Living & Dining Room is functional & airy, featuring flexible floor plan and ceiling fan. Galley kitchen with white cabinets, Granite countertops & under counter lighting with extra counter is open to living room LARGE bedroom w/ double closet, hardwood flooring & ceiling fan. The complex offers secure entry, lovely lobby plenty of parking, elevator, in-building laundry room, extra storage, inground pool, tennis courts & professional property management. GREAT opportunity for 1st time buyers, empty nesters or investors!
/u.realgeeks.media/spauldingrealty/Spaulding_Realty_Group_Logo.png)
Additional Information
- Amenities
- Pool, Laundry, Elevator(s), Tennis Court(s)
- Taxes
- $2,864
- HOA Fee
- $389
- Building Name
- Millhaus Condo Complex
- Zoning
- res
- Flooring
- Tile, Carpet, Hardwood
- Appliances
- Range, Dishwasher, Microwave, Refrigerator
- Heating
- Electric
- Air Conditioning
- Individual
- Stories
- 1
- Parking Features
- Off Street, Common, Guest, Paved
- Elementary School
- Jord/Jack/Rob
- Middle School
- Qualters
- High School
- Mansfield
Mortgage Calculator
Listing courtesy of Listing Agent: Kathleen Todesco from Listing Office: Gerry Abbott REALTORS®.
The property listing data and information, or the Images, set forth herein were provided to MLS Property Information Network, Inc. from third party sources, including sellers, lessors, landlords and public records, and were compiled by MLS Property Information Network, Inc. The property listing data and information, and the Images, are for the personal, non commercial use of consumers having a good faith interest in purchasing, leasing or renting listed properties of the type displayed to them and may not be used for any purpose other than to identify prospective properties which such consumers may have a good faith interest in purchasing, leasing or renting. MLS Property Information Network, Inc. and its subscribers disclaim any and all representations and warranties as to the accuracy of the property listing data and information, or as to the accuracy of any of the Images, set forth herein.