2 Carriage Way, Sterling, MA 01564
- $835,000
- 3
- BD
- 3
- BA
- 1,940
- SqFt













- List Price
- $835,000
- Status
- UNDER AGREEMENT
- Days on Market
- 35
- MLS#
- 73540049
- Subtype
- Residential
- Style
- Colonial
- Year Built
- 1994
- Bedrooms
- 3
- Bathrooms
- 3
- Full Baths
- 2
- Half Baths
- 1
- Living Area
- 1,940
- Lot Size
- 392,040
- Acres
- 9
Property Description
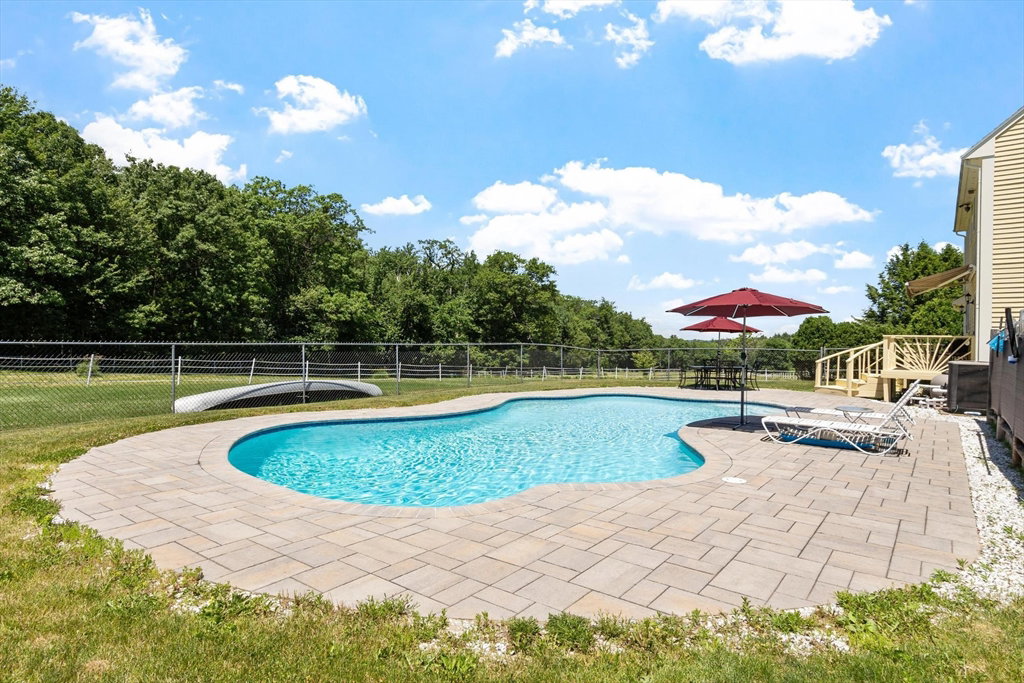
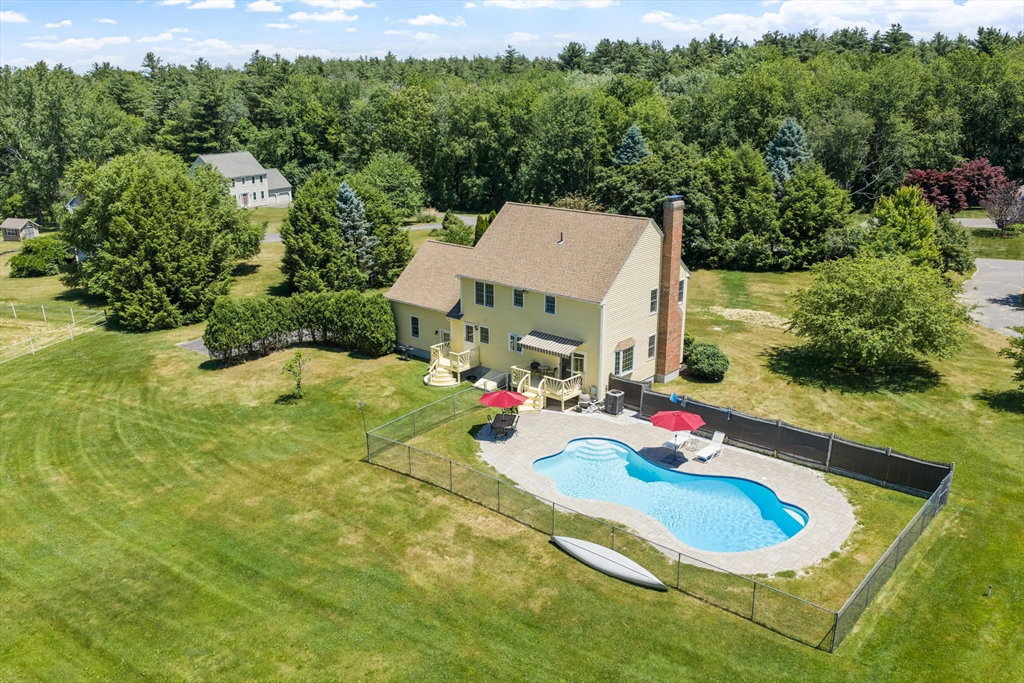
Welcome to your own private oasis located in the desirable neighborhood community of Flanagan Hill. Enjoy walking, hiking or horseback riding in the nearby trails, or just relax poolside in your resort-like backyard. Mature landscaping and trees complement the home, and open pastures allow for cool summer breezes to glide through. Impeccably clean and well cared for, this property boasts nine acres of panoramic views, an inground, heated 20x38 Gunite pool, a recently upgraded 24x48 horse barn, and fenced-in pastures for horses or other animals. Barn has hot and cold running water, electricity, and space for use as a horse barn, workshop, or storage. Less than one mile away, you can also join the private Sterling National Country Club which has a full-service restaurant, lap pool, and an 18-hole championship golf course. Near Lancaster and highways, yet insulated from all the hustle and bustle, you can certainly have the best of both worlds here.
/u.realgeeks.media/spauldingrealty/Spaulding_Realty_Group_Logo.png)
Additional Information
- Interior Features
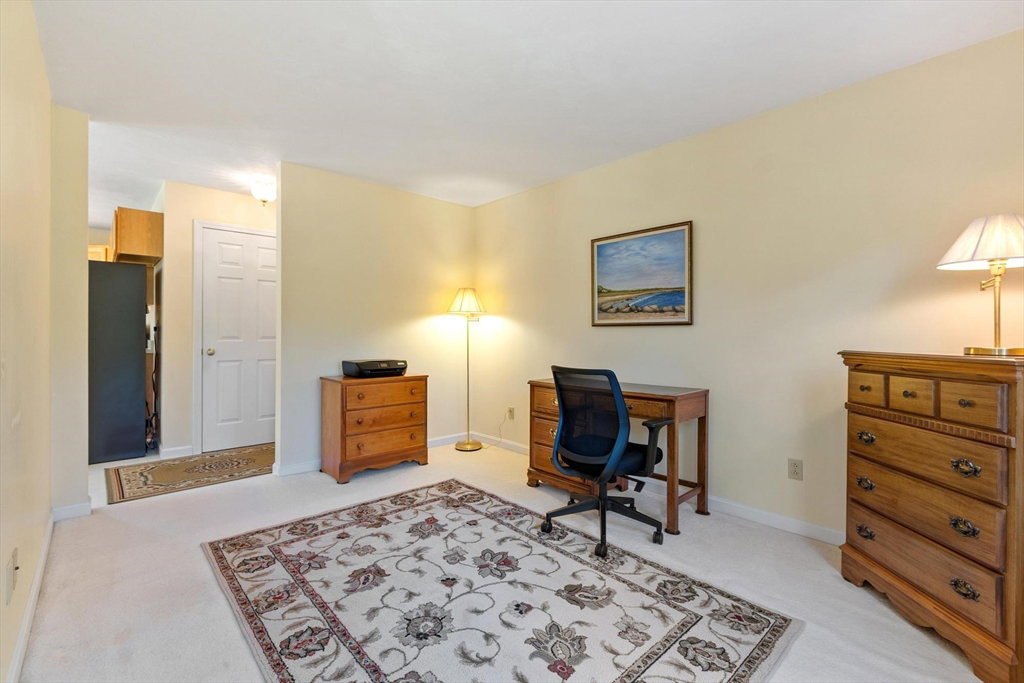
- Study
- Exterior Features
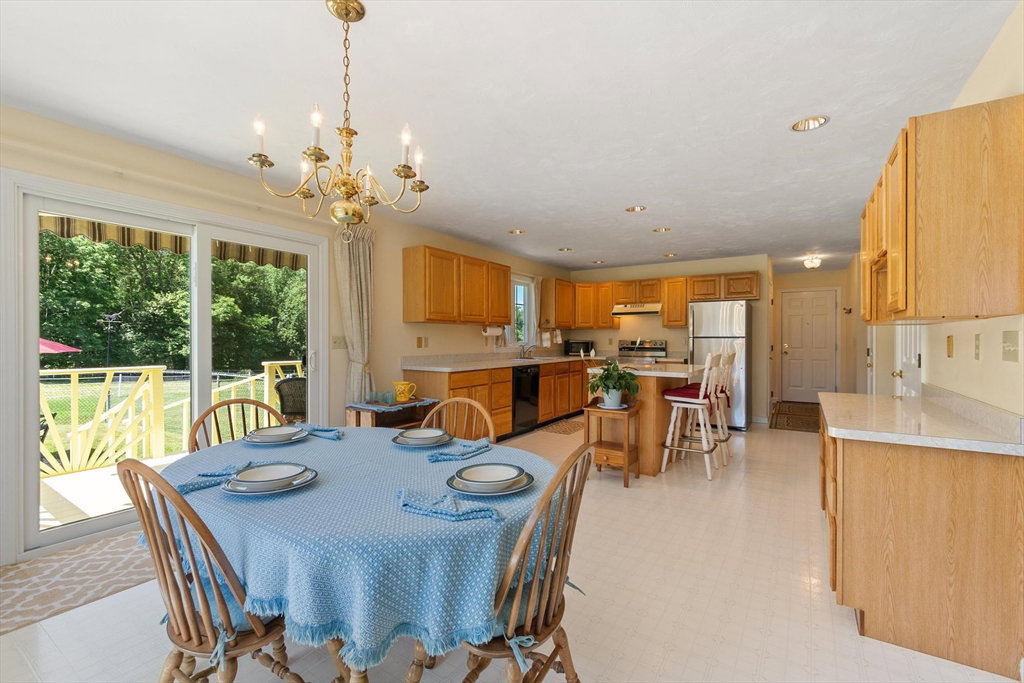
- Deck - Wood, Patio, Pool - Inground Heated, Barn/Stable, Paddock, Fenced Yard
- Taxes
- $8,819
- Property Description
- Colonial
- Zoning
- RRF
- Flooring
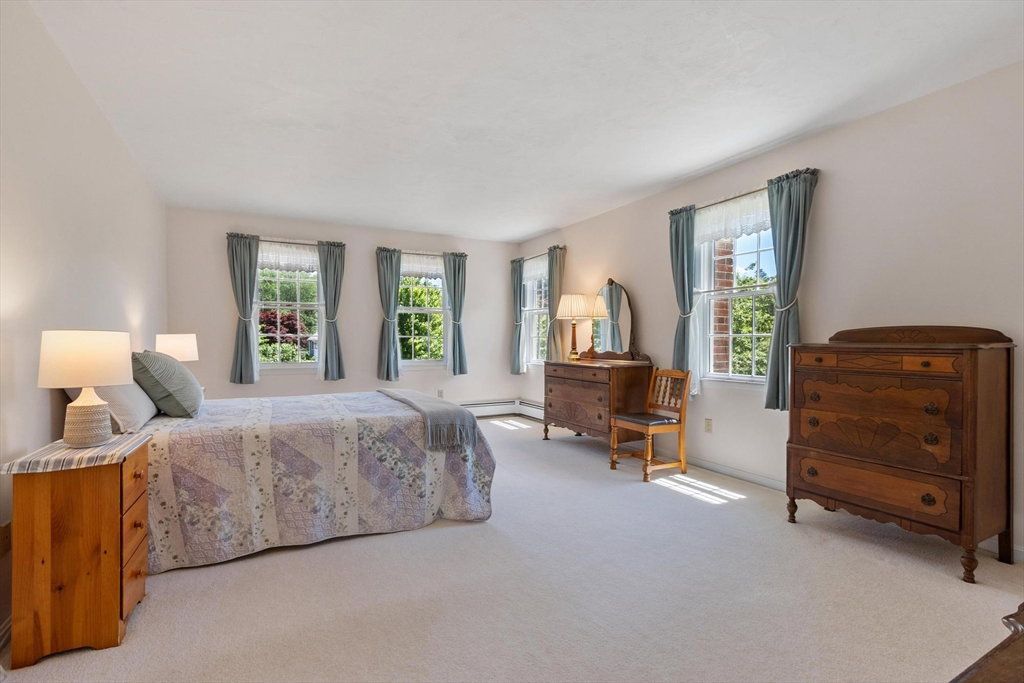
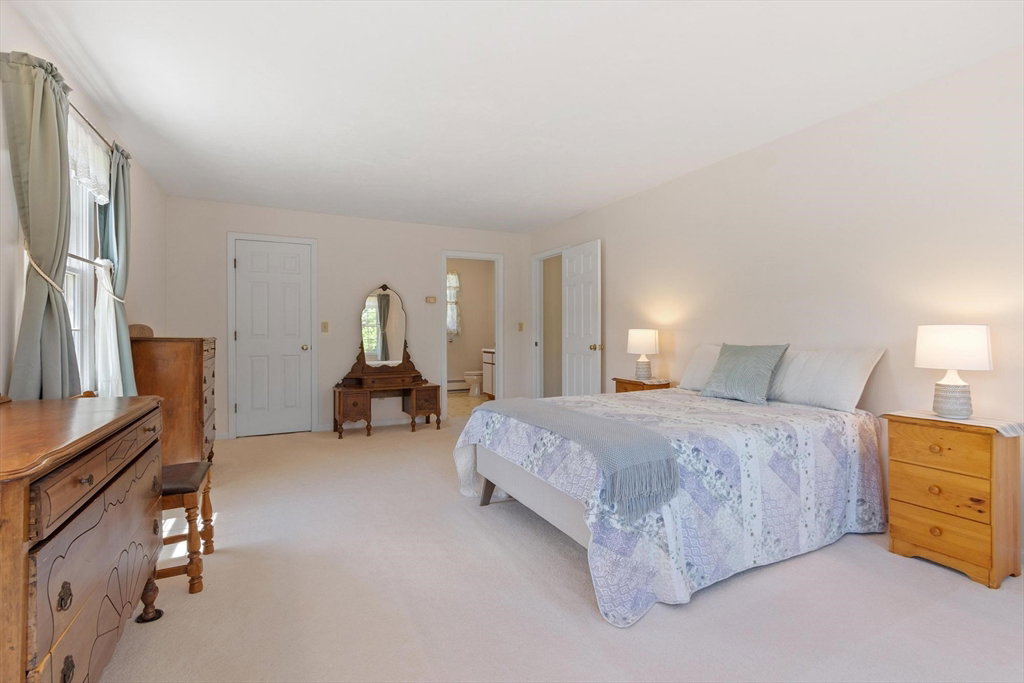
- Flooring - Wall to Wall Carpet
- Appliances
- Water Heater, Range, Dishwasher, Microwave, Refrigerator, Washer, Dryer
- Heating
- Baseboard, Oil
- Air Conditioning
- None
- Exterior Features
- Frame
- Foundation
- Concrete Perimeter
- Pool
- Yes
- Parking Features
- Attached, Paved Drive, Paved
- Garage Spaces
- 2
- Elementary School
- Houghton Elementary
- Middle School
- Chocksett Middle
- High School
- Wachusett High
Mortgage Calculator
Listing courtesy of Listing Agent: Karen Packard from Listing Office: Karen Packard Real Estate Inc..
The property listing data and information, or the Images, set forth herein were provided to MLS Property Information Network, Inc. from third party sources, including sellers, lessors, landlords and public records, and were compiled by MLS Property Information Network, Inc. The property listing data and information, and the Images, are for the personal, non commercial use of consumers having a good faith interest in purchasing, leasing or renting listed properties of the type displayed to them and may not be used for any purpose other than to identify prospective properties which such consumers may have a good faith interest in purchasing, leasing or renting. MLS Property Information Network, Inc. and its subscribers disclaim any and all representations and warranties as to the accuracy of the property listing data and information, or as to the accuracy of any of the Images, set forth herein.