501 Quaddick Road, Thompson, CT 06277
- $629,900
- 4
- BD
- 3
- BA
- 2,324
- SqFt









- List Price
- $629,900
- Status
- UNDER AGREEMENT
- Days on Market
- 36
- MLS#
- 73539892
- Subtype
- Residential
- Style
- Colonial
- Year Built
- 2017
- Bedrooms
- 4
- Bathrooms
- 3
- Full Baths
- 2
- Half Baths
- 1
- Living Area
- 2,324
- Lot Size
- 108,464
- Acres
- 2.49
Property Description
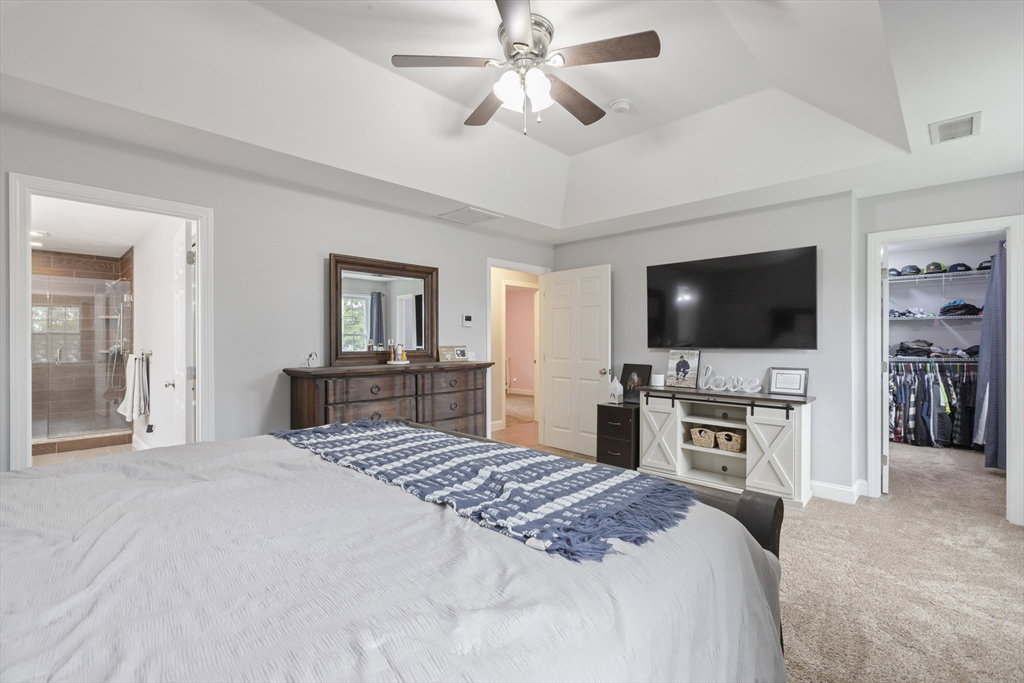
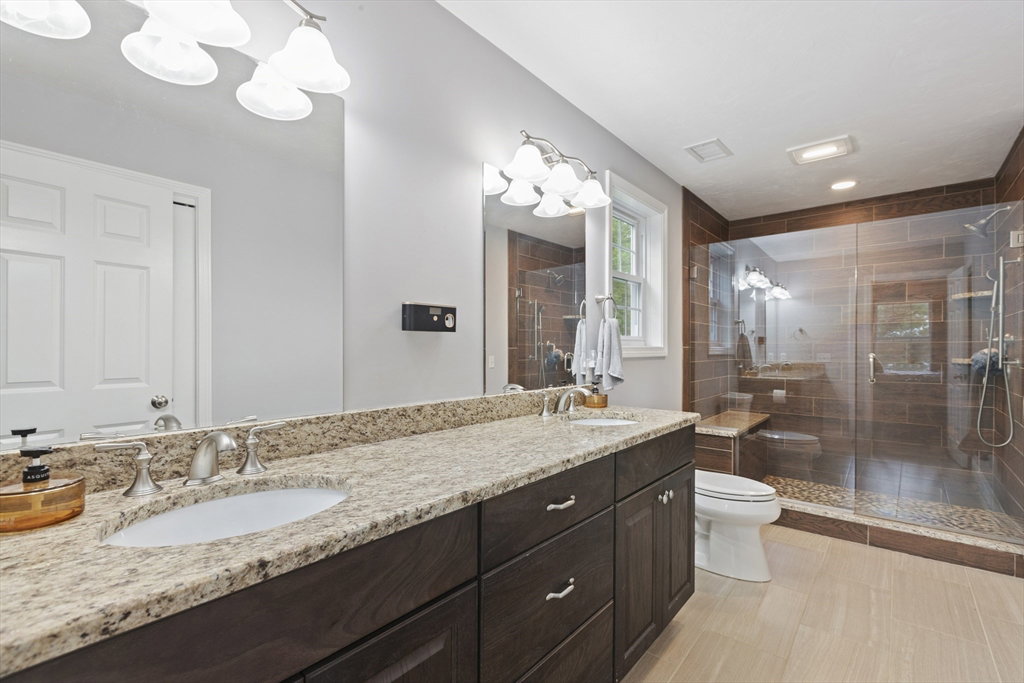
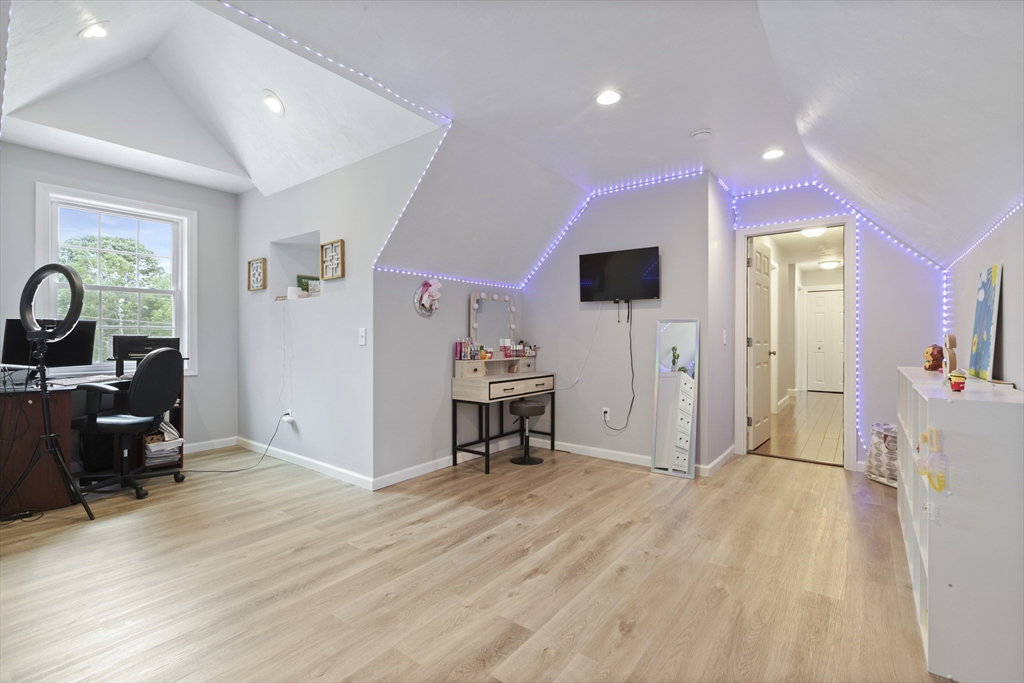
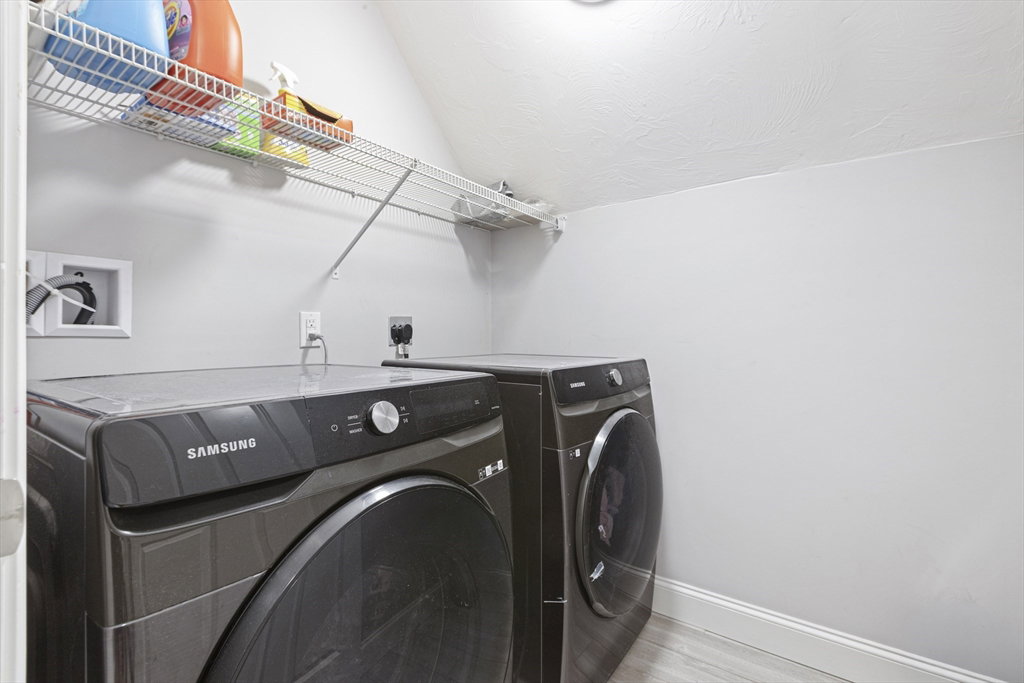
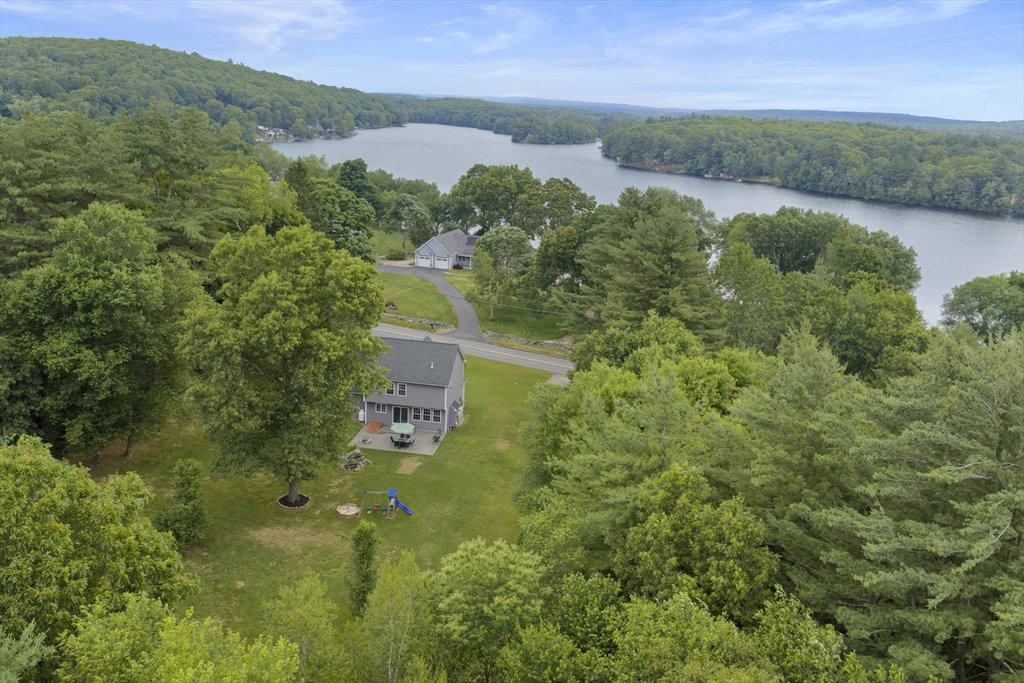
Stunning 4-bedroom, 2.5-bathroom Colonial, sits perfectly across the street from the picturesque Quaddick Reservoir. From the moment you arrive, the stamped-concrete farmer's porch welcomes you, offering a peaceful water view. Step inside to discover a bright, open floor plan designed for effortless daily living & entertaining. Gleaming hardwood floors flow seamlessly through the main level. Cabinet packed kitchen has granite counters & a large center island that serves as the perfect gathering spot. Directly off the kitchen, step out onto the backyard patio, making indoor-outdoor dining a breeze; perfect for those summer cookouts. The adjacent living room w/ fireplace & dining room provide an inviting atmosphere. A functional mudroom sits just off the attached two-car garage. Oak stairs to 2nd level features a hardwood hall & convenient 2nd floor laundry rm. The primary suite has tray ceiling, walk-in closet & spa like bath. 3 additional bedrms share a full bath. Mins. to Rt.395.
/u.realgeeks.media/spauldingrealty/Spaulding_Realty_Group_Logo.png)
Additional Information
- Interior Features
- Closet, Mud Room
- Exterior Features
- Porch, Patio, Rain Gutters
- Taxes
- $6,093
- Property Description
- Colonial
- Zoning
- 101
- Flooring
- Tile, Carpet, Hardwood, Flooring - Stone/Ceramic Tile
- Appliances
- Water Heater, Range, Dishwasher, Microwave, Refrigerator, Washer, Dryer, Wine Cooler
- Heating
- Heat Pump
- Air Conditioning
- Heat Pump
- Exterior Features
- Frame
- Foundation
- Concrete Perimeter
- Parking Features
- Attached, Garage Door Opener, Paved Drive, Off Street, Paved
- Garage Spaces
- 2
Mortgage Calculator
Listing courtesy of Listing Agent: Jeanne McHale from Listing Office: REMAX Executive Realty.
The property listing data and information, or the Images, set forth herein were provided to MLS Property Information Network, Inc. from third party sources, including sellers, lessors, landlords and public records, and were compiled by MLS Property Information Network, Inc. The property listing data and information, and the Images, are for the personal, non commercial use of consumers having a good faith interest in purchasing, leasing or renting listed properties of the type displayed to them and may not be used for any purpose other than to identify prospective properties which such consumers may have a good faith interest in purchasing, leasing or renting. MLS Property Information Network, Inc. and its subscribers disclaim any and all representations and warranties as to the accuracy of the property listing data and information, or as to the accuracy of any of the Images, set forth herein.