631 East Street Unit B201, Mansfield, MA 02048
- $579,900
- 2
- BD
- 2
- BA
- 1,809
- SqFt




- List Price
- $579,900
- Status
- ACTIVE
- Days on Market
- 35
- Price Change
- ▼ $10,000 1783481560
- MLS#
- 73537868
- Subtype
- Residential
- Year Built
- 2005
- Bedrooms
- 2
- Bathrooms
- 2
- Full Baths
- 2
- Living Area
- 1,809
- Building Name
- Heron Crest Condominium
Property Description
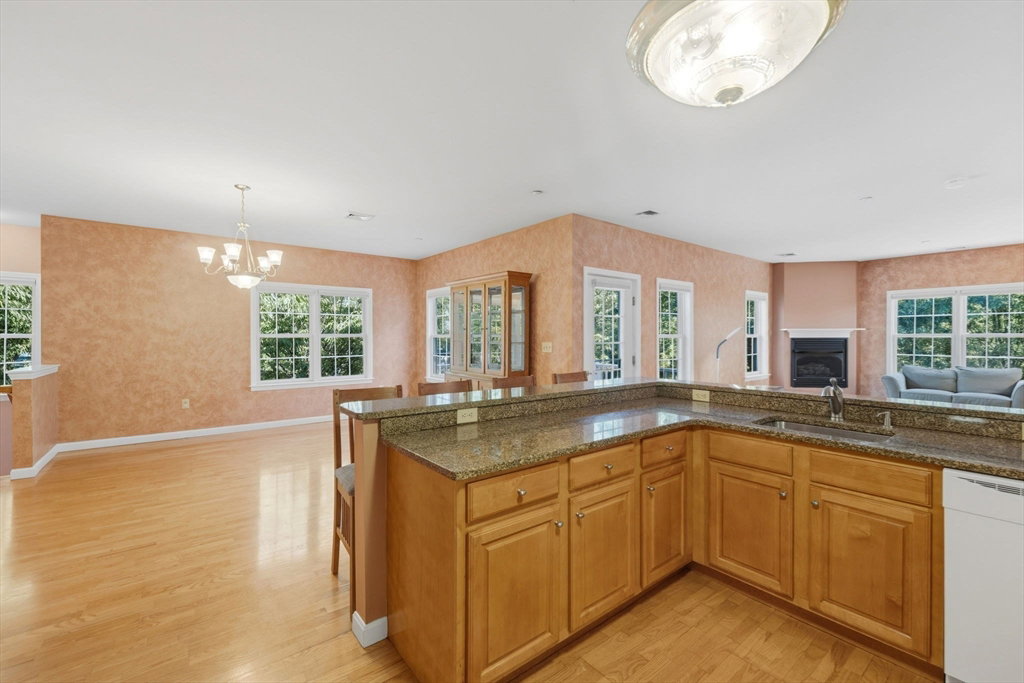
Enjoy easy, low-maintenance living in this beautiful 55+ community featuring winding walking paths, ample guest parking, a charming mail house, and a gazebo. One of the largest units in the complex, this spacious 1,809 sq. ft. home offers convenient single-level living with a private elevator from the foyer and one-car garage. The open floor plan features hardwood floors in the living room, kitchen, and primary bedroom, with tile in the baths and laundry. Relax by the gas fireplace or step onto your private balcony. The kitchen offers granite countertops, a breakfast bar with seating for four, and stainless appliances, including an electric range, dishwasher, microwave, and disposal. The sun-filled primary suite features a private bath with dual granite vanities and a walk-in shower. A second full bath with tub/shower combo, pull-down attic stairs for storage, and a location close to shopping and major routes complete this exceptional home.
/u.realgeeks.media/spauldingrealty/Spaulding_Realty_Group_Logo.png)
Additional Information
- Interior Features
- Walk-up Attic, Elevator
- Exterior Features
- Porch, Balcony, Gazebo, Professional Landscaping
- Taxes
- $7,062
- HOA Fee
- $492
- Building Name
- Heron Crest Condominium
- Zoning
- u
- Flooring
- Tile, Vinyl, Hardwood
- Appliances
- Range, Dishwasher, Disposal, Microwave
- Heating
- Forced Air, Natural Gas
- Air Conditioning
- Central Air
- Stories
- 2
- Parking Features
- Attached, Off Street, Paved
- Garage Spaces
- 1
Mortgage Calculator
Listing courtesy of Listing Agent: Lorraine DeMatteo from Listing Office: Keller Williams Elite.
The property listing data and information, or the Images, set forth herein were provided to MLS Property Information Network, Inc. from third party sources, including sellers, lessors, landlords and public records, and were compiled by MLS Property Information Network, Inc. The property listing data and information, and the Images, are for the personal, non commercial use of consumers having a good faith interest in purchasing, leasing or renting listed properties of the type displayed to them and may not be used for any purpose other than to identify prospective properties which such consumers may have a good faith interest in purchasing, leasing or renting. MLS Property Information Network, Inc. and its subscribers disclaim any and all representations and warranties as to the accuracy of the property listing data and information, or as to the accuracy of any of the Images, set forth herein.