37 Davis St Unit 2, Mansfield, MA 02048
- $779,900
- 3
- BD
- 4
- BA
- 3,179
- SqFt








- List Price
- $779,900
- Status
- ACTIVE
- Days on Market
- 41
- Price Change
- ▼ $20,000 1784773464
- MLS#
- 73537215
- Subtype
- Residential
- Year Built
- 1900
- Bedrooms
- 3
- Bathrooms
- 4
- Full Baths
- 3
- Half Baths
- 1
- Living Area
- 3,179
- Lot Size
- 12,052
- Acres
- 0.28
Property Description
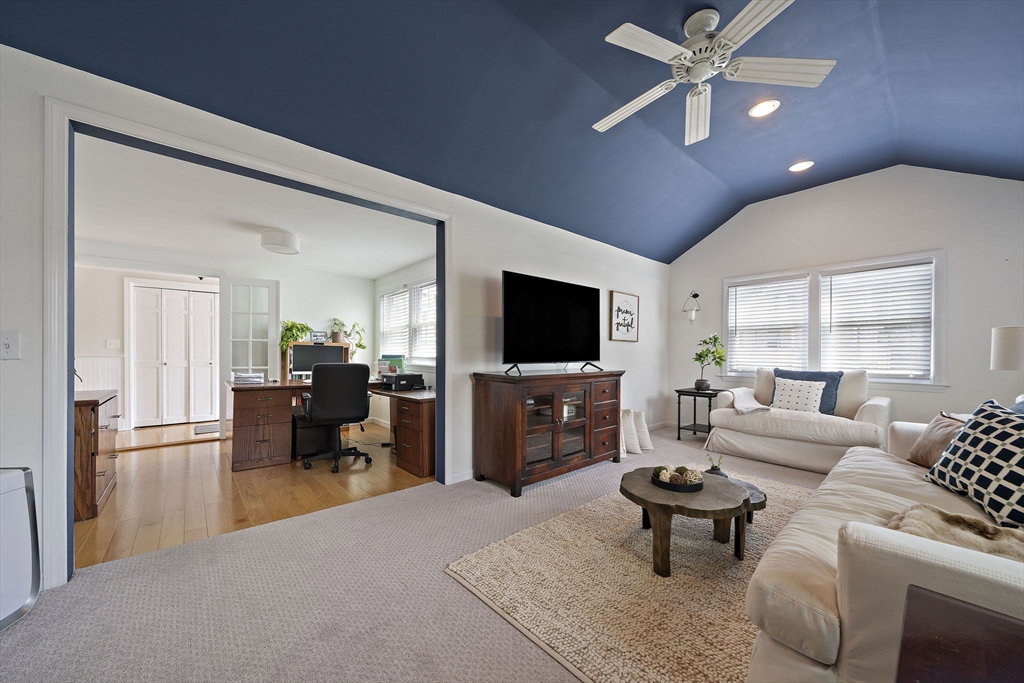
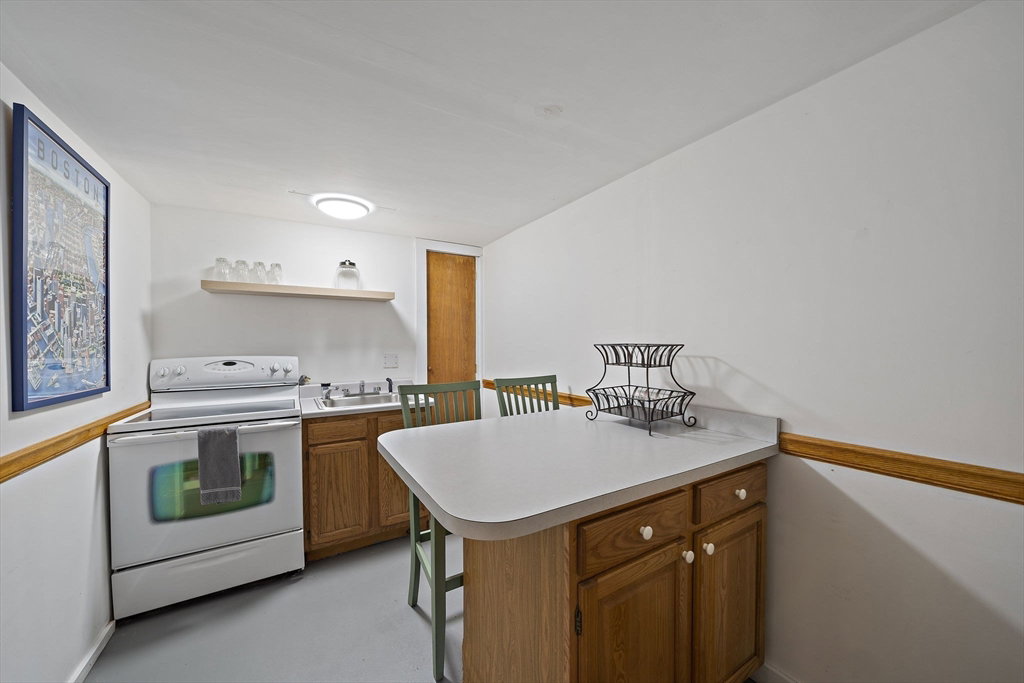
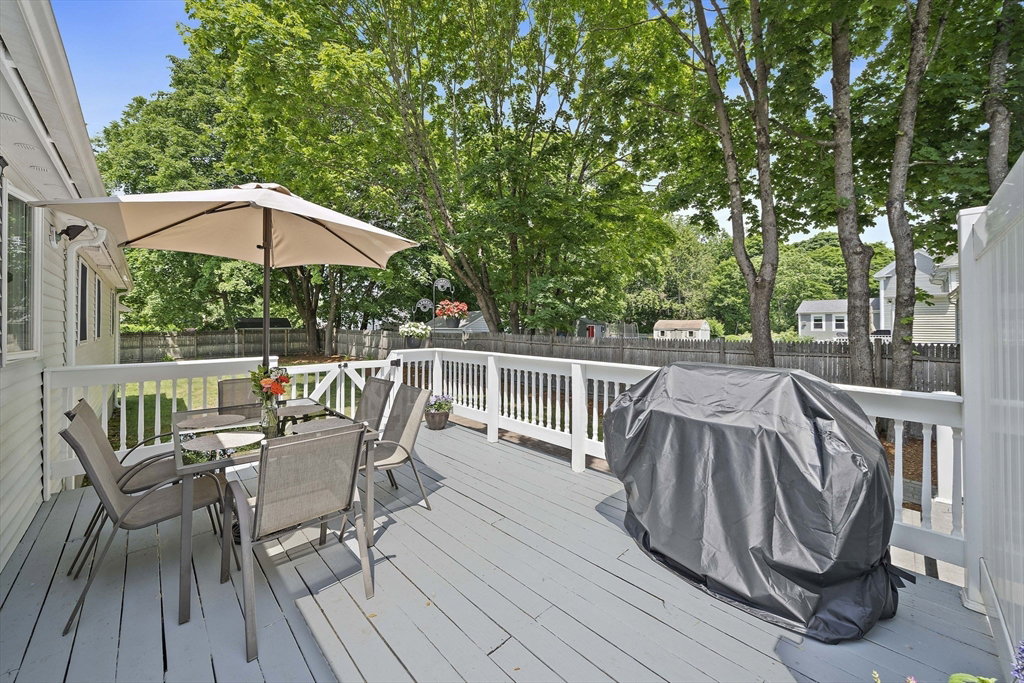
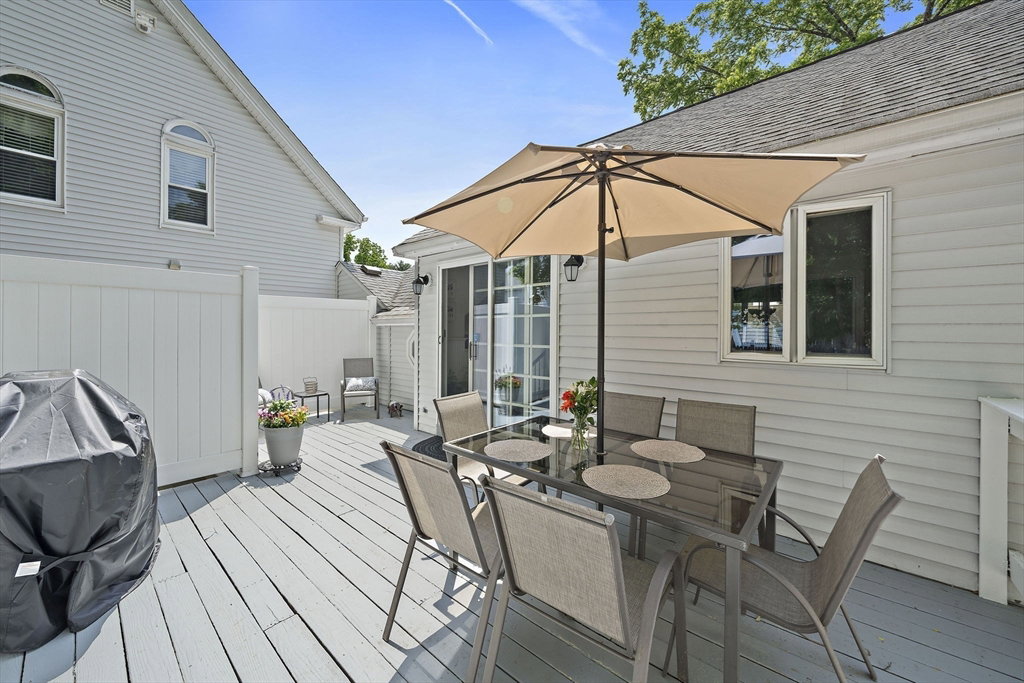
This is not a drive-by property—it's one that must be experienced in person to truly appreciate all it has to offer. Built in 1987, this beautiful home offers over 3,000 sq ft of living space across three finished levels, this home lives much like a single-family residence. The flexible floor plan provides 3 formal bedrooms with the potential for up to 5 bedrooms utilizing two additional bonus rooms. The spacious primary suite features a walk-in closet, full bath, and private access to a rear deck. The finished lower level includes a family room, kitchenette, full bath, and bonus room, creating excellent potential for multigenerational living or guest space. Enjoy two decks, a large fenced-in backyard, and a quiet neighborhood setting just minutes from downtown Mansfield, shopping, restaurants, commuter rail access, and Routes 95 and 495. A rare opportunity offering space, flexibility, and value in a highly convenient location.
/u.realgeeks.media/spauldingrealty/Spaulding_Realty_Group_Logo.png)
Additional Information
- Interior Features
- Bathroom - 3/4, Bathroom - With Shower Stall, Lighting - Sconce, Closet, Recessed Lighting, Lighting - Overhead, Countertops - Paper Based, Kitchen Island, Wet bar, 3/4 Bath, Home Office, Bonus Room, Central Vacuum, High Speed Internet
- Exterior Features
- Deck - Wood, Patio, Storage, Fenced Yard, Screens, Rain Gutters, Professional Landscaping
- Taxes
- $10,369
- HOA Fee
- $180
- Zoning
- RES 3
- Flooring
- Wood, Tile, Concrete, Laminate, Hardwood, Vinyl, Flooring - Wall to Wall Carpet
- Appliances
- Range, Dishwasher, Disposal, Microwave, Refrigerator, Washer, Dryer
- Heating
- Baseboard, Natural Gas
- Air Conditioning
- Window Unit(s)
- Exterior Features
- Frame
- Stories
- 3
- Parking Features
- Off Street, Paved
- Elementary School
- Robinson/Jordan Jackson
- Middle School
- Qms
- High School
- Mhs
Mortgage Calculator
Listing courtesy of Listing Agent: John Coppolino from Listing Office: LVG Realty.
The property listing data and information, or the Images, set forth herein were provided to MLS Property Information Network, Inc. from third party sources, including sellers, lessors, landlords and public records, and were compiled by MLS Property Information Network, Inc. The property listing data and information, and the Images, are for the personal, non commercial use of consumers having a good faith interest in purchasing, leasing or renting listed properties of the type displayed to them and may not be used for any purpose other than to identify prospective properties which such consumers may have a good faith interest in purchasing, leasing or renting. MLS Property Information Network, Inc. and its subscribers disclaim any and all representations and warranties as to the accuracy of the property listing data and information, or as to the accuracy of any of the Images, set forth herein.