7 Stanley Cir, Mansfield, MA 02048
- $939,900
- 4
- BD
- 3
- BA
- 3,317
- SqFt






- List Price
- $939,900
- Status
- UNDER AGREEMENT
- Days on Market
- 42
- MLS#
- 73536929
- Subtype
- Residential
- Style
- Colonial
- Year Built
- 2013
- Bedrooms
- 4
- Bathrooms
- 3
- Full Baths
- 2
- Half Baths
- 1
- Living Area
- 3,317
- Lot Size
- 20,610
- Acres
- 0.47
Property Description
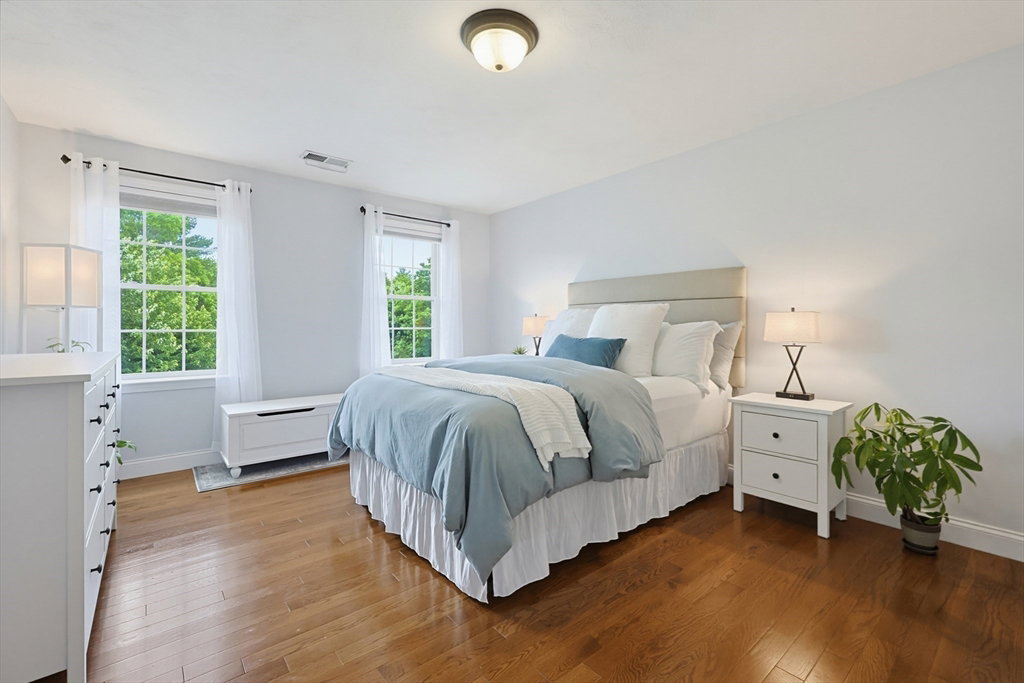
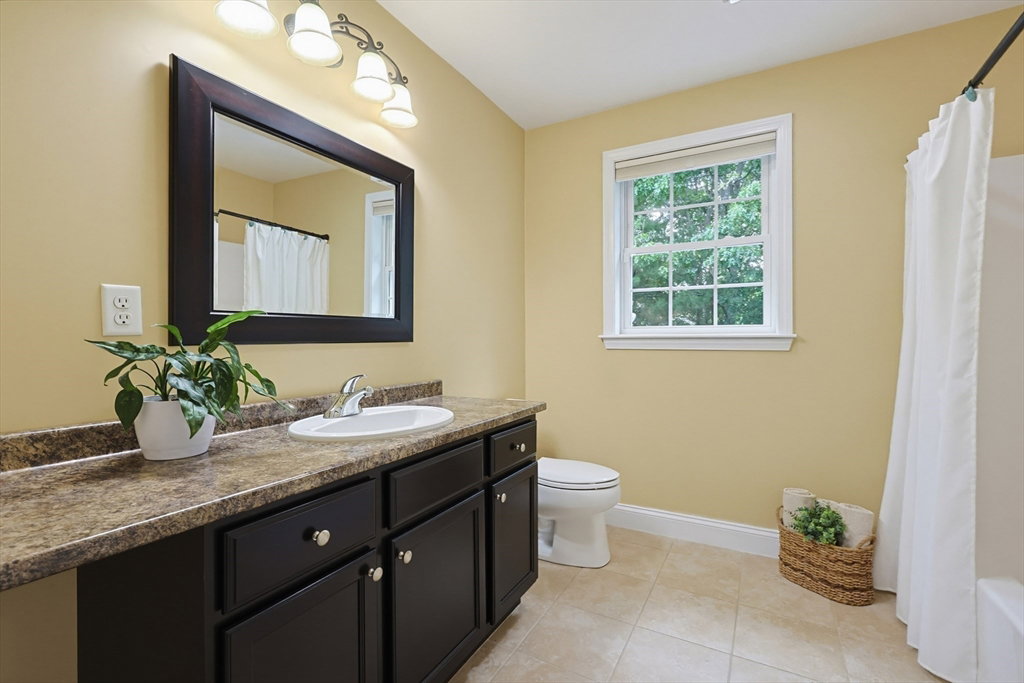
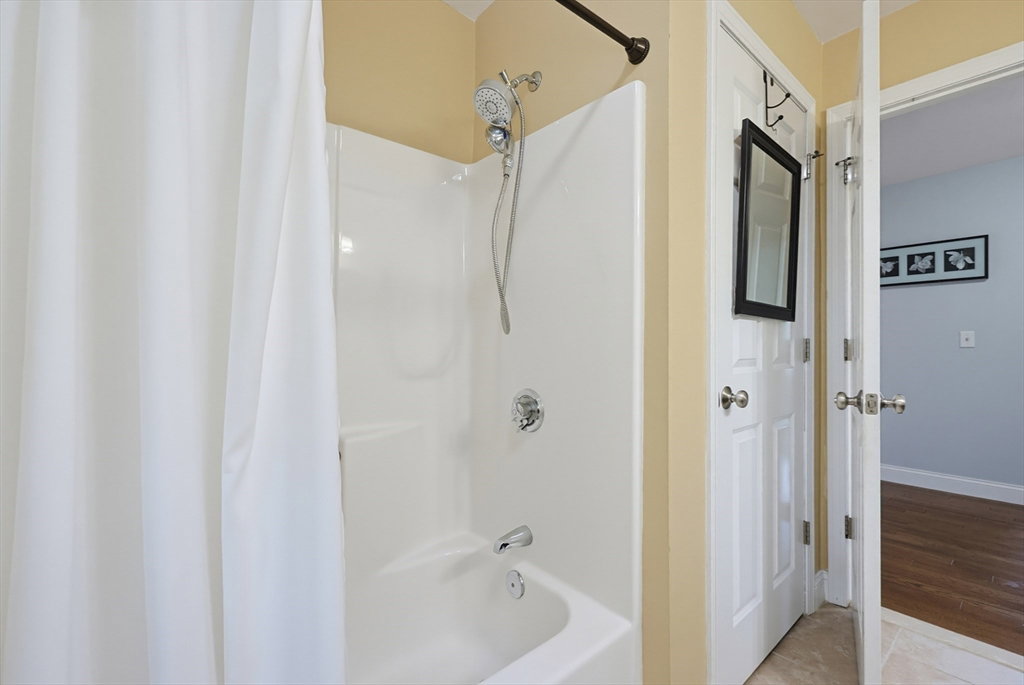
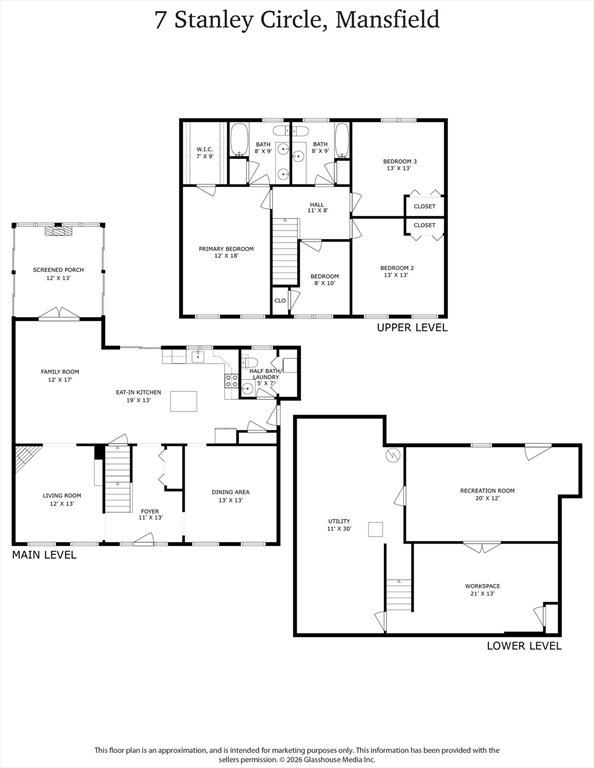
Nestled on a prime cul-de-sac in one of Mansfield’s most beautiful neighborhoods, this pristine 4-bedroom, 2.5-bath Colonial offers an exceptional living experience.The kitchen boasts granite countertops, stainless steel appliances, & a center island, flowing seamlessly to an expansive deck overlooking a private, peaceful backyard. Gracious main-level spaces include formal dining & living rooms & family room, that flows into sought after sun-drenched 3-season room perfect for relaxation.Upstairs, the spacious primary suite features a custom walk-in closet & an en-suite bath complete with a gorgeous tiled shower/bath & a double vanity. Three additional bedrooms finish this floor. The finished lower level provides two large versatile rooms, ideal for a home office, gym, or media lounge, plus plenty of room for storage. Enjoy peaceful cul-de-sac living just minutes from top-rated schools, shopping, and major commuter routes. OPEN HOUSE SAT 6/20 10:30-12 AND SUN 6/21 1:30-3.
/u.realgeeks.media/spauldingrealty/Spaulding_Realty_Group_Logo.png)
Additional Information
- Interior Features
- Closet, Lighting - Overhead, Sun Room, Foyer
- Exterior Features
- Porch - Enclosed, Deck
- Taxes
- $10,937
- HOA Fee
- $228
- Property Description
- Colonial
- Zoning
- RES
- Flooring
- Tile, Vinyl, Carpet, Hardwood, Flooring - Vinyl, Flooring - Hardwood
- Appliances
- Range, Dishwasher, Microwave, Refrigerator, Washer, Dryer
- Heating
- Forced Air, Propane
- Air Conditioning
- Central Air
- Exterior Features
- Frame
- Foundation
- Concrete Perimeter
- Parking Features
- Attached, Paved Drive, Off Street, Paved
- Garage Spaces
- 2
- Middle School
- Mansfield
- High School
- Mansfield
Mortgage Calculator
Listing courtesy of Listing Agent: Lori Seavey Realty Team from Listing Office: Keller Williams Elite.
The property listing data and information, or the Images, set forth herein were provided to MLS Property Information Network, Inc. from third party sources, including sellers, lessors, landlords and public records, and were compiled by MLS Property Information Network, Inc. The property listing data and information, and the Images, are for the personal, non commercial use of consumers having a good faith interest in purchasing, leasing or renting listed properties of the type displayed to them and may not be used for any purpose other than to identify prospective properties which such consumers may have a good faith interest in purchasing, leasing or renting. MLS Property Information Network, Inc. and its subscribers disclaim any and all representations and warranties as to the accuracy of the property listing data and information, or as to the accuracy of any of the Images, set forth herein.