85 Chicopee Row, Groton, MA 01450
- $925,000
- 4
- BD
- 3
- BA
- 3,944
- SqFt








- List Price
- $925,000
- Status
- UNDER AGREEMENT
- Days on Market
- 43
- MLS#
- 73536924
- Subtype
- Residential
- Style
- Colonial
- Year Built
- 2000
- Bedrooms
- 4
- Bathrooms
- 3
- Full Baths
- 2
- Half Baths
- 1
- Living Area
- 3,944
- Lot Size
- 70,567
- Acres
- 1.62
- MLS Area Major
- Groton
Property Description
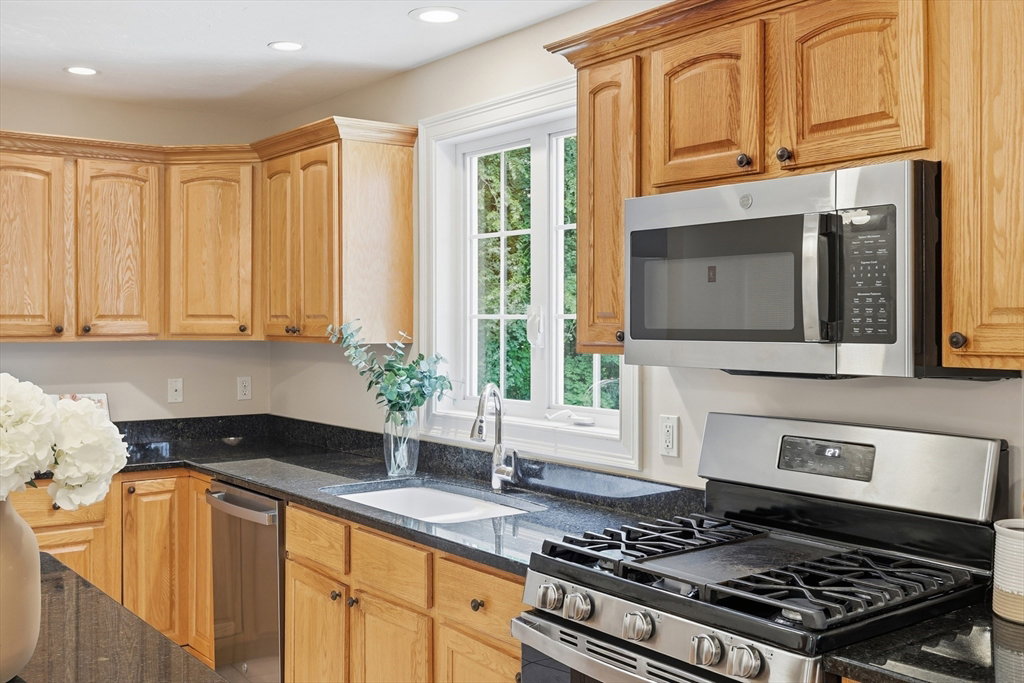
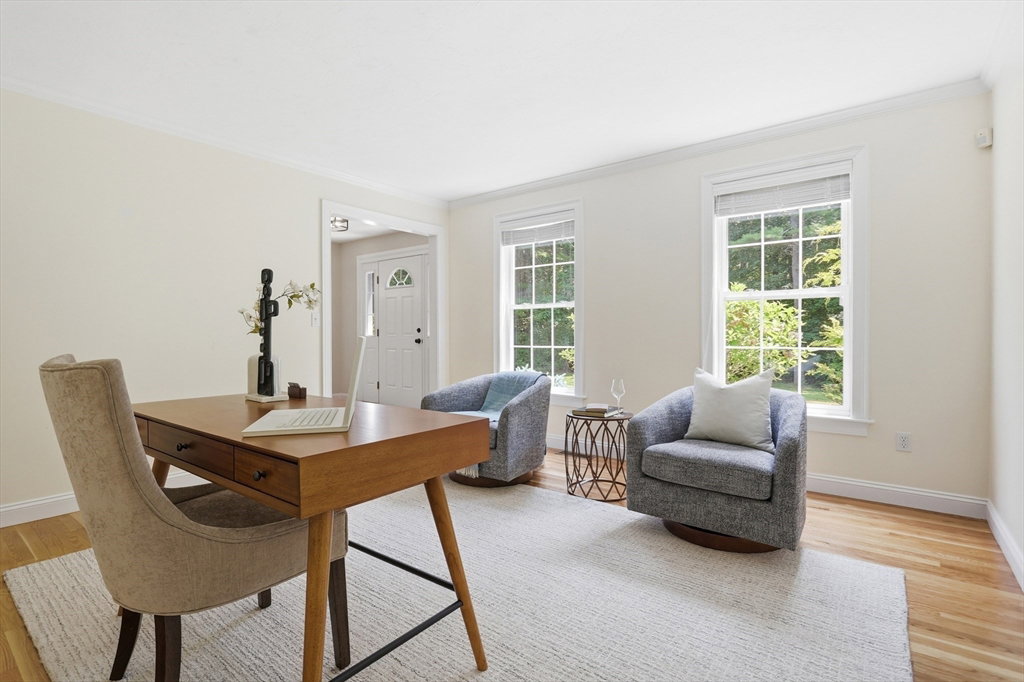
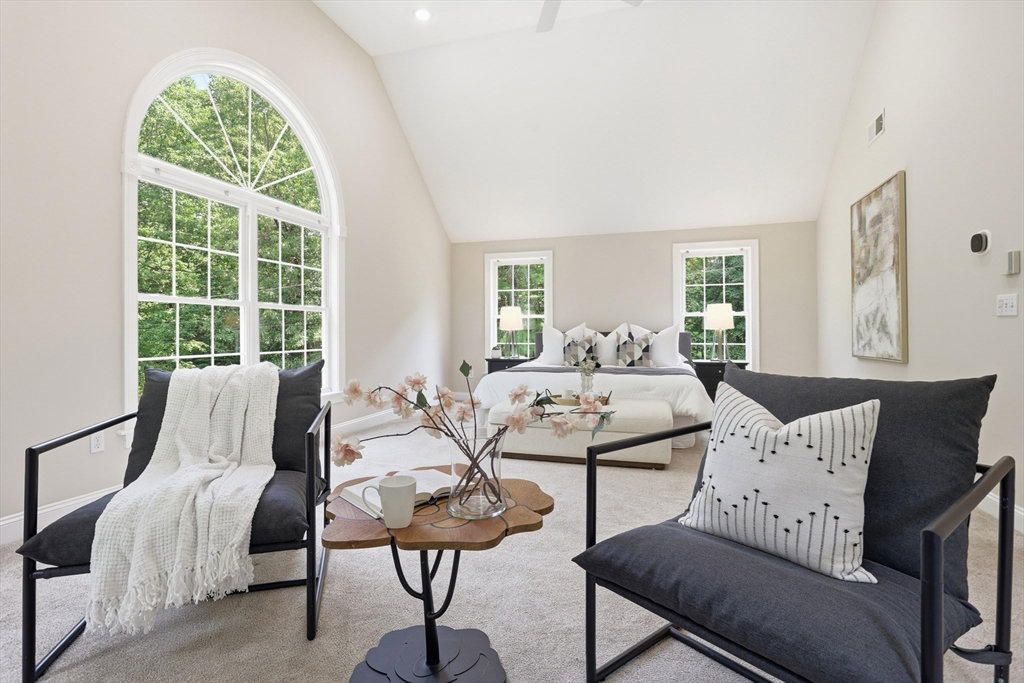
Move right into this SPACIOUS 4 bedroom colonial home. Lovely property is surrounded by trees providing a peaceful, private setting. The gorgeous paver and granite walkway is the perfect starting point for your journey to this amazing home. FOUR LEVELS OF LIVING allow you to really spread out. THREE SEASON PORCH with vaulted ceiling is the perfect spot to enjoy evenings overlooking the property. GAS FIREPLACES in both the large front to back family room and equally large primary bedroom take out the chill when the weather cools. The primary suite with cathedral ceilings in bedroom and bath features a huge walk-in closet. Bath has a large DOUBLE VANITY, stand-alone shower plus jetted tub. FINISHED BASEMENT and THIRD FLOOR provide many flexible, private areas - crafts, hobbies, work from home - everything can be accommodated. WALK-IN PANTRY is so large, it was previously used as an office! With its refinished hardwood and neutral paint, this home is ready to welcome its next owner.
/u.realgeeks.media/spauldingrealty/Spaulding_Realty_Group_Logo.png)
Additional Information
- Interior Features
- High Speed Internet Hookup, Ceiling Fan(s), Closet, Attic Access, Recessed Lighting, Vaulted Ceiling(s), Slider, Bonus Room, Play Room, Sun Room, Walk-up Attic, High Speed Internet
- Exterior Features
- Porch - Enclosed, Patio, Stone Wall
- Taxes
- $13,570
- Property Description
- Colonial
- Zoning
- RA
- Flooring
- Tile, Carpet, Hardwood, Flooring - Stone/Ceramic Tile, Flooring - Wall to Wall Carpet, Flooring - Vinyl
- Appliances
- Water Heater, Range, Dishwasher, Microwave, Refrigerator, Water Treatment
- Heating
- Forced Air, Oil
- Air Conditioning
- Central Air
- Exterior Features
- Frame
- Foundation
- Concrete Perimeter
- Parking Features
- Attached, Under, Garage Door Opener, Garage Faces Side, Paved Drive, Off Street, Driveway, Paved
- Garage Spaces
- 2
- Elementary School
- Florence Roche
- Middle School
- Gdrms
- High School
- Gdrhs
Mortgage Calculator
Listing courtesy of Listing Agent: Jill and Donna Team from Listing Office: Keller Williams Realty-Merrimack.
The property listing data and information, or the Images, set forth herein were provided to MLS Property Information Network, Inc. from third party sources, including sellers, lessors, landlords and public records, and were compiled by MLS Property Information Network, Inc. The property listing data and information, and the Images, are for the personal, non commercial use of consumers having a good faith interest in purchasing, leasing or renting listed properties of the type displayed to them and may not be used for any purpose other than to identify prospective properties which such consumers may have a good faith interest in purchasing, leasing or renting. MLS Property Information Network, Inc. and its subscribers disclaim any and all representations and warranties as to the accuracy of the property listing data and information, or as to the accuracy of any of the Images, set forth herein.