70 Legacy Lane Unit B, Groton, MA 01450
- $1,150,000
- 2
- BD
- 3
- BA
- 2,274
- SqFt




- List Price
- $1,150,000
- Status
- ACTIVE
- Days on Market
- 47
- Price Change
- ▼ $50,000 1784058311
- MLS#
- 73534414
- Subtype
- Residential
- Year Built
- 2024
- Bedrooms
- 2
- Bathrooms
- 3
- Full Baths
- 2
- Half Baths
- 1
- Living Area
- 2,274
- Lot Size
- 1,960,200
- Acres
- 45
- Building Name
- The Village At Shepley Hill
Property Description
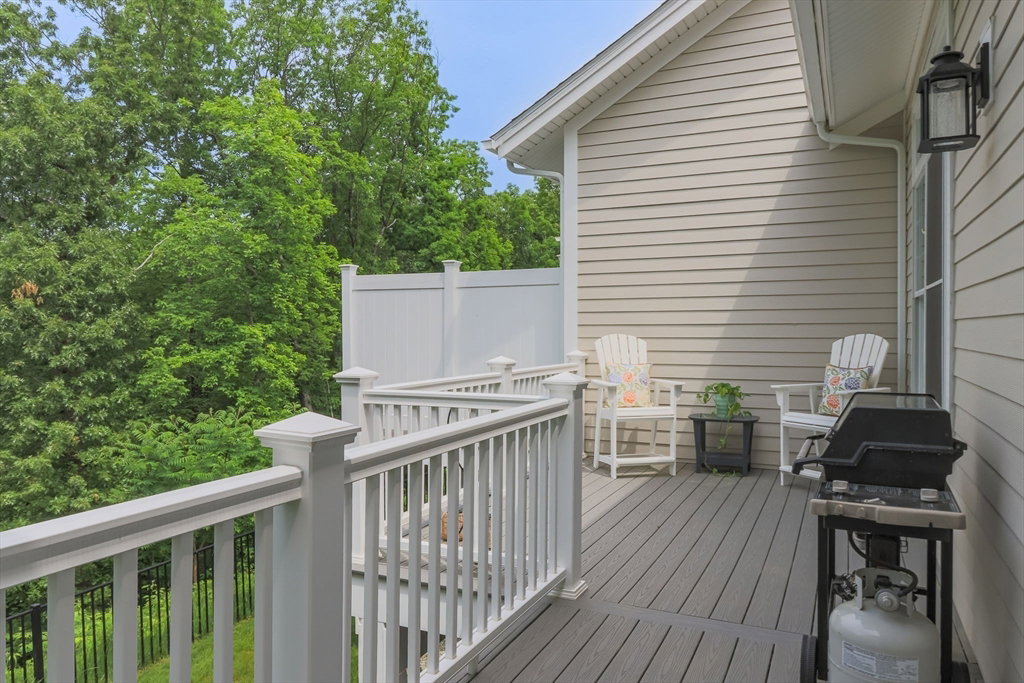
First resale in this Luxury 55+ community of Twin Villa craftsman style homes at Shepley Hill on 45+ acres abutting the Nashua River Rail Trail. Unmatched quality and elegant details showcased throughout this luxury unit. Foyer greets you with an office on your right offering custom built-in bookshelves and cabinets. The dining room is open to the fireplaced living room with a coffered ceiling flowing into the gorgeous eat-in-kitchen with beautiful cabinets & calacatta countertops. The sunroom is a spectacular feature continuing onto the private back deck overlooking conservation land. First floor primary suite has a custom walk-in closet, full bath w/ double sink vanity & curbless tile shower. Half bath/laundry complete first floor. Family room, full bath, & 2nd bedroom are on the upper level along with a storage room that could be easily finished. Lower level walk-out plumbed for full bath w/ sliders lead onto patio with stairs leading back to the front yard along w/ another patio.
/u.realgeeks.media/spauldingrealty/Spaulding_Realty_Group_Logo.png)
Additional Information
- Interior Features
- Cabinets - Upgraded, Entrance Foyer, Office, Sun Room, Finish - Sheetrock, Internet Available - DSL
- Exterior Features
- Balcony / Deck, Porch, Deck - Vinyl, Patio, Decorative Lighting, Screens, Rain Gutters, Professional Landscaping, Sprinkler System
- Taxes
- $15,860
- HOA Fee
- $900
- Building Name
- The Village At Shepley Hill
- Zoning
- Res
- Flooring
- Tile, Carpet, Hardwood, Flooring - Hardwood
- Appliances
- Range, Dishwasher, Microwave, Refrigerator, Range Hood, Plumbed For Ice Maker
- Heating
- Forced Air, Propane
- Air Conditioning
- Central Air
- Exterior Features
- Frame, Stone, Conventional (2x4-2x6)
- Stories
- 2
- Parking Features
- Attached, Garage Door Opener, Deeded, Paved
- Garage Spaces
- 2
- Elementary School
- Florence Roche
- Middle School
- Gdms
- High School
- Gdrhs
Mortgage Calculator
Listing courtesy of Listing Agent: Rachel Kiley from Listing Office: Compass.
The property listing data and information, or the Images, set forth herein were provided to MLS Property Information Network, Inc. from third party sources, including sellers, lessors, landlords and public records, and were compiled by MLS Property Information Network, Inc. The property listing data and information, and the Images, are for the personal, non commercial use of consumers having a good faith interest in purchasing, leasing or renting listed properties of the type displayed to them and may not be used for any purpose other than to identify prospective properties which such consumers may have a good faith interest in purchasing, leasing or renting. MLS Property Information Network, Inc. and its subscribers disclaim any and all representations and warranties as to the accuracy of the property listing data and information, or as to the accuracy of any of the Images, set forth herein.