33 Taft Rd, Sterling, MA 01564
- $649,900
- 3
- BD
- 2
- BA
- 2,524
- SqFt







- List Price
- $649,900
- Status
- UNDER AGREEMENT
- Days on Market
- 47
- MLS#
- 73534265
- Subtype
- Residential
- Style
- Cape
- Year Built
- 1983
- Bedrooms
- 3
- Bathrooms
- 2
- Full Baths
- 2
- Living Area
- 2,524
- Lot Size
- 192,100
- Acres
- 4.41
Property Description
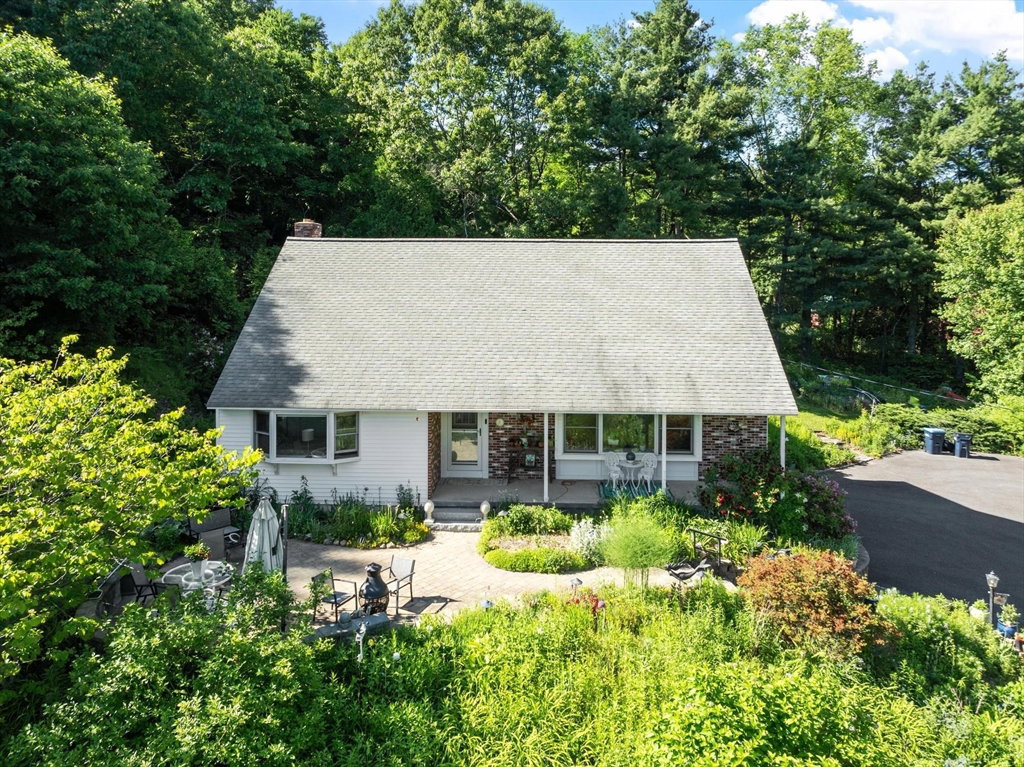
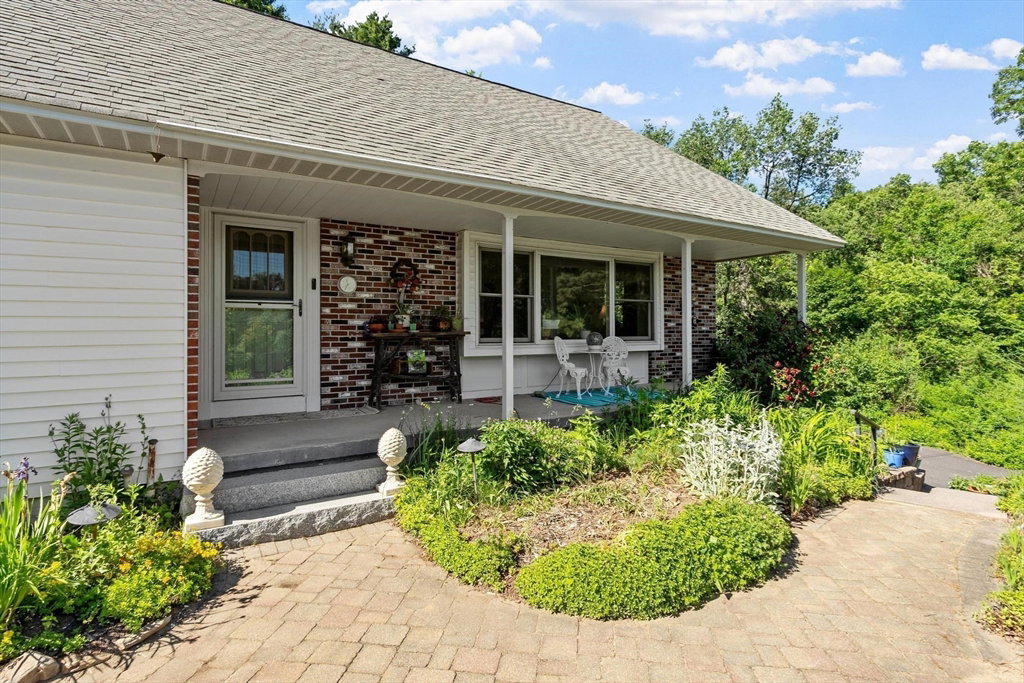
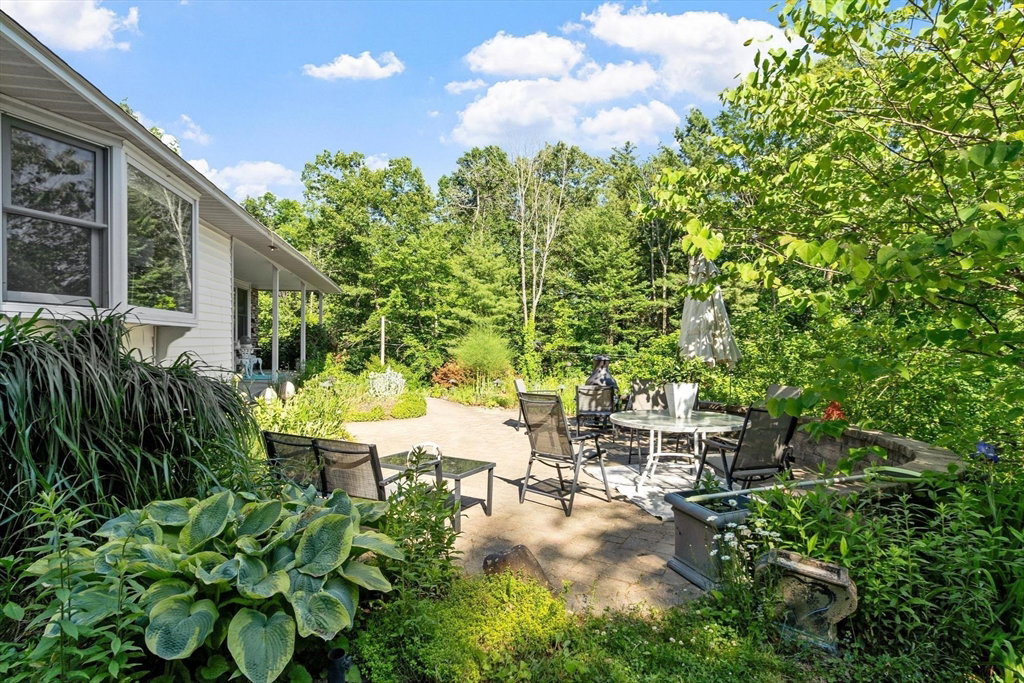
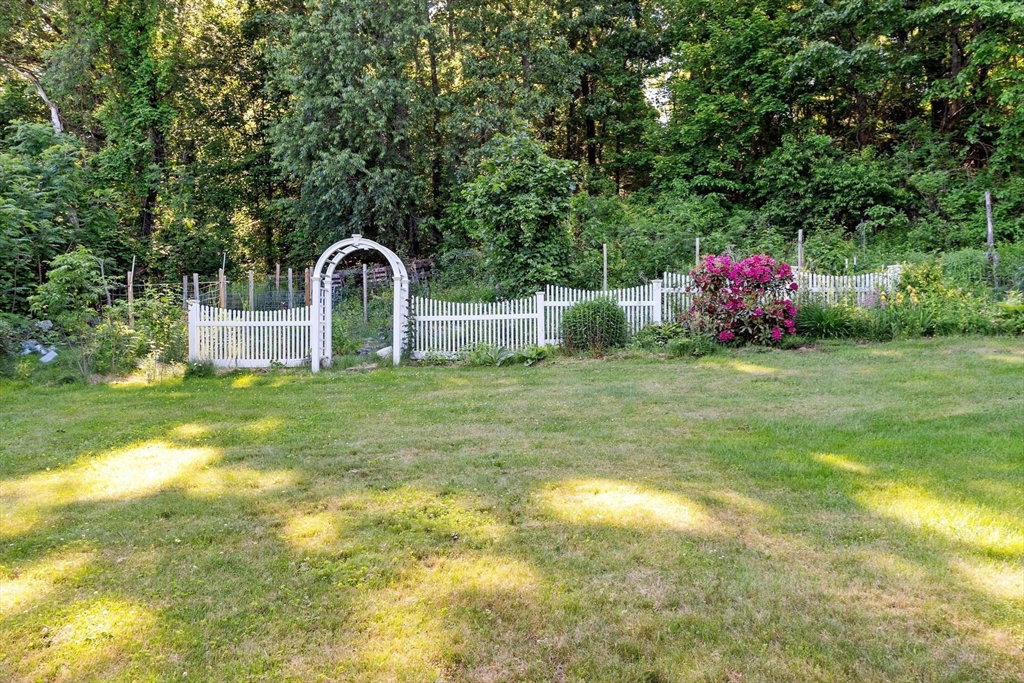
Gardener's Paradise! Nestled on 4.4 serene acres, this charming Cape-style home offers a peaceful retreat surrounded by nature. Stroll through abundant perennial gardens, relax by the picturesque waterfall, or unwind on the patio or deck while enjoying the privacy of the wooded setting. Inside, you'll find an oversized living room with a large picture window overlooking the beautiful front yard, a renovated kitchen featuring stunning two-tone cabinetry, updated countertops, induction range & coffee bar, open to the dining area with slider access to the deck—perfect for grilling and outdoor entertaining. Spacious, versatile floor plan with formal dining room currently being used as a home office. A first-floor bedroom with double closet offers flexible living options, while two spacious front-to-back bedrooms upstairs share a bath. Recent updates include new hardwood floors, renovated kitchen, a new septic tank and D-box. Conveniently located near Sterling's town center and route I-190.
/u.realgeeks.media/spauldingrealty/Spaulding_Realty_Group_Logo.png)
Additional Information
- Interior Features
- Home Office
- Exterior Features
- Porch, Deck - Wood, Patio
- Taxes
- $8,540
- Property Description
- Cape
- Zoning
- RRF
- Flooring
- Vinyl, Carpet, Hardwood, Flooring - Hardwood
- Appliances
- Range, Dishwasher, Microwave, Refrigerator, Washer, Dryer
- Heating
- Baseboard, Oil
- Air Conditioning
- Window Unit(s)
- Exterior Features
- Frame
- Foundation
- Concrete Perimeter
- Parking Features
- Under, Paved Drive, Shared Driveway, Paved
- Garage Spaces
- 2
- Elementary School
- Houghton Elementary
- Middle School
- Chocksett Middle
- High School
- Wachusett High
Mortgage Calculator
Listing courtesy of Listing Agent: Karen Packard from Listing Office: Karen Packard Real Estate Inc..
The property listing data and information, or the Images, set forth herein were provided to MLS Property Information Network, Inc. from third party sources, including sellers, lessors, landlords and public records, and were compiled by MLS Property Information Network, Inc. The property listing data and information, and the Images, are for the personal, non commercial use of consumers having a good faith interest in purchasing, leasing or renting listed properties of the type displayed to them and may not be used for any purpose other than to identify prospective properties which such consumers may have a good faith interest in purchasing, leasing or renting. MLS Property Information Network, Inc. and its subscribers disclaim any and all representations and warranties as to the accuracy of the property listing data and information, or as to the accuracy of any of the Images, set forth herein.