8 Douglas Dr, Mansfield, MA 02048
- $1,150,000
- 3
- BD
- 3
- BA
- 3,231
- SqFt








- List Price
- $1,150,000
- Status
- UNDER AGREEMENT
- Days on Market
- 54
- MLS#
- 73530358
- Subtype
- Residential
- Style
- Colonial
- Year Built
- 1998
- Bedrooms
- 3
- Bathrooms
- 3
- Full Baths
- 2
- Half Baths
- 1
- Living Area
- 3,231
- Lot Size
- 47,045
- Acres
- 1.08
- Subdivision
- Carlton Estates
Property Description
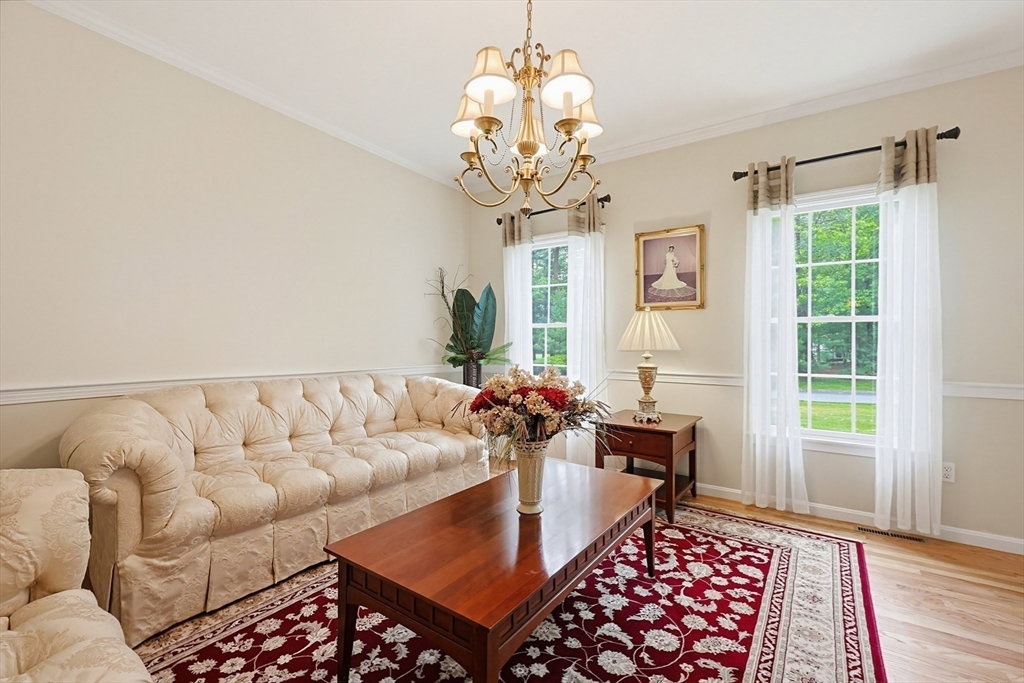
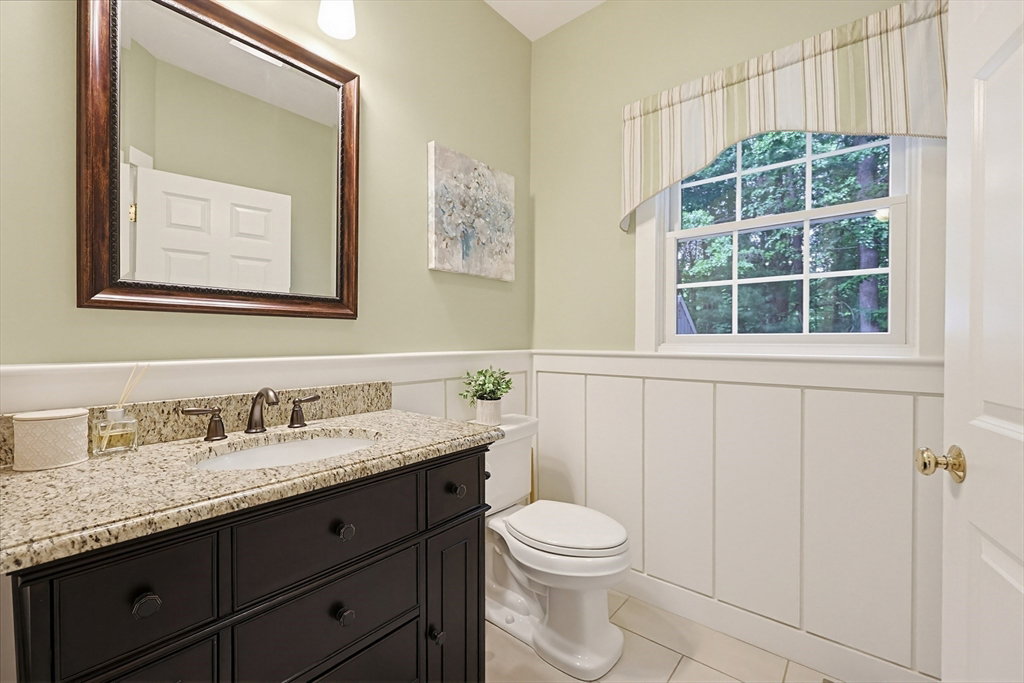
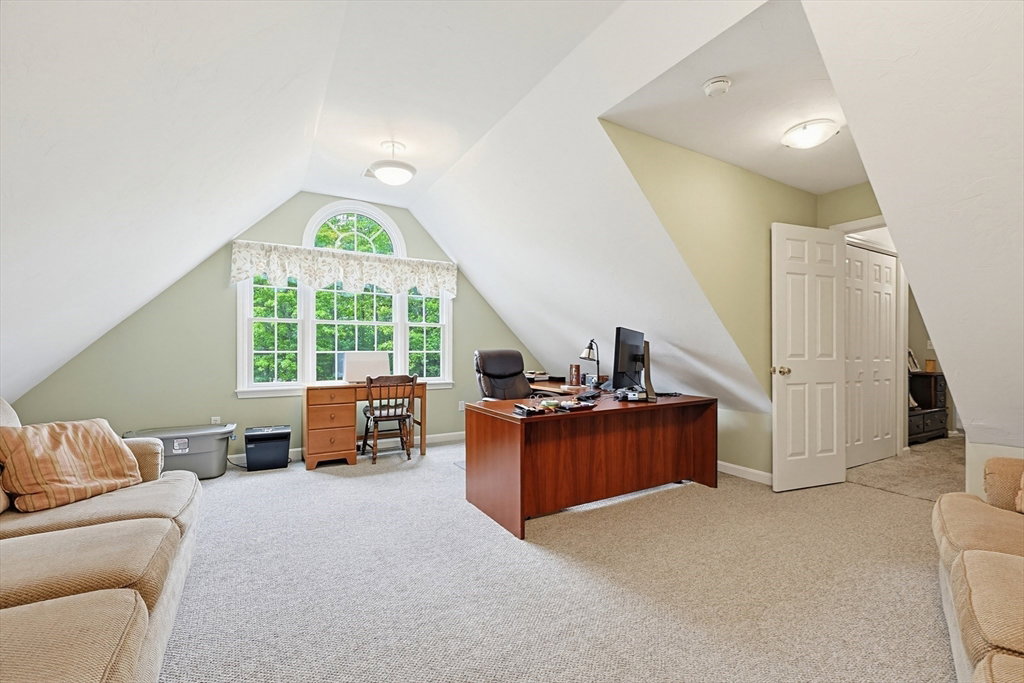
Welcome to this meticulously maintained custom-built home in desirable Carlton Estates, a community of distinguished custom residences. Offering a flexible floor plan, this move-in ready home features a stunning two-story foyer, spacious great room with gas fireplace, and versatile living spaces ideal for a home office, playroom, or optional 4th bedroom. The gourmet kitchen showcases high-end appliances, custom cabinetry, and an oversized island with abundant seating. A separate mudroom entrance with half bath and back staircase adds convenience and functionality. Upstairs, two beautifully renovated bathrooms include a luxurious primary bath with an oversized dual-head shower. With over 10 rooms, including two finished lower-level spaces perfect for a gym, media room, or hobby area, there is room for every lifestyle. Enjoy lots of privacy from the oversized deck overlooking more than an acre of landscaped grounds.
/u.realgeeks.media/spauldingrealty/Spaulding_Realty_Group_Logo.png)
Additional Information
- Interior Features
- Entry Hall, Bonus Room, Exercise Room, Bedroom
- Exterior Features
- Deck, Rain Gutters, Storage, Professional Landscaping, Sprinkler System
- Taxes
- $13,606
- Property Description
- Colonial
- Zoning
- Res
- Flooring
- Tile, Carpet, Hardwood
- Appliances
- Gas Water Heater, Range, Dishwasher, Microwave, Refrigerator, Washer, Dryer
- Heating
- Forced Air, Natural Gas
- Air Conditioning
- Central Air
- Exterior Features
- Frame
- Foundation
- Concrete Perimeter
- Parking Features
- Attached, Garage Door Opener, Garage Faces Side, Paved Drive, Off Street
- Garage Spaces
- 2
Mortgage Calculator
Listing courtesy of Listing Agent: Vivian Nelson from Listing Office: RE/MAX Real Estate Center.
The property listing data and information, or the Images, set forth herein were provided to MLS Property Information Network, Inc. from third party sources, including sellers, lessors, landlords and public records, and were compiled by MLS Property Information Network, Inc. The property listing data and information, and the Images, are for the personal, non commercial use of consumers having a good faith interest in purchasing, leasing or renting listed properties of the type displayed to them and may not be used for any purpose other than to identify prospective properties which such consumers may have a good faith interest in purchasing, leasing or renting. MLS Property Information Network, Inc. and its subscribers disclaim any and all representations and warranties as to the accuracy of the property listing data and information, or as to the accuracy of any of the Images, set forth herein.