4 Overlook Dr, Groton, MA 01450
- $1,075,000
- 4
- BD
- 3
- BA
- 3,844
- SqFt









- List Price
- $1,075,000
- Status
- UNDER AGREEMENT
- Days on Market
- 55
- Price Change
- ▼ $25,000 1781815531
- MLS#
- 73529254
- Subtype
- Residential
- Style
- Colonial
- Year Built
- 1995
- Bedrooms
- 4
- Bathrooms
- 3
- Full Baths
- 2
- Half Baths
- 1
- Living Area
- 3,844
- Lot Size
- 53,525
- Acres
- 1.23
- Subdivision
- Meadowbrook
Property Description
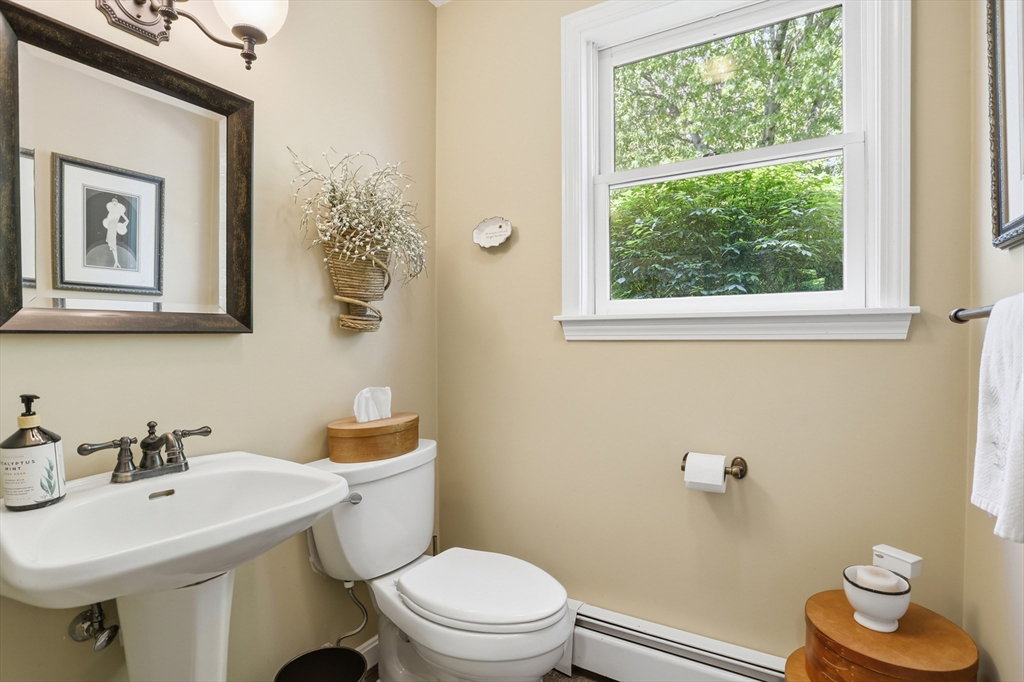
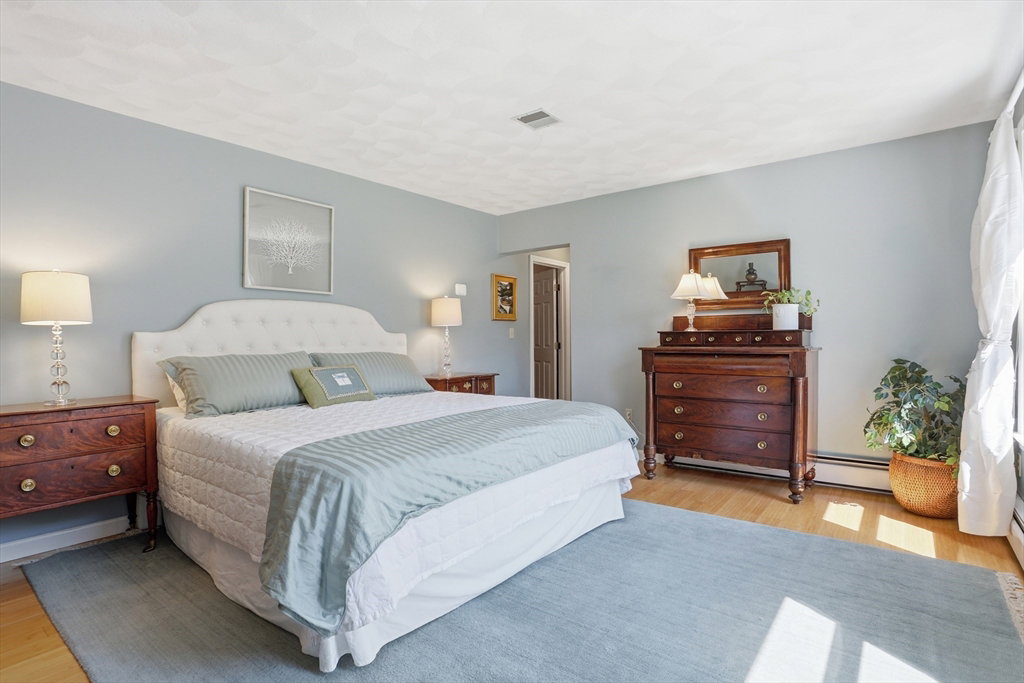
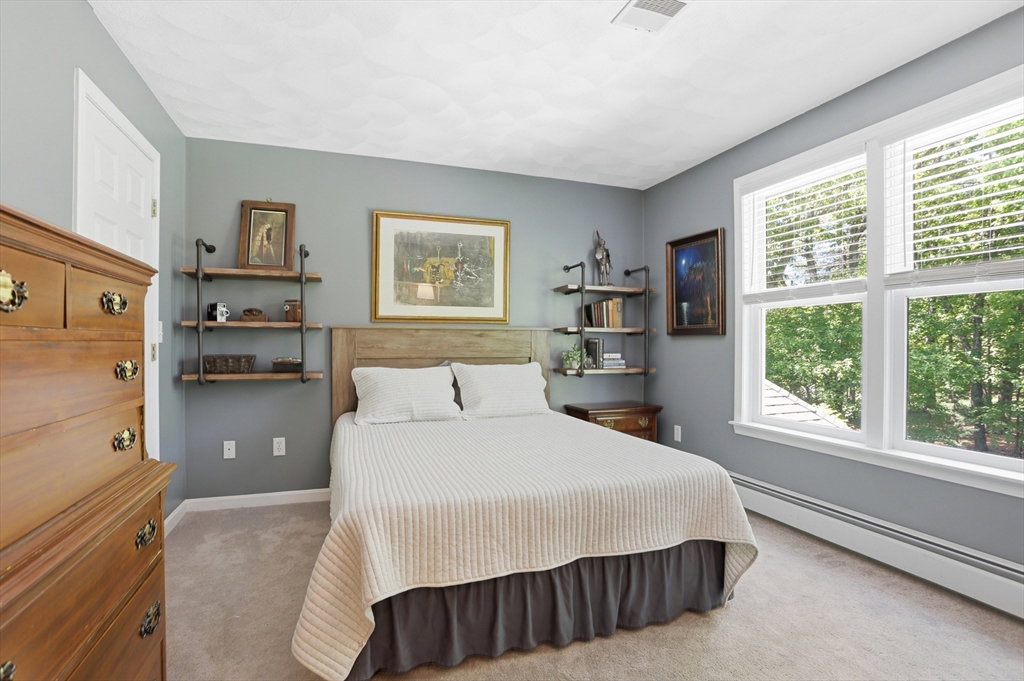
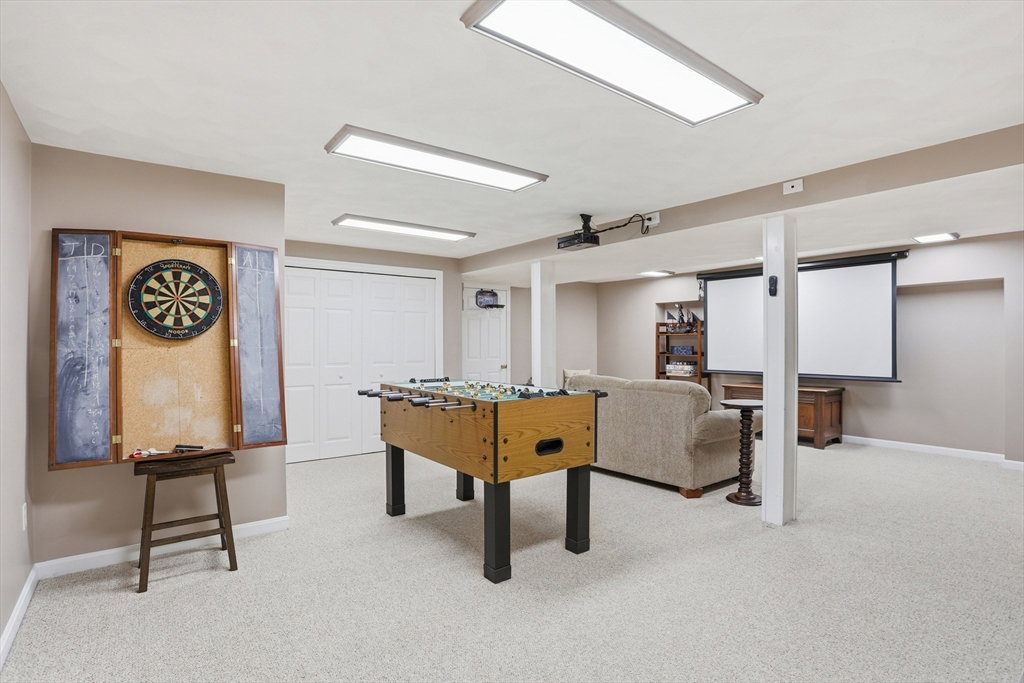
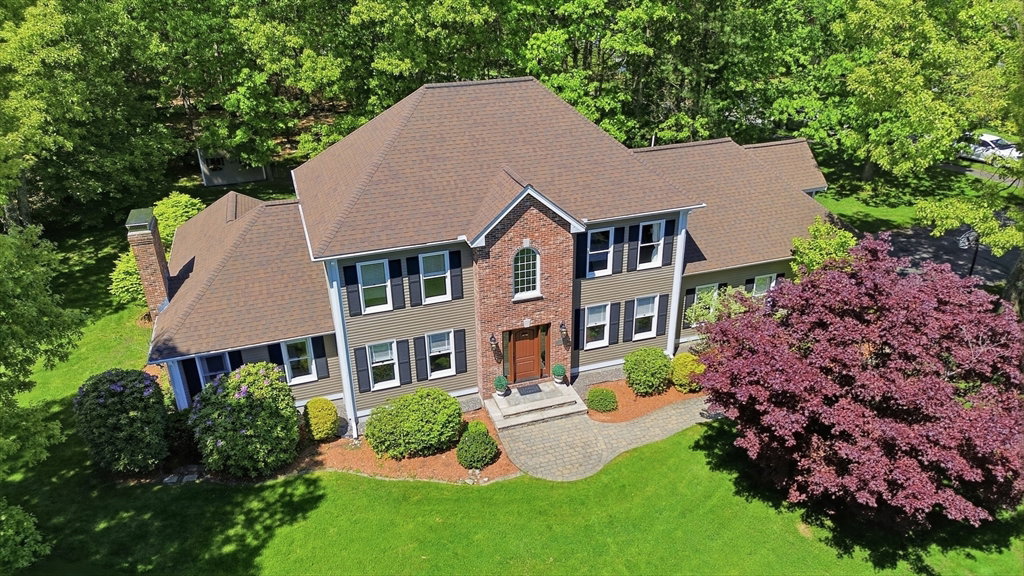
Welcome to Meadowbrook, one of Groton's most sought-after neighborhoods. Set on 1.23 beautifully landscaped acres, this exceptional Colonial home offers privacy, elegance, & modern comfort. An inviting updated kitchen w/SS appliances, center island, & ample cabinets opens to a spacious front-to-back family room with a wood-burning fireplace. An open flow from the formal dining room to living room & glass-walled sun room combines timeless charm w/perfect entertainment style.Upstairs, the primary suite features a spa-like bath with double vanity, Jacuzzi tub, and separate shower. Three additional spacious bedrooms, a walk-up attic, & finished LL with recreation, exercise, and workshop spaces add flexibility. Outside, enjoy the private oasis of an expansive deck, 9-person hot tub, & patio surrounded by mature plantings and an expansive level lawn perfect for sports and play. Minutes to top-rated schools, Groton center, and commuting routes-this is more than an home - it's a lifestyle!!!
/u.realgeeks.media/spauldingrealty/Spaulding_Realty_Group_Logo.png)
Additional Information
- Interior Features
- Closet, Lighting - Overhead, Ceiling Fan(s), Exercise Room, Bonus Room, Sun Room, Foyer, Central Vacuum, Walk-up Attic
- Exterior Features
- Porch - Enclosed, Deck, Hot Tub/Spa, Storage, Professional Landscaping
- Taxes
- $13,113
- HOA Fee
- $475
- Property Description
- Colonial
- Zoning
- RA
- Flooring
- Tile, Carpet, Hardwood, Flooring - Wall to Wall Carpet, Flooring - Hardwood
- Appliances
- Water Heater, Range, Dishwasher, Microwave, Refrigerator, Washer, Dryer
- Heating
- Baseboard, Radiant, Oil
- Air Conditioning
- Central Air
- Exterior Features
- Frame
- Foundation
- Concrete Perimeter
- Parking Features
- Attached, Garage Door Opener, Paved Drive, Off Street, Paved
- Garage Spaces
- 2
- Elementary School
- Florence Roche
- Middle School
- Groton-Dunstable
- High School
- Groton-Dunstable
Mortgage Calculator
Listing courtesy of Listing Agent: The Laura Baliestiero Team from Listing Office: Coldwell Banker Realty - Concord.
The property listing data and information, or the Images, set forth herein were provided to MLS Property Information Network, Inc. from third party sources, including sellers, lessors, landlords and public records, and were compiled by MLS Property Information Network, Inc. The property listing data and information, and the Images, are for the personal, non commercial use of consumers having a good faith interest in purchasing, leasing or renting listed properties of the type displayed to them and may not be used for any purpose other than to identify prospective properties which such consumers may have a good faith interest in purchasing, leasing or renting. MLS Property Information Network, Inc. and its subscribers disclaim any and all representations and warranties as to the accuracy of the property listing data and information, or as to the accuracy of any of the Images, set forth herein.