631 East Street Unit G202, Mansfield, MA 02048
- $519,000
- 2
- BD
- 2
- BA
- 1,607
- SqFt




- List Price
- $519,000
- Status
- UNDER AGREEMENT
- Days on Market
- 57
- Price Change
- ▼ $10,900 1781719448
- MLS#
- 73527558
- Subtype
- Residential
- Year Built
- 2006
- Bedrooms
- 2
- Bathrooms
- 2
- Full Baths
- 2
- Living Area
- 1,607
- Building Name
- Heron Crest
Property Description
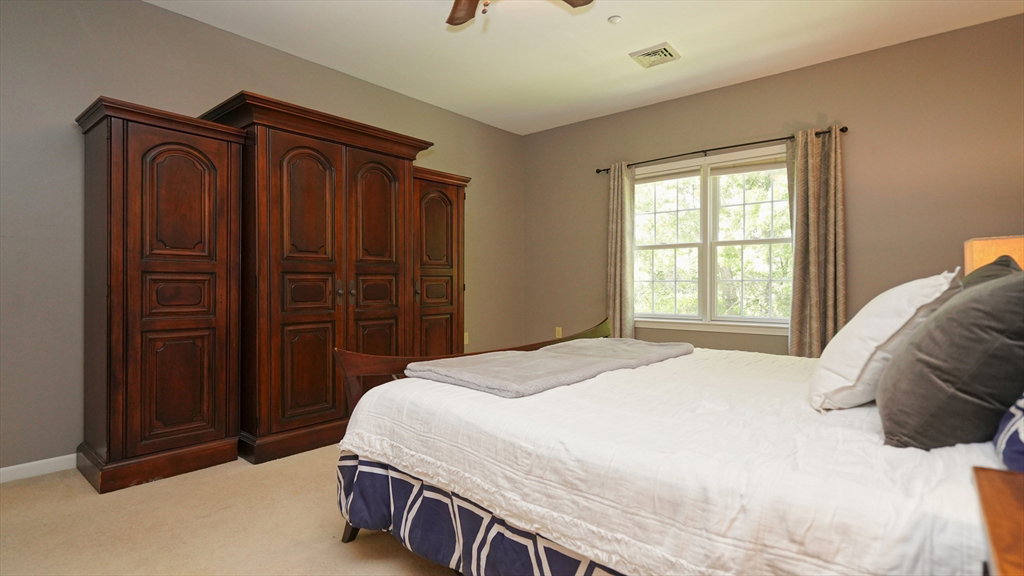
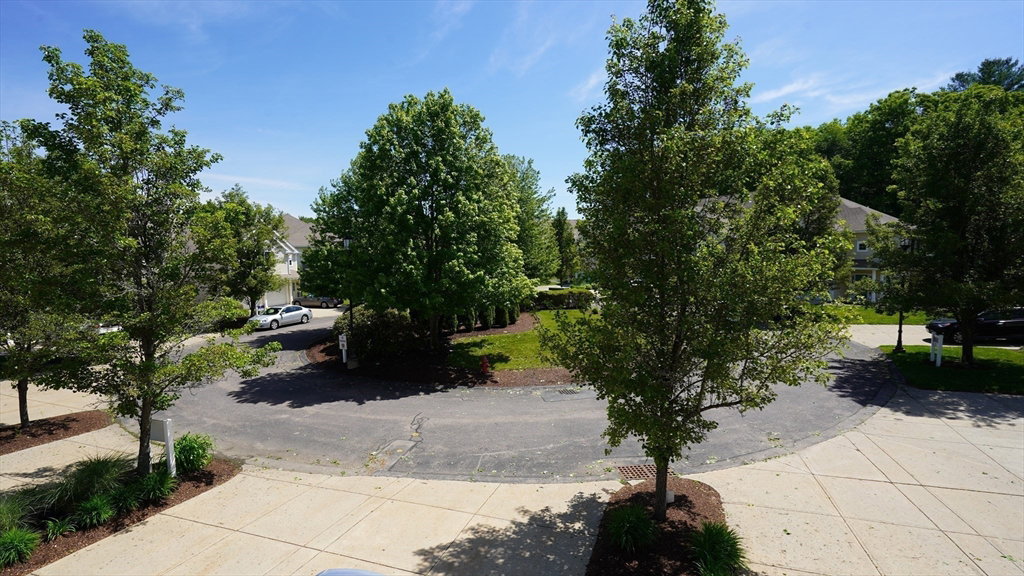
Welcome to Heron Crest, Mansfield’s premier luxury 55+ community. Located in one of the most desirable settings in the complex, this beautifully upgraded home sits at the end of a quiet cul-de-sac & abuts wooded Conservation land for privacy . The open floor plan features a spacious kitchen with abundant cabinetry, generous counter space, granite countertops, and upgraded cabinetry. The kitchen flows seamlessly into the dining and living areas, highlighted by vaulted ceilings & a cozy gas fireplace, creating an ideal space for entertaining and everyday living. Enjoy the convenience of second-floor living without stairs if needed thanks to your private elevator. The spacious primary suite includes a walk-in closet with custom shelving. Additional features include hardwood floors, 2 full bathrooms, a sunny private balcony, a one-car garage, attic storage, & ample closet space throughout. Conveniently located near I-495, I-95, the Mansfield MBTA Commuter Rail station & plenty of shopping
/u.realgeeks.media/spauldingrealty/Spaulding_Realty_Group_Logo.png)
Additional Information
- Interior Features
- Entrance Foyer, Elevator
- Exterior Features
- Balcony, Screens, Rain Gutters
- Taxes
- $6,010
- HOA Fee
- $464
- Building Name
- Heron Crest
- Zoning
- RES
- Flooring
- Tile, Hardwood
- Appliances
- Range, Dishwasher, Microwave
- Heating
- Forced Air, Natural Gas
- Air Conditioning
- Central Air
- Stories
- 2
- Parking Features
- Attached, Under, Storage, Off Street, Driveway
- Garage Spaces
- 1
Mortgage Calculator
Listing courtesy of Listing Agent: Kathy Thomson from Listing Office: Berkshire Hathaway HomeServices Evolution Properties.
The property listing data and information, or the Images, set forth herein were provided to MLS Property Information Network, Inc. from third party sources, including sellers, lessors, landlords and public records, and were compiled by MLS Property Information Network, Inc. The property listing data and information, and the Images, are for the personal, non commercial use of consumers having a good faith interest in purchasing, leasing or renting listed properties of the type displayed to them and may not be used for any purpose other than to identify prospective properties which such consumers may have a good faith interest in purchasing, leasing or renting. MLS Property Information Network, Inc. and its subscribers disclaim any and all representations and warranties as to the accuracy of the property listing data and information, or as to the accuracy of any of the Images, set forth herein.