13 Sunridge Rd, Windham, NH 03087
- $1,149,000
- 4
- BD
- 3
- BA
- 2,689
- SqFt


- List Price
- $1,149,000
- Status
- UNDER AGREEMENT
- Days on Market
- 63
- Price Change
- ▼ $46,000 1780683509
- MLS#
- 73525056
- Subtype
- Residential
- Style
- Contemporary
- Year Built
- 1987
- Bedrooms
- 4
- Bathrooms
- 3
- Full Baths
- 3
- Living Area
- 2,689
- Lot Size
- 359,370
- Acres
- 8.25
Property Description
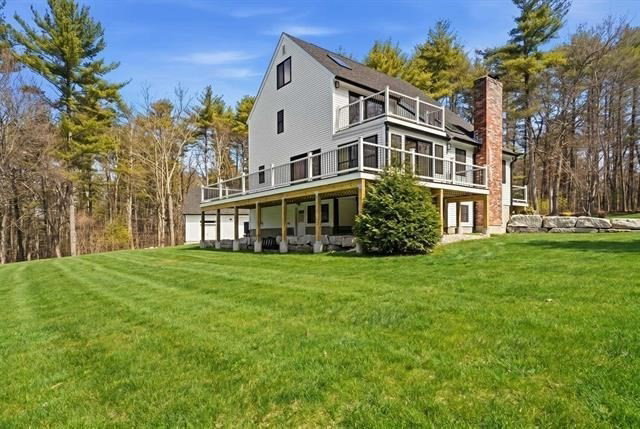
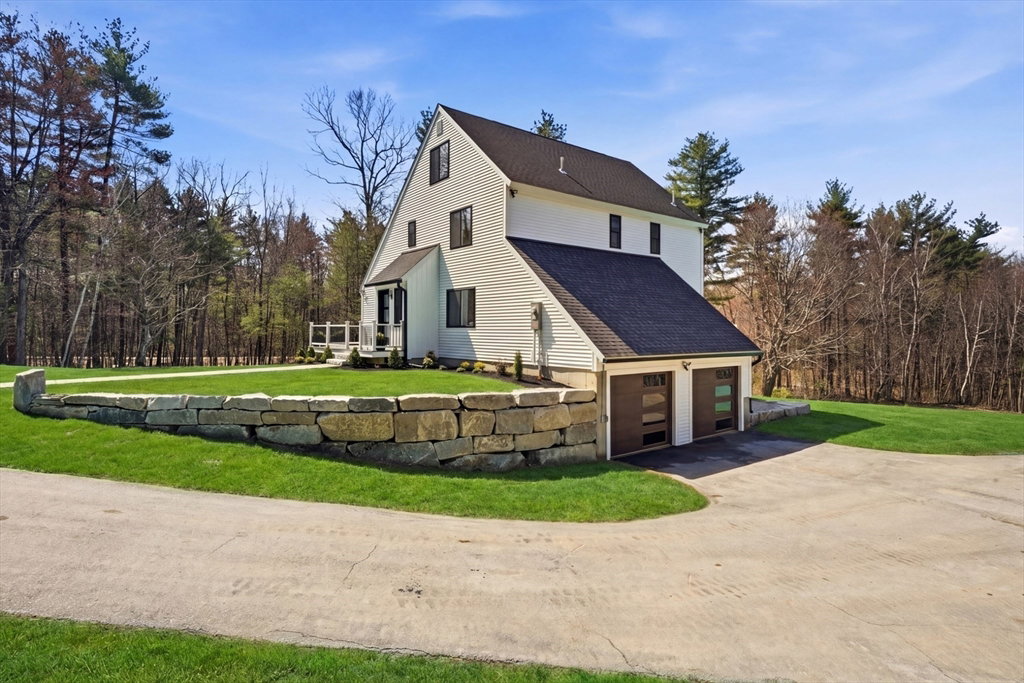
Introducing an exceptional, reimagined property set on 8.25 private acres at the end of a quiet cul-de-sac in highly desirable Windham, NH. This turnkey residence has been meticulously renovated from top to bottom with premium upgrades including new siding, windows, roof, gutters, heating system, central air, garage doors and expansive new decking. Designed for both comfort and sophistication, the home showcases an open layout, sun-drenched living spaces and high end touches. The gourmet kitchen with quartz countertops, plenty of counter and cabinet space. The sunroom leads out to a massive wrap around composite deck. Enjoy sunsets from the deck overlooking the wooded back yard. Bathrooms have marble tile showers, quartz countertops, matte gold fixtures. The master bedroom has its own private balcony overlooking the expansive backyard...a perfect retreat to unwind. Multiple bonus rooms including finished basement. ADU Potential with detached garage, plans in place. A truly unique home!
/u.realgeeks.media/spauldingrealty/Spaulding_Realty_Group_Logo.png)
Additional Information
- Interior Features
- Bathroom - 3/4, Bathroom - Tiled With Shower Stall, Closet - Linen, 3/4 Bath, Central Vacuum, Walk-up Attic, Internet Available - Unknown
- Exterior Features
- Porch, Deck, Deck - Composite, Balcony, Rain Gutters, Professional Landscaping, Screens
- Taxes
- $9,900
- Property Description
- Contemporary
- Zoning
- Res
- Flooring
- Tile, Carpet, Engineered Hardwood, Flooring - Stone/Ceramic Tile
- Appliances
- Tankless Water Heater, Range, Dishwasher, Microwave, Refrigerator, Range Hood
- Heating
- Forced Air, Propane
- Air Conditioning
- Central Air
- Foundation
- Concrete Perimeter
- Parking Features
- Detached, Under, Storage, Workshop in Garage, Paved Drive, Paved
- Garage Spaces
- 3
- Elementary School
- Golden Brook
- Middle School
- Windham Center School
- High School
- Windham High School
Mortgage Calculator
Listing courtesy of Listing Agent: Chelsey Holston from Listing Office: Keller Williams Gateway Realty.
The property listing data and information, or the Images, set forth herein were provided to MLS Property Information Network, Inc. from third party sources, including sellers, lessors, landlords and public records, and were compiled by MLS Property Information Network, Inc. The property listing data and information, and the Images, are for the personal, non commercial use of consumers having a good faith interest in purchasing, leasing or renting listed properties of the type displayed to them and may not be used for any purpose other than to identify prospective properties which such consumers may have a good faith interest in purchasing, leasing or renting. MLS Property Information Network, Inc. and its subscribers disclaim any and all representations and warranties as to the accuracy of the property listing data and information, or as to the accuracy of any of the Images, set forth herein.