619 N Main St, Mansfield, MA 02048
- $634,900
- 3
- BD
- 2
- BA
- 2,153
- SqFt





- List Price
- $634,900
- Status
- ACTIVE
- Days on Market
- 67
- Price Change
- ▼ $15,000 1784942057
- MLS#
- 73523030
- Subtype
- Residential
- Style
- Colonial
- Year Built
- 1900
- Bedrooms
- 3
- Bathrooms
- 2
- Full Baths
- 1
- Half Baths
- 1
- Living Area
- 2,153
- Lot Size
- 20,400
- Acres
- 0.47
Property Description
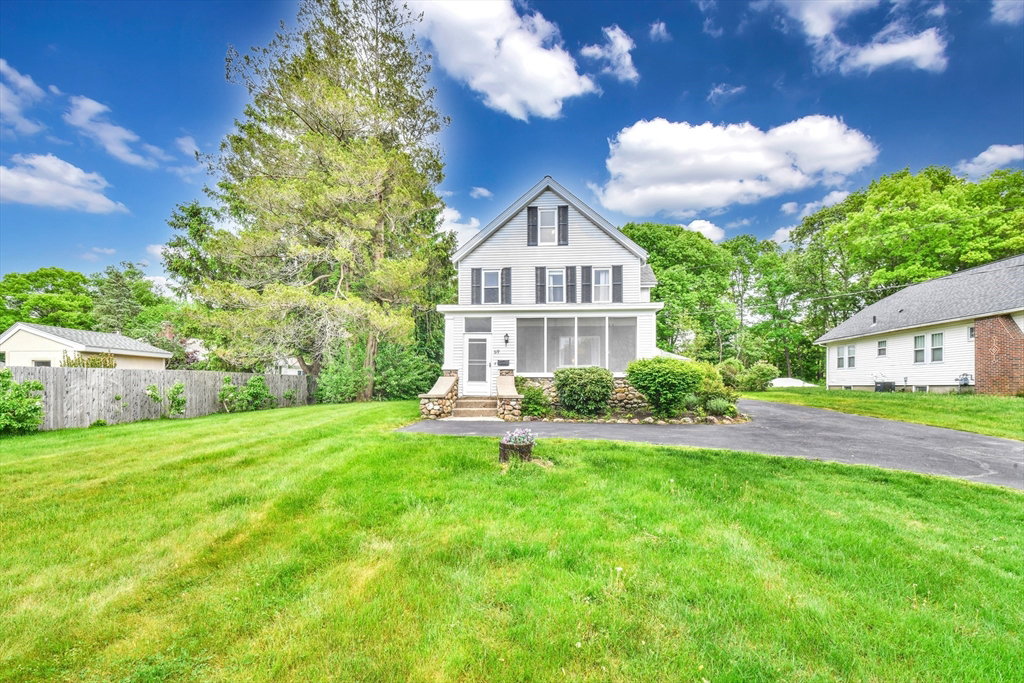
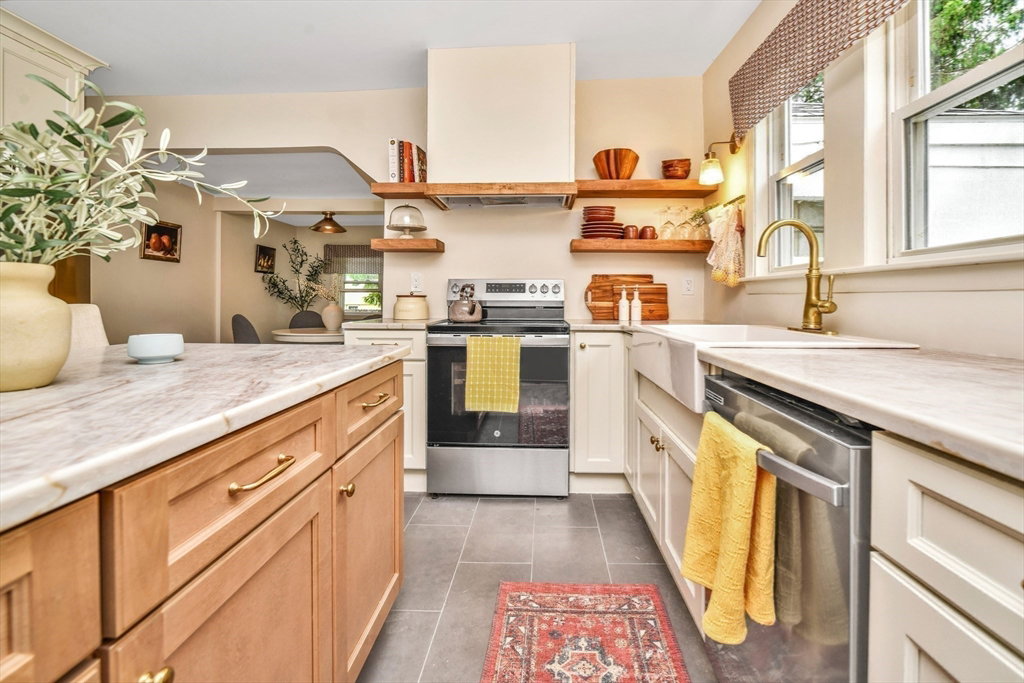
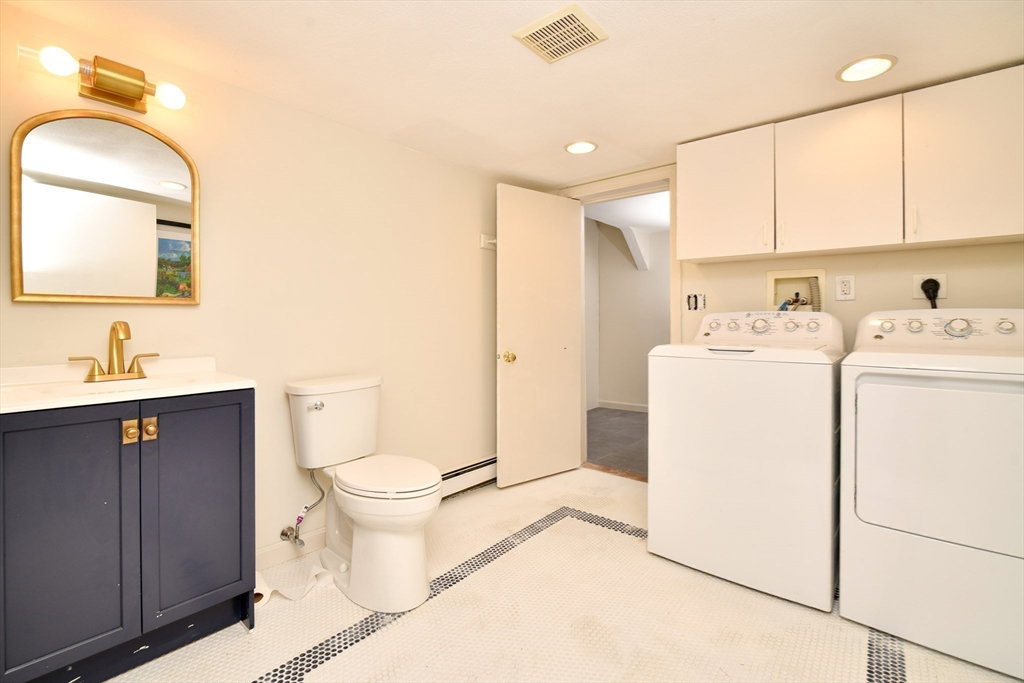
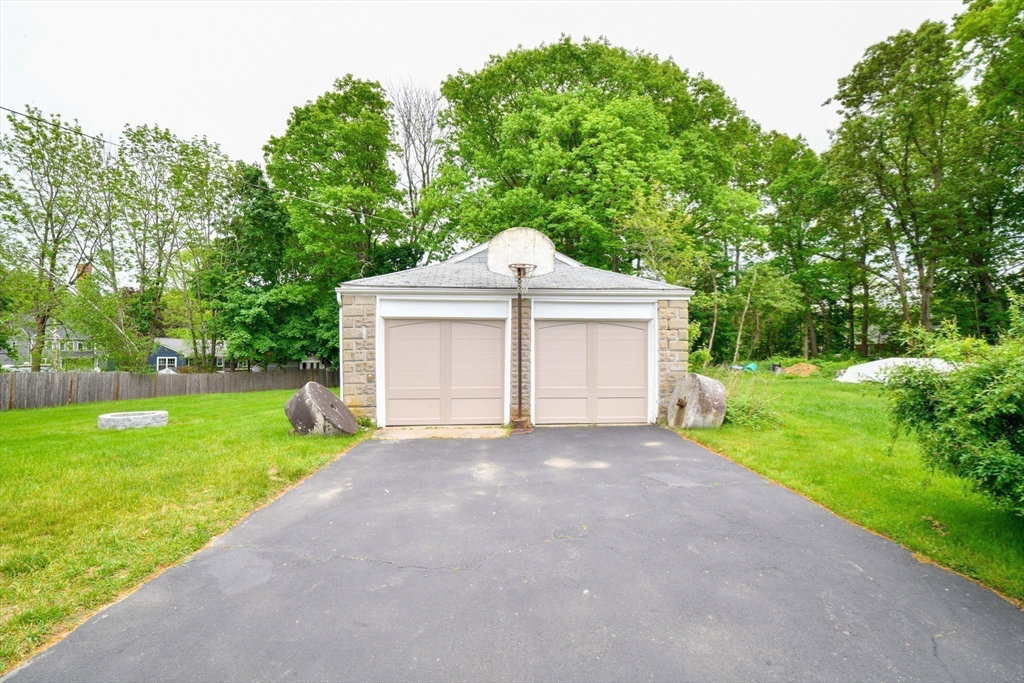
Renovated and move-in ready, this beautifully updated home is conveniently located within a short walking distance to the commuter rail and downtown Mansfield. The eat-in modern kitchen features stunning Taj Mahal quartz countertops, brand new appliances, a custom hood cover, and a center island with seating. Thoughtfully selected modern light fixtures complement the home’s style throughout. Enjoy additional living space in the large screened-in porch, perfect for dining, lounging, or entertaining. Bonus room and an oversized half bath with washer and dryer offer excellent potential for future expansion or customization. New furnace, oil tank and hot water tank installed in 2025. The level backyard offers a spacious outdoor setting and features a new fire pit, while the two-car garage has been updated with newly installed garage doors. With plenty of room for everyday living, this home is an excellent opportunity to enjoy all that this highly regarded school district has to offer.
/u.realgeeks.media/spauldingrealty/Spaulding_Realty_Group_Logo.png)
Additional Information
- Exterior Features
- Porch - Enclosed, Covered Patio/Deck
- Taxes
- $7,506
- Property Description
- Colonial
- Zoning
- unk
- Flooring
- Tile, Hardwood
- Appliances
- Water Heater, Range, Dishwasher, Refrigerator, Washer, Dryer
- Heating
- Baseboard, Oil
- Air Conditioning
- None
- Exterior Features
- Frame
- Foundation
- Stone
- Parking Features
- Detached, Paved Drive, Off Street, Paved
- Garage Spaces
- 2
Mortgage Calculator
Listing courtesy of Listing Agent: Faria Jamillah Simmons from Listing Office: Keller Williams Elite.
The property listing data and information, or the Images, set forth herein were provided to MLS Property Information Network, Inc. from third party sources, including sellers, lessors, landlords and public records, and were compiled by MLS Property Information Network, Inc. The property listing data and information, and the Images, are for the personal, non commercial use of consumers having a good faith interest in purchasing, leasing or renting listed properties of the type displayed to them and may not be used for any purpose other than to identify prospective properties which such consumers may have a good faith interest in purchasing, leasing or renting. MLS Property Information Network, Inc. and its subscribers disclaim any and all representations and warranties as to the accuracy of the property listing data and information, or as to the accuracy of any of the Images, set forth herein.