372 Franklin St, Mansfield, MA 02048
- $849,900
- 4
- BD
- 3
- BA
- 2,280
- SqFt






- List Price
- $849,900
- Status
- UNDER AGREEMENT
- Days on Market
- 76
- MLS#
- 73517954
- Subtype
- Residential
- Style
- Colonial
- Year Built
- 2016
- Bedrooms
- 4
- Bathrooms
- 3
- Full Baths
- 2
- Half Baths
- 1
- Living Area
- 2,280
- Lot Size
- 35,148
- Acres
- 0.81
Property Description
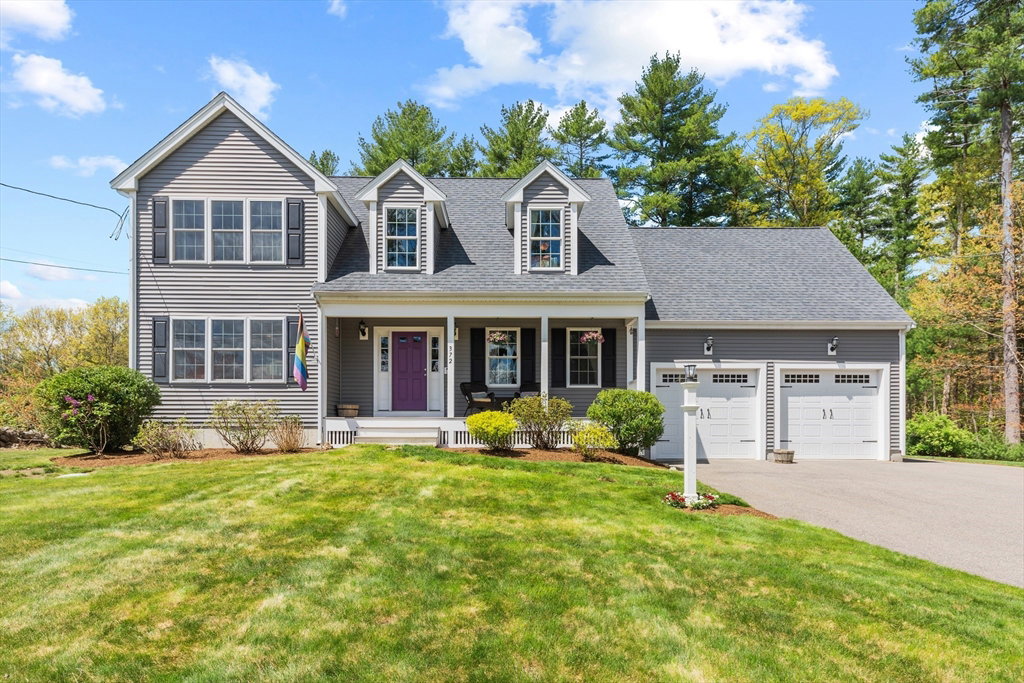
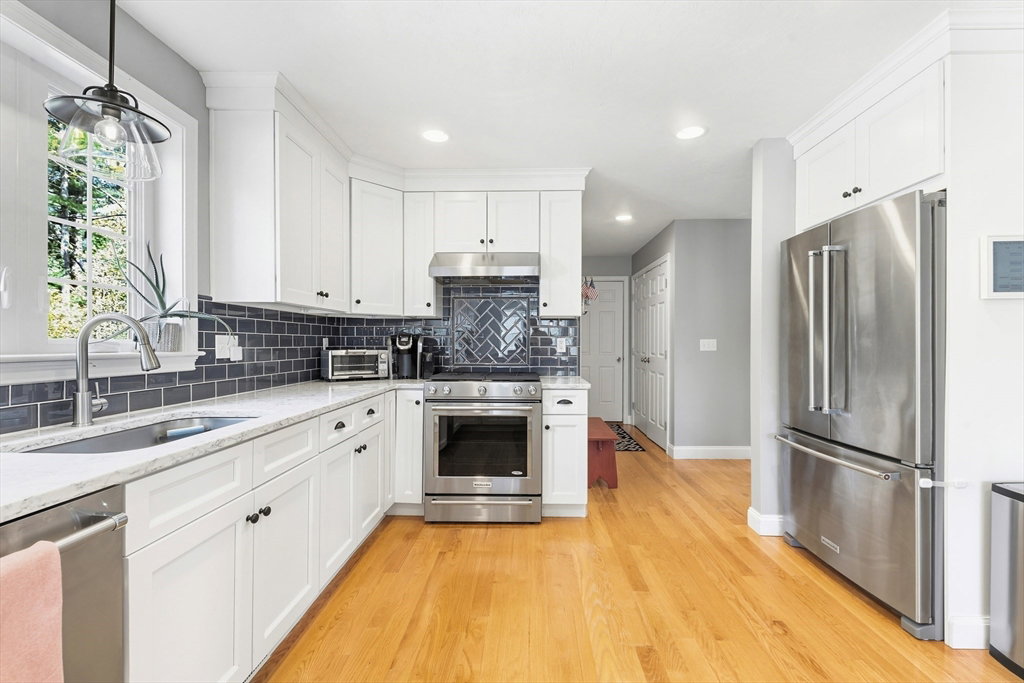
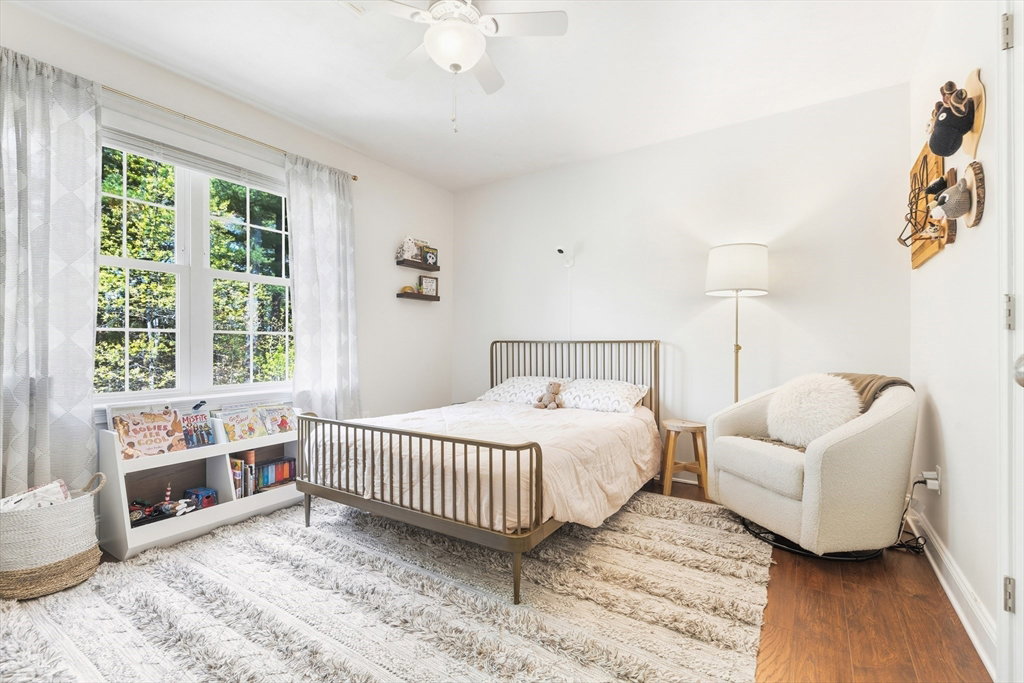
MANSFIELD -- Built in 2016 and impeccably maintained, this 4-bed, 2.5-bath custom Colonial offers 2,280 sq ft of modern living on a generous ~0.81-acre lot. The main level features a bright, open layout with spacious living and dining areas, plus a sun-splashed classic kitchen with great cabinet and counter space. Upstairs offers four generously sized bedrooms, including a comfortable primary suite with private bath. The full basement provides excellent storage and future finishing potential, while the 2-car garage w/120V camper outlet adds everyday convenience. Outside, the large backyard delivers the privacy and flexibility everyone wants, complete with an oversized deck and TV mount ready for Football Sundays, summer cookouts, and hosting all the people you love. A newer home with space, comfort, and an ideal Mansfield location close to downtown, schools, commuter routes, the train station, and more.
/u.realgeeks.media/spauldingrealty/Spaulding_Realty_Group_Logo.png)
Additional Information
- Interior Features
- Chair Rail, Lighting - Pendant, Crown Molding, Entry Hall
- Exterior Features
- Porch, Deck - Composite, Sprinkler System
- Taxes
- $9,312
- Property Description
- Colonial
- Zoning
- RES
- Flooring
- Tile, Carpet, Hardwood, Flooring - Hardwood
- Appliances
- Water Heater, Range, Dishwasher, Refrigerator, Washer, Dryer, Range Hood
- Heating
- Propane
- Air Conditioning
- Central Air
- Exterior Features
- Frame
- Foundation
- Concrete Perimeter
- Parking Features
- Attached, Storage, Workshop in Garage, Off Street, Paved
- Garage Spaces
- 2
- Elementary School
- Robinson/Jj
- Middle School
- Qualters
- High School
- Mansfield Hs
Mortgage Calculator
Listing courtesy of Listing Agent: Esposito Group from Listing Office: eXp Realty.
The property listing data and information, or the Images, set forth herein were provided to MLS Property Information Network, Inc. from third party sources, including sellers, lessors, landlords and public records, and were compiled by MLS Property Information Network, Inc. The property listing data and information, and the Images, are for the personal, non commercial use of consumers having a good faith interest in purchasing, leasing or renting listed properties of the type displayed to them and may not be used for any purpose other than to identify prospective properties which such consumers may have a good faith interest in purchasing, leasing or renting. MLS Property Information Network, Inc. and its subscribers disclaim any and all representations and warranties as to the accuracy of the property listing data and information, or as to the accuracy of any of the Images, set forth herein.