89 Skyfields Drive, Groton, MA 01450
- $1,800,000
- 4
- BD
- 5
- BA
- 5,736
- SqFt






- List Price
- $1,800,000
- Status
- UNDER AGREEMENT
- Days on Market
- 85
- MLS#
- 73512459
- Subtype
- Residential
- Style
- Colonial
- Year Built
- 1998
- Bedrooms
- 4
- Bathrooms
- 5
- Full Baths
- 4
- Half Baths
- 1
- Living Area
- 5,736
- Lot Size
- 283,140
- Acres
- 6.50
Property Description
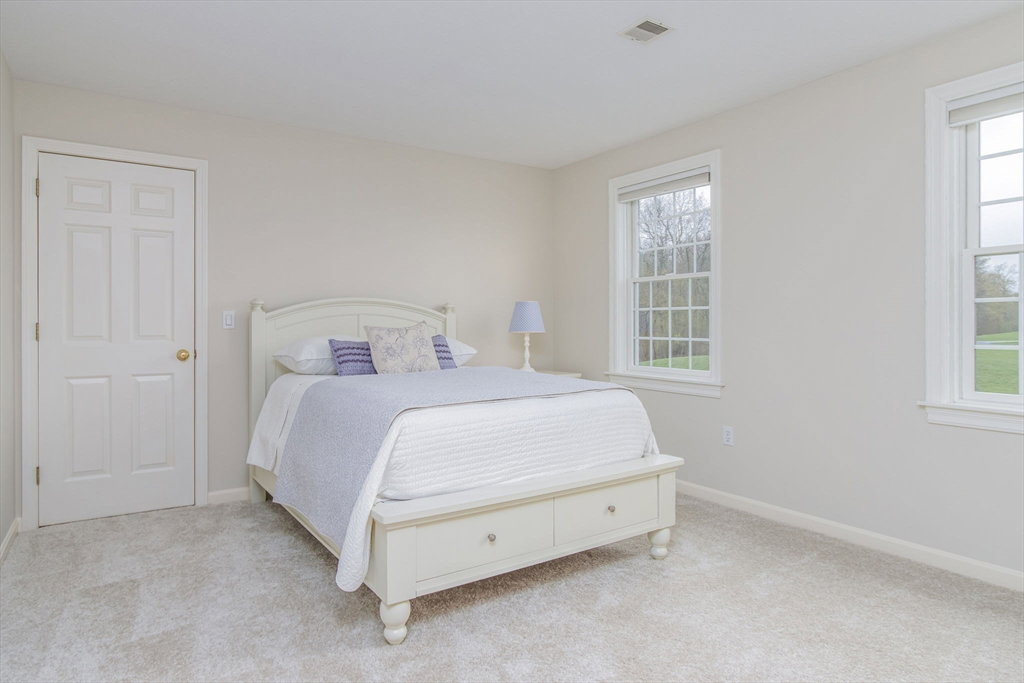
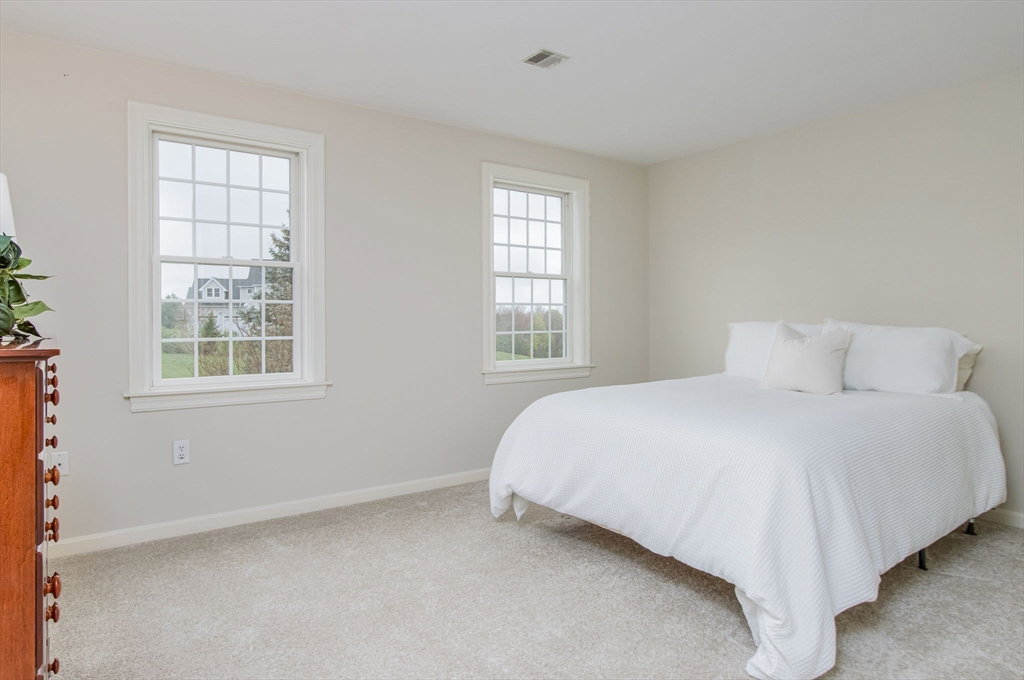
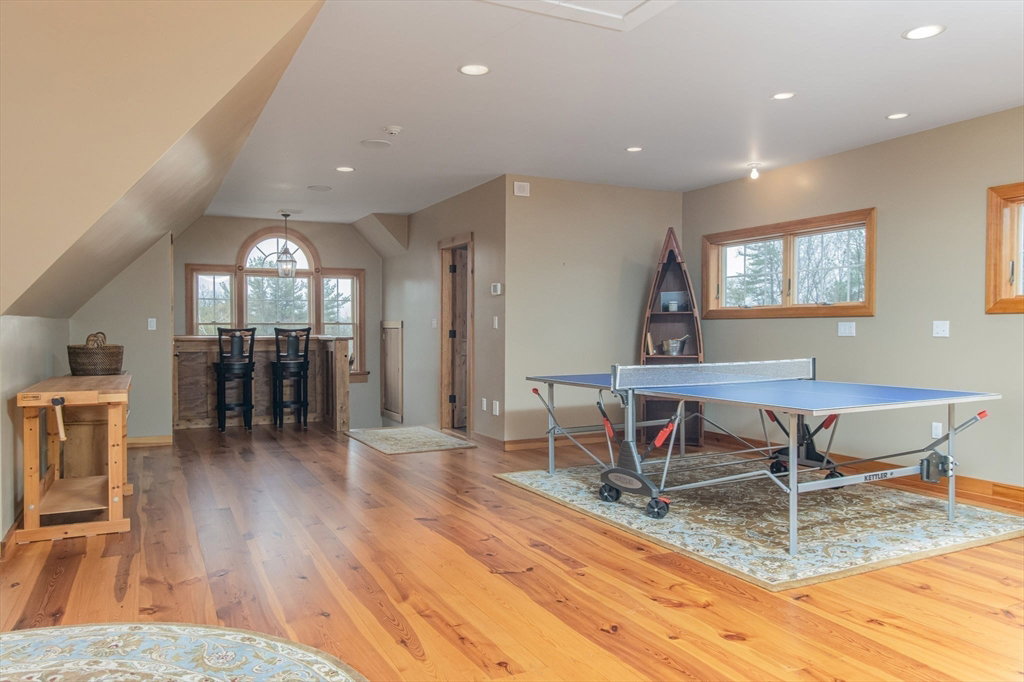
Rare offering Stately setting featuring hill top views and privacy. Set on 6.5 acres abutting 100 acres of conservation land. Perfect for car enthusiasts, equestrians & nature lovers. Easy access to I-495, Rte 3, Nashua, and greater Boston. Main house offers a large eat-in-kitchen open to a fire placed family room which leads to a gorgeous deck. Spacious formal Dining room, front living room, sitting room, half bath flow from family/kitchen. Two staircases lead to the second level - the main staircase features a two story foyer. Large primary suite w/ fireplace, custom walk-in closet, & full bath. Three more bedrooms, main bath and laundry also located on the second floor. Finished walk-up attic w/ guest room, 3/4 bath, office and bonus room. Lower level walk-out leads you directly onto the beautifully manicured lawn and grounds. Custom built heated carriage house offering 900 sq/ft living space (possible ADU) with 4 additional garage bays for a total of 6.
/u.realgeeks.media/spauldingrealty/Spaulding_Realty_Group_Logo.png)
Additional Information
- Interior Features
- Bathroom - 3/4, Bathroom, Sitting Room, Office, Bonus Room, Media Room, Walk-up Attic
- Exterior Features
- Deck - Composite, Barn/Stable, Professional Landscaping, Sprinkler System, Horses Permitted
- Taxes
- $21,000
- Property Description
- Colonial
- Zoning
- Res
- Flooring
- Tile, Carpet, Hardwood, Flooring - Stone/Ceramic Tile, Flooring - Hardwood, Flooring - Wall to Wall Carpet, Flooring - Wood
- Appliances
- Water Heater, Range, Oven, Dishwasher, Refrigerator, Freezer
- Heating
- Forced Air, Oil, Propane
- Air Conditioning
- Central Air
- Exterior Features
- Frame
- Foundation
- Concrete Perimeter
- Parking Features
- Attached, Garage Door Opener, Paved Drive, Shared Driveway, Off Street, Paved
- Garage Spaces
- 6
- Elementary School
- Florence Roche
- Middle School
- Gdms
- High School
- Gdrhs
Mortgage Calculator
Listing courtesy of Listing Agent: Rachel Kiley from Listing Office: Compass.
The property listing data and information, or the Images, set forth herein were provided to MLS Property Information Network, Inc. from third party sources, including sellers, lessors, landlords and public records, and were compiled by MLS Property Information Network, Inc. The property listing data and information, and the Images, are for the personal, non commercial use of consumers having a good faith interest in purchasing, leasing or renting listed properties of the type displayed to them and may not be used for any purpose other than to identify prospective properties which such consumers may have a good faith interest in purchasing, leasing or renting. MLS Property Information Network, Inc. and its subscribers disclaim any and all representations and warranties as to the accuracy of the property listing data and information, or as to the accuracy of any of the Images, set forth herein.