63 Skyfields Dr, Groton, MA 01450
- $1,570,900
- 4
- BD
- 5
- BA
- 6,580
- SqFt






- List Price
- $1,570,900
- Status
- UNDER AGREEMENT
- Days on Market
- 97
- Price Change
- ▼ $5,000 1780347474
- MLS#
- 73505633
- Subtype
- Residential
- Style
- Cape
- Year Built
- 2001
- Bedrooms
- 4
- Bathrooms
- 5
- Full Baths
- 3
- Half Baths
- 2
- Living Area
- 6,580
- Lot Size
- 179,902
- Acres
- 4.13
Property Description
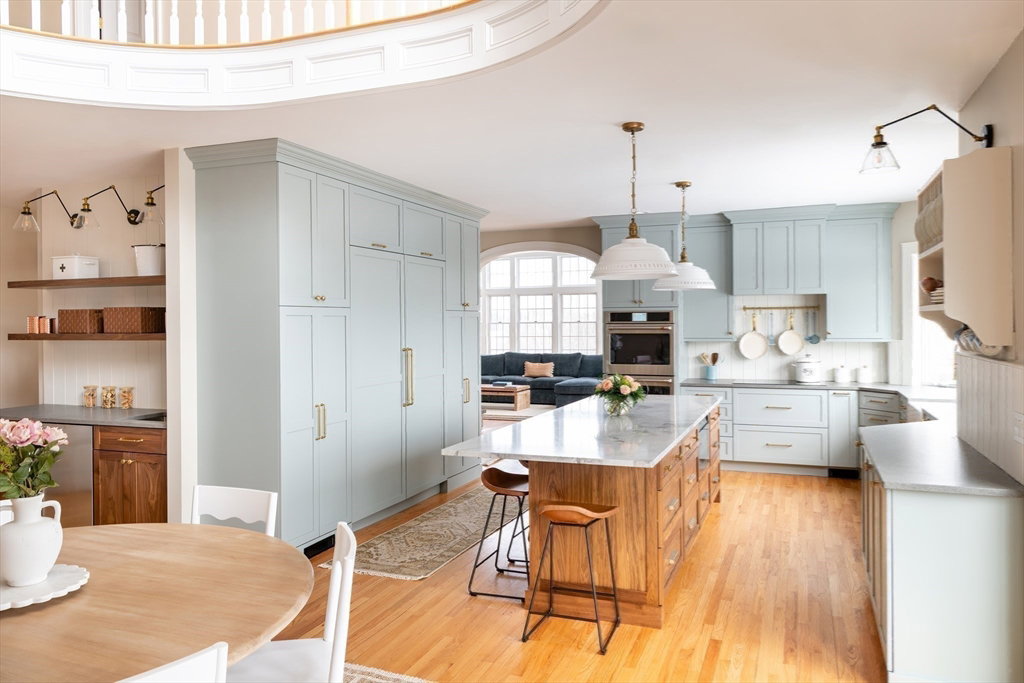
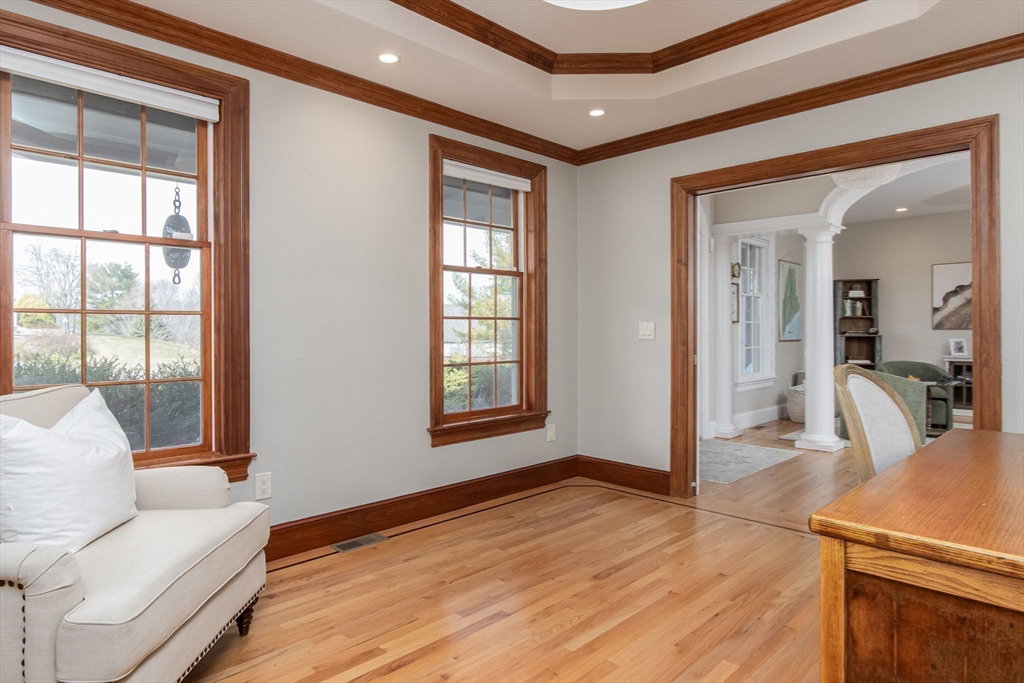
Grand expanded cape boasting over 6,500 sq ft w/ mahogany wrap-around porch & an entertainment-sized rear deck beautifully sited on a 4 acre lot. Spectacular panoramic mountain & countryside views. Luxurious interior exhibiting beautiful architectural detail of tray ceilings, decorative columns, moldings, french doors & stunning rotunda. Fall 2024 Extensive custom high-end fully remodeled kitchen. Awarded Kitchen of the week in Houzz.com! Great room has 18' ceilings & floor-to-ceiling wood burning, stone fireplace. First floor primary showcases a lavish bath w/ radiant-heated floors, jacuzzi tub, tile shower, double sink vanity & walk-in closet. Second primary suite on the upper level features a jacuzzi tub/shower & walk-in closet. Two other grand-sized bedrooms share a Jack-and-Jill full bath. First floor office. Lower level walk-out is a sun drenched living space w/ 9’ ceilings, half bath, oversized windows, & expansive slider which leads directly onto an extremely private backyard.
/u.realgeeks.media/spauldingrealty/Spaulding_Realty_Group_Logo.png)
Additional Information
- Interior Features
- Crown Molding, Tray Ceiling(s), Bathroom - Half, Cathedral Ceiling(s), Ceiling Fan(s), Recessed Lighting, Entrance Foyer, Office, Mud Room, Bonus Room, Bathroom, Great Room
- Exterior Features
- Porch, Deck - Wood, Storage, Professional Landscaping, Sprinkler System
- Taxes
- $21,000
- Property Description
- Cape
- Zoning
- Res
- Flooring
- Tile, Carpet, Hardwood, Flooring - Hardwood, Flooring - Stone/Ceramic Tile, Flooring - Wall to Wall Carpet
- Appliances
- Oven, Dishwasher, Microwave, Range, Refrigerator, Freezer
- Heating
- Forced Air, Radiant, Oil, Hydro Air, Fireplace
- Air Conditioning
- Central Air
- Exterior Features
- Frame
- Foundation
- Concrete Perimeter
- Parking Features
- Under, Paved Drive, Shared Driveway, Paved
- Garage Spaces
- 3
- Elementary School
- Florence Roche
- Middle School
- Gdms
- High School
- Gdrhs
- View
- Scenic View(s)
Mortgage Calculator
Listing courtesy of Listing Agent: Rachel Kiley from Listing Office: Compass.
The property listing data and information, or the Images, set forth herein were provided to MLS Property Information Network, Inc. from third party sources, including sellers, lessors, landlords and public records, and were compiled by MLS Property Information Network, Inc. The property listing data and information, and the Images, are for the personal, non commercial use of consumers having a good faith interest in purchasing, leasing or renting listed properties of the type displayed to them and may not be used for any purpose other than to identify prospective properties which such consumers may have a good faith interest in purchasing, leasing or renting. MLS Property Information Network, Inc. and its subscribers disclaim any and all representations and warranties as to the accuracy of the property listing data and information, or as to the accuracy of any of the Images, set forth herein.