10 Lakeside W Dr Unit 53, Woodstock, NH 03262
- $215,000
- 1
- BD
- 2
- BA
- 670
- SqFt











- List Price
- $215,000
- Status
- EXTENDED
- Days on Market
- 124
- Price Change
- ▼ $14,900 1779240394
- MLS#
- 73492673
- Subtype
- Residential
- Year Built
- 1986
- Bedrooms
- 1
- Bathrooms
- 2
- Full Baths
- 2
- Living Area
- 670
- Building Name
- Meadows Association At Deer Park
Property Description
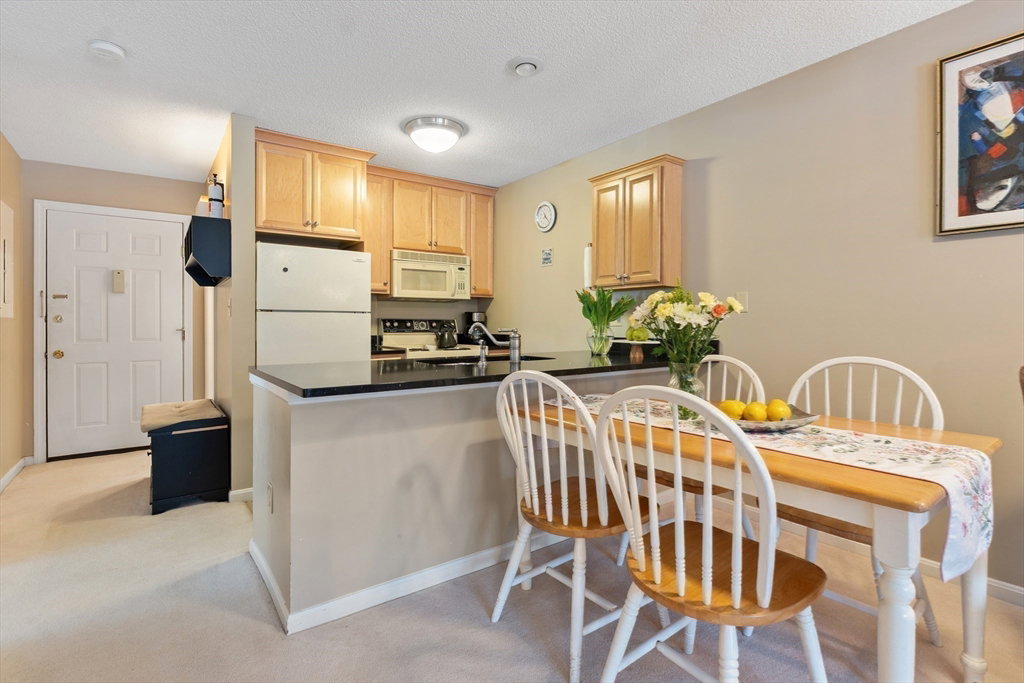
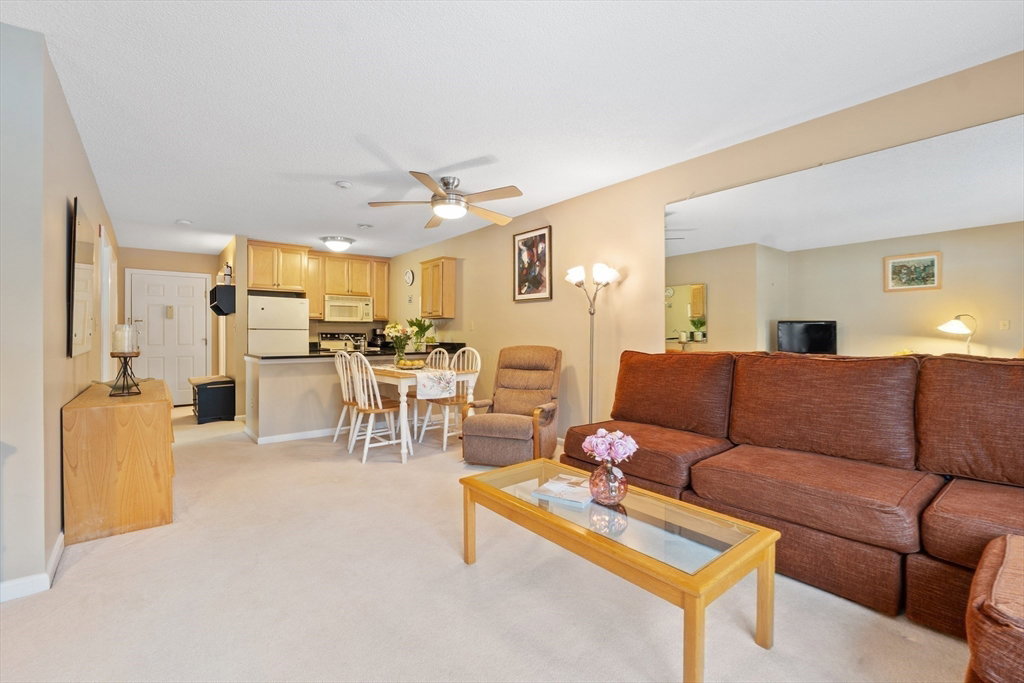
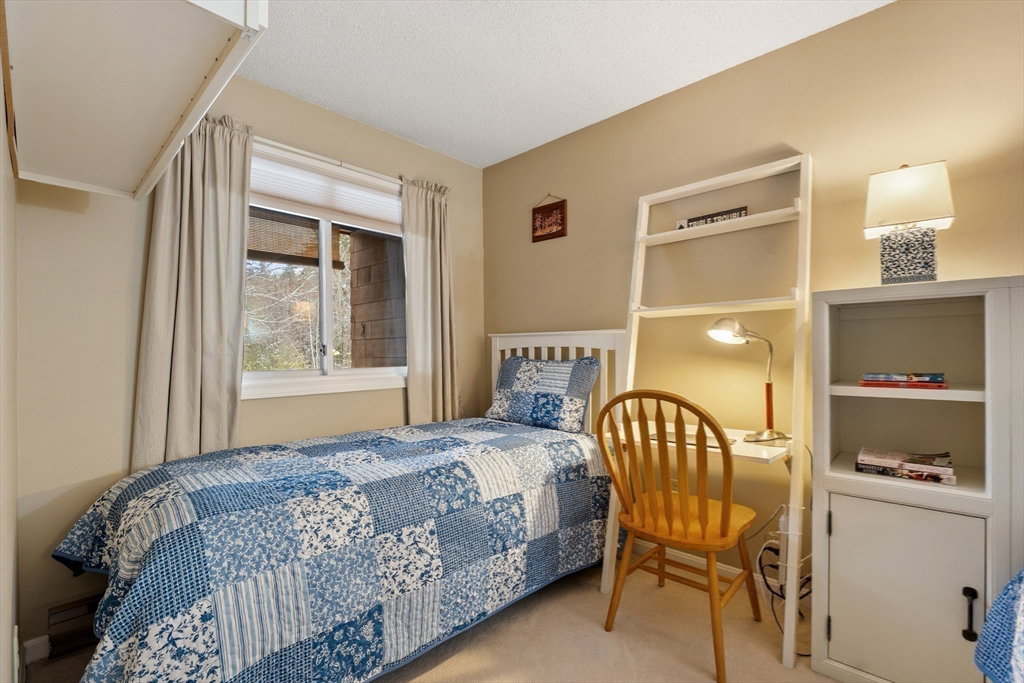
Turnkey Riverfront Condo in Deer Park – STR-Friendly, Fully Furnished, Steps to Clubhouse. This well-maintained first-floor, handicap-accessible 1-bedroom unit features an open-concept layout, renovated kitchen, and recently updated heating and cooling system. The spacious primary bedroom offers a private full bath, with a second full bathroom for guests. Enjoy a private balcony overlooking the serene mountain river. Conveniently located near the clubhouse with access to premium amenities including an indoor pool, hot tub, fitness center, game room, racquetball/pickleball courts, and a 5-acre spring-fed pond with sandy beach. Just minutes to Loon Mountain and close to Cannon Mountain, Lost River Gorge, Clark’s Trading Post, Whale’s Tale Water Park, and Flume Gorge, as well as downtown Lincoln and Woodstock. Offered fully furnished and equipped—ideal for personal use or investment. Proven short-term rental with income potential.
/u.realgeeks.media/spauldingrealty/Spaulding_Realty_Group_Logo.png)
Additional Information
- Amenities
- Pool, Laundry, Tennis Court(s), Playground, Recreation Facilities, Fitness Center, Sauna/Steam, Clubroom, Trail(s), Storage, Clubhouse
- Exterior Features
- Balcony
- Taxes
- $2,705
- HOA Fee
- $811
- Building Name
- Meadows Association At Deer Park
- Zoning
- Residentia
- Flooring
- Tile, Carpet
- Appliances
- Range, Dishwasher, Refrigerator
- Heating
- Forced Air, Unit Control, Propane
- Air Conditioning
- Individual, Unit Control, Ductless
- Exterior Features
- Frame
- Stories
- 1
- Parking Features
- Common
- Elementary School
- Lin-Wood Elementary
- Middle School
- Lin-Wood Middle
- High School
- Lin-Wood High
Mortgage Calculator
Listing courtesy of Listing Agent: Olga Rotaru from Listing Office: Real Broker MA, LLC.
The property listing data and information, or the Images, set forth herein were provided to MLS Property Information Network, Inc. from third party sources, including sellers, lessors, landlords and public records, and were compiled by MLS Property Information Network, Inc. The property listing data and information, and the Images, are for the personal, non commercial use of consumers having a good faith interest in purchasing, leasing or renting listed properties of the type displayed to them and may not be used for any purpose other than to identify prospective properties which such consumers may have a good faith interest in purchasing, leasing or renting. MLS Property Information Network, Inc. and its subscribers disclaim any and all representations and warranties as to the accuracy of the property listing data and information, or as to the accuracy of any of the Images, set forth herein.