200 Nashua Rd, Groton, MA 01450
- $684,900
- 4
- BD
- 3
- BA
- 1,961
- SqFt







- List Price
- $684,900
- Status
- ACTIVE
- Days on Market
- 132
- Price Change
- ▼ $5,000 1784758722
- MLS#
- 73488870
- Subtype
- Residential
- Style
- Colonial
- Year Built
- 1974
- Bedrooms
- 4
- Bathrooms
- 3
- Full Baths
- 2
- Half Baths
- 1
- Living Area
- 1,961
- Lot Size
- 197,612
- Acres
- 4.54
Property Description
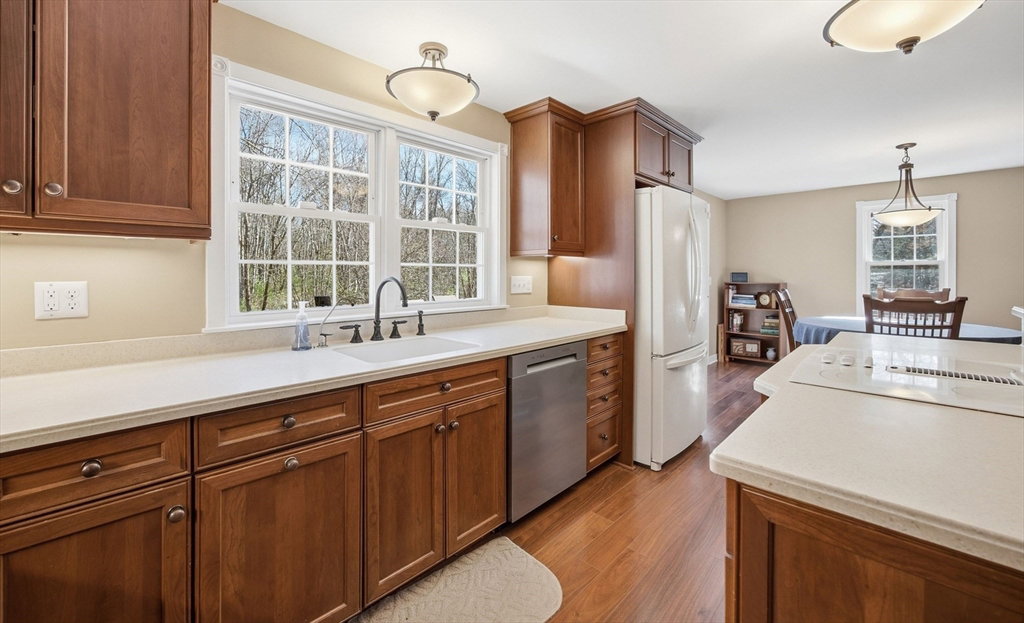
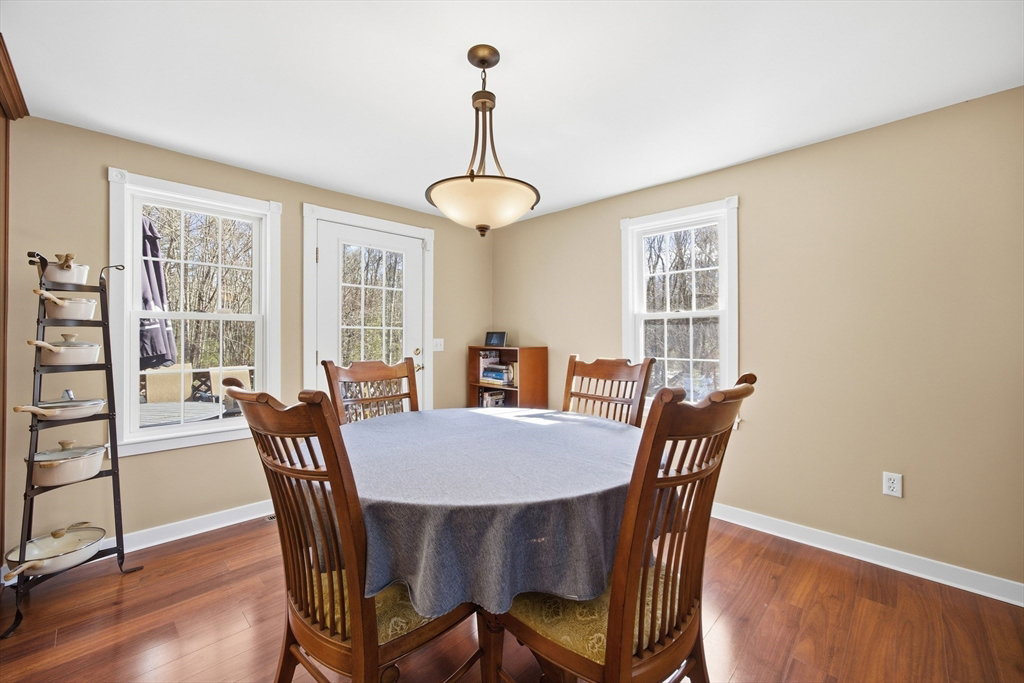
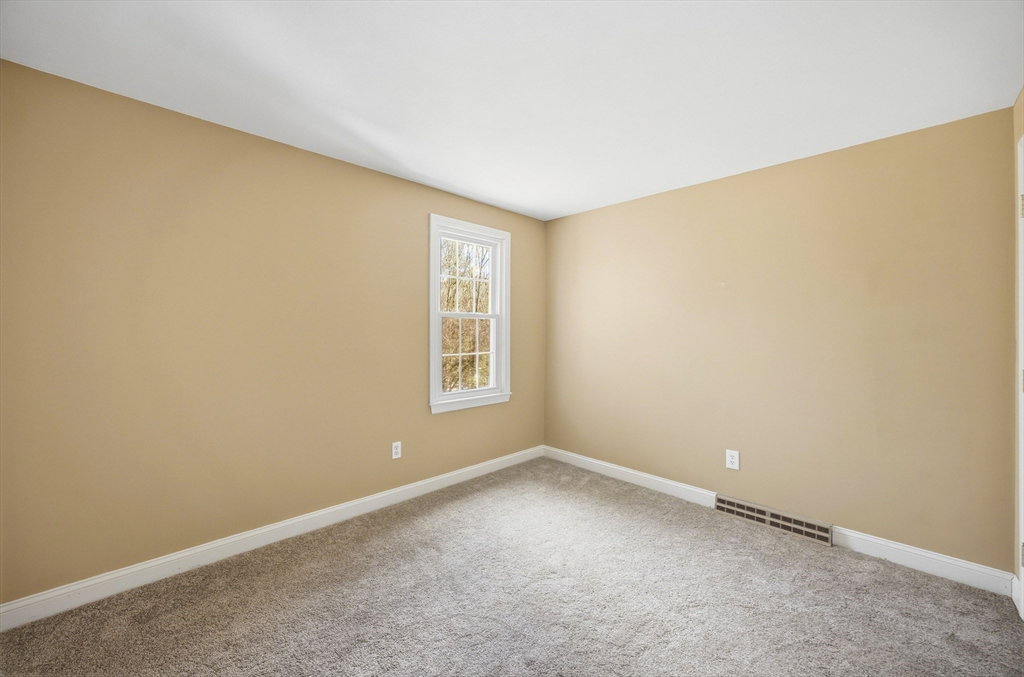
Nestled on 4.54 private acres in Groton, MA this charming 4-bedroom, 2.5-bath Colonial offers 1,910 sq. ft. of comfortable living space with room to grow. The home features a welcoming formal living room, central air, and a versatile room currently used as an office that could easily serve as a possible 5th bedroom. The spacious master bedroom includes its own 3/4 bathroom, providing a private retreat, while the additional bedrooms offer flexibility for family or guests. The Family Room has a nice fireplace for those cool evenings. Enjoy plenty of storage throughout, along with the convenience of a 2-car garage. Step outside to a deck overlooking a private backyard this is perfect for relaxing or entertaining in a peaceful, natural setting. This home is convenient to Groton Center, highways for those that commute (Rte 2, 3 & 495), the Nashua River Rail Trail and tax-free NH shopping. All appliances are to convey with the sale. Great House!!
/u.realgeeks.media/spauldingrealty/Spaulding_Realty_Group_Logo.png)
Additional Information
- Interior Features
- Closet, Office
- Exterior Features
- Deck - Wood, Rain Gutters
- Taxes
- $9,068
- Property Description
- Colonial
- Zoning
- RA
- Flooring
- Tile, Vinyl, Carpet, Laminate, Flooring - Wall to Wall Carpet
- Appliances
- Electric Water Heater, Water Heater, Oven, Dishwasher, Microwave, Range, Refrigerator, Washer, Dryer, Water Treatment, Water Softener, Plumbed For Ice Maker
- Heating
- Forced Air, Oil
- Air Conditioning
- Central Air
- Exterior Features
- Frame
- Foundation
- Concrete Perimeter
- Parking Features
- Under, Garage Door Opener, Storage, Paved Drive, Off Street, Paved
- Garage Spaces
- 2
Mortgage Calculator
Listing courtesy of Listing Agent: Bryan Perreira from Listing Office: LAER Realty Partners.
The property listing data and information, or the Images, set forth herein were provided to MLS Property Information Network, Inc. from third party sources, including sellers, lessors, landlords and public records, and were compiled by MLS Property Information Network, Inc. The property listing data and information, and the Images, are for the personal, non commercial use of consumers having a good faith interest in purchasing, leasing or renting listed properties of the type displayed to them and may not be used for any purpose other than to identify prospective properties which such consumers may have a good faith interest in purchasing, leasing or renting. MLS Property Information Network, Inc. and its subscribers disclaim any and all representations and warranties as to the accuracy of the property listing data and information, or as to the accuracy of any of the Images, set forth herein.