72 Dale Lane, Groton, MA 01450
- $3,000,000
- 5
- BD
- 8
- BA
- 10,458
- SqFt








- List Price
- $3,000,000
- Status
- ACTIVE
- Days on Market
- 148
- MLS#
- 73481607
- Subtype
- Residential
- Style
- Colonial
- Year Built
- 2016
- Bedrooms
- 5
- Bathrooms
- 8
- Full Baths
- 6
- Half Baths
- 2
- Living Area
- 10,458
- Lot Size
- 323,500
- Acres
- 7.43
Property Description
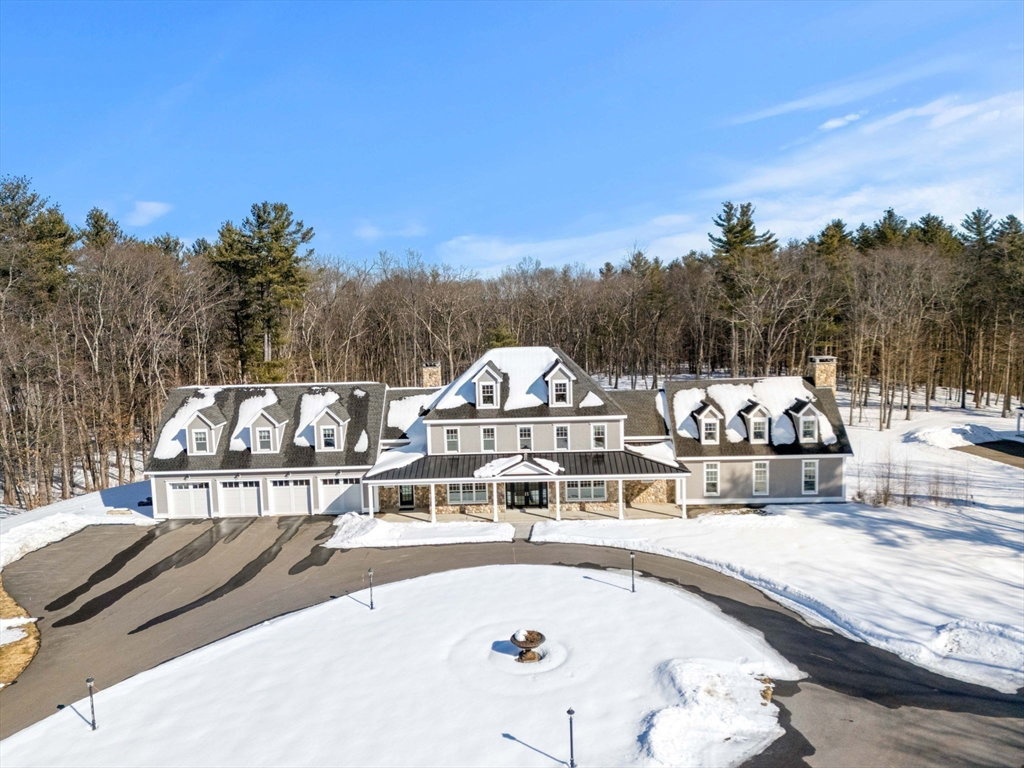
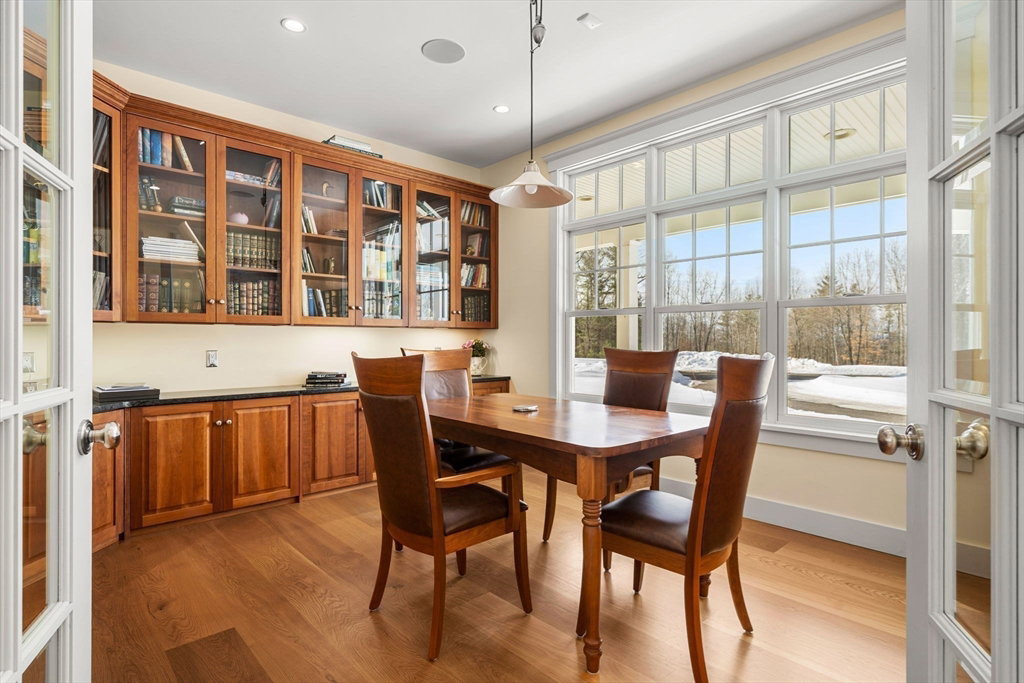
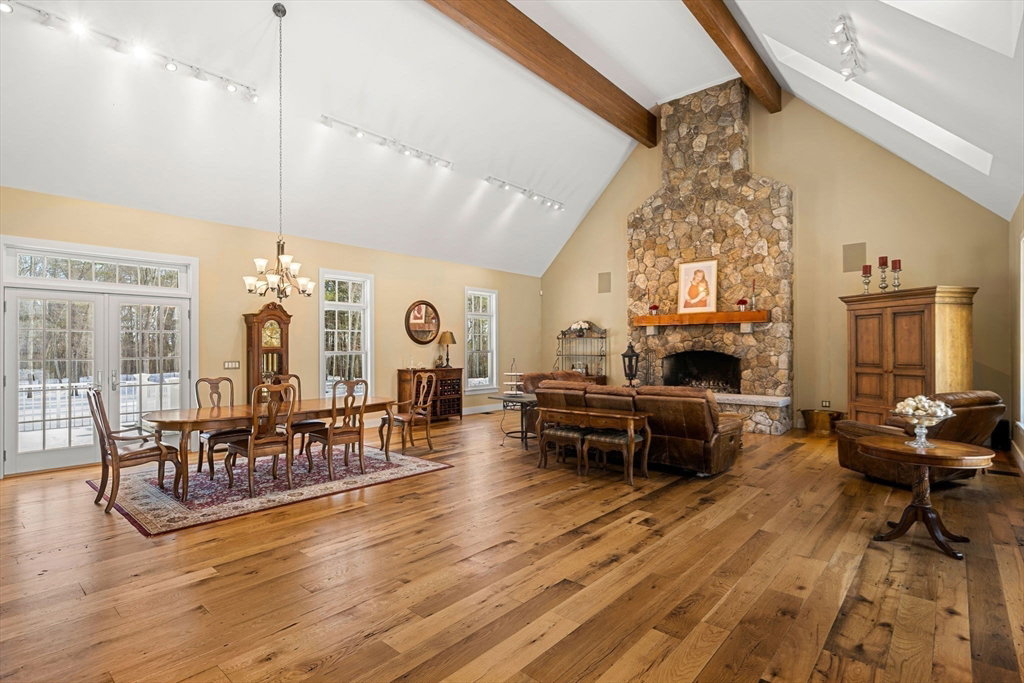
Set on 7.3 private acres, this majestic hilltop estate isn’t just a home, it’s a fortress of refined luxury and tranquility. Experience a lifestyle defined by breathtaking westerly sunsets, grand interior dimensions and features, and exceptional quality. Inside, 10,000+ SF of elite engineering meets high-end comfort. The great room’s soaring vaulted ceilings and stone fireplace invite grand gatherings, while the chef’s kitchen, boasting twin Thermadors and a massive island. Retreat to a primary suite featuring dual “His-and-Her” spa baths, or host on the 1,000+ SF commercial-grade deck. Car enthusiasts will prize the 4-car garage, complemented by a versatile barn for events or guests. Built beyond code with closed-cell insulation, a 70kW generator, and a 1,500’ sensor-monitored drive, this over-engineered masterpiece offers total privacy. From ensuite bedrooms to seamless indoor-outdoor flow, every detail is designed for the discerning few. Approx 20 acre abutting lot also available.
/u.realgeeks.media/spauldingrealty/Spaulding_Realty_Group_Logo.png)
Additional Information
- Interior Features
- Bathroom - Full, Bathroom, Home Office-Separate Entry, Game Room, Bonus Room, Exercise Room, Central Vacuum, Walk-up Attic, Internet Available - Broadband, Internet Available - DSL, High Speed Internet
- Exterior Features
- Porch, Porch - Enclosed, Porch - Screened, Deck, Deck - Composite, Barn/Stable, Professional Landscaping, Sprinkler System, Decorative Lighting, Guest House, Horses Permitted, Stone Wall, ET Irrigation Controller
- Taxes
- $32,019
- Property Description
- Colonial
- Zoning
- Res
- Flooring
- Wood, Tile, Hardwood, Stone / Slate
- Appliances
- Gas Water Heater, Range, Dishwasher, Disposal, Refrigerator, Freezer, Washer, Dryer, Vacuum System, Range Hood
- Heating
- Central, Radiant, Floor Furnace, Natural Gas, Hydro Air
- Air Conditioning
- Central Air
- Exterior Features
- Frame
- Foundation
- Concrete Perimeter
- Parking Features
- Attached, Garage Door Opener, Heated Garage, Storage, Workshop in Garage, Garage Faces Side, Oversized, Paved Drive, Off Street, Driveway, Paved
- Garage Spaces
- 4
- View
- Scenic View(s)
Mortgage Calculator
Listing courtesy of Listing Agent: Dorothea Feffer from Listing Office: Churchill Properties.
The property listing data and information, or the Images, set forth herein were provided to MLS Property Information Network, Inc. from third party sources, including sellers, lessors, landlords and public records, and were compiled by MLS Property Information Network, Inc. The property listing data and information, and the Images, are for the personal, non commercial use of consumers having a good faith interest in purchasing, leasing or renting listed properties of the type displayed to them and may not be used for any purpose other than to identify prospective properties which such consumers may have a good faith interest in purchasing, leasing or renting. MLS Property Information Network, Inc. and its subscribers disclaim any and all representations and warranties as to the accuracy of the property listing data and information, or as to the accuracy of any of the Images, set forth herein.