7 Fieldstone Dr, Mansfield, MA 02048
- $899,900
- 4
- BD
- 4
- BA
- 2,960
- SqFt


- List Price
- $899,900
- Status
- UNDER AGREEMENT
- Days on Market
- 153
- Price Change
- ▼ $25,000 1777157689
- MLS#
- 73480048
- Subtype
- Residential
- Style
- Colonial
- Year Built
- 1993
- Bedrooms
- 4
- Bathrooms
- 4
- Full Baths
- 3
- Half Baths
- 1
- Living Area
- 2,960
- Lot Size
- 34,463
- Acres
- 0.79
- Subdivision
- Tree Tops Estates
Property Description
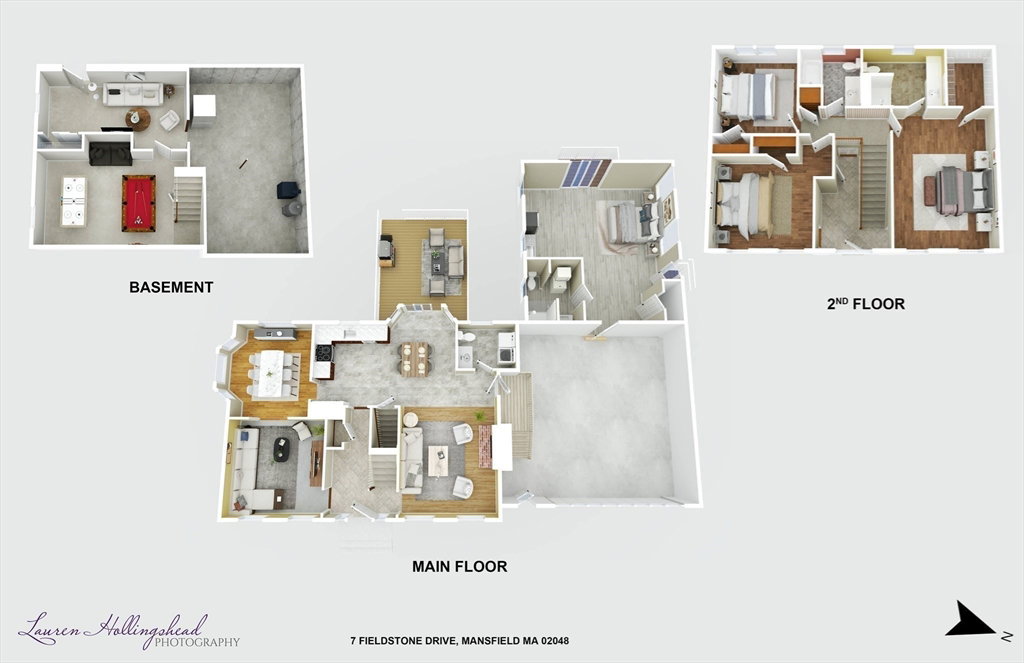
Welcome to this beautifully maintained colonial in sought-after Tree Top Estates. The updated 2020 kitchen features rich cherry cabinetry, quartz countertops with full-height quartz backsplash, and stainless steel appliances. Sliders lead to a spacious deck overlooking the expansive backyard—ideal for entertaining. The classic layout offers first-floor laundry, a cozy den with fireplace, formal living room, and bright cheerful dining room. Many windows have been updated for added efficiency and natural light. Upstairs are three bedrooms and two full baths, including a generous primary suite with walk-in closet and private bath. A 2021 ADU addition behind the garage provides flexible living space for guests, extended family, or a home office. Newer driveway and walkways (2021), and regularly painted exterior add to the home’s strong curb appeal. Private showings only, see showing instructions. Offers are Due Tuesday, April 28th at 12pm
/u.realgeeks.media/spauldingrealty/Spaulding_Realty_Group_Logo.png)
Additional Information
- Interior Features
- Bathroom - Full, Bathroom - With Shower Stall, Ceiling Fan(s), Closet, Dining Area, Countertops - Upgraded, Wet bar, Bathroom - Tiled With Shower Stall, Countertops - Stone/Granite/Solid, Accessory Apt., Bathroom, Bonus Room, Wet Bar
- Exterior Features
- Deck - Wood, Deck - Composite
- Taxes
- $9,777
- Property Description
- Colonial
- Zoning
- R1
- Flooring
- Tile, Hardwood, Flooring - Vinyl
- Appliances
- Gas Water Heater, Range, Dishwasher, Microwave, Refrigerator
- Heating
- Baseboard, Natural Gas
- Air Conditioning
- Central Air, Heat Pump
- Exterior Features
- Frame
- Foundation
- Concrete Perimeter
- Parking Features
- Attached, Garage Door Opener, Paved Drive, Off Street
- Garage Spaces
- 2
- Elementary School
- Robinson School
- Middle School
- Quakters Middle School
- High School
- Mansfield Hs
Mortgage Calculator
Listing courtesy of Listing Agent: LeeAnn Cerretani from Listing Office: Conway - Mansfield.
The property listing data and information, or the Images, set forth herein were provided to MLS Property Information Network, Inc. from third party sources, including sellers, lessors, landlords and public records, and were compiled by MLS Property Information Network, Inc. The property listing data and information, and the Images, are for the personal, non commercial use of consumers having a good faith interest in purchasing, leasing or renting listed properties of the type displayed to them and may not be used for any purpose other than to identify prospective properties which such consumers may have a good faith interest in purchasing, leasing or renting. MLS Property Information Network, Inc. and its subscribers disclaim any and all representations and warranties as to the accuracy of the property listing data and information, or as to the accuracy of any of the Images, set forth herein.