5 Pine Woods Ln, Sterling, MA 01564
- $975,000
- 4
- BD
- 3
- BA
- 2,821
- SqFt




- List Price
- $975,000
- Status
- ACTIVE
- Days on Market
- 394
- MLS#
- 73398226
- Subtype
- Residential
- Style
- Colonial
- Year Built
- 2025
- Bedrooms
- 4
- Bathrooms
- 3
- Full Baths
- 2
- Half Baths
- 1
- Living Area
- 2,821
- Lot Size
- 480,902
- Acres
- 11.04
Property Description
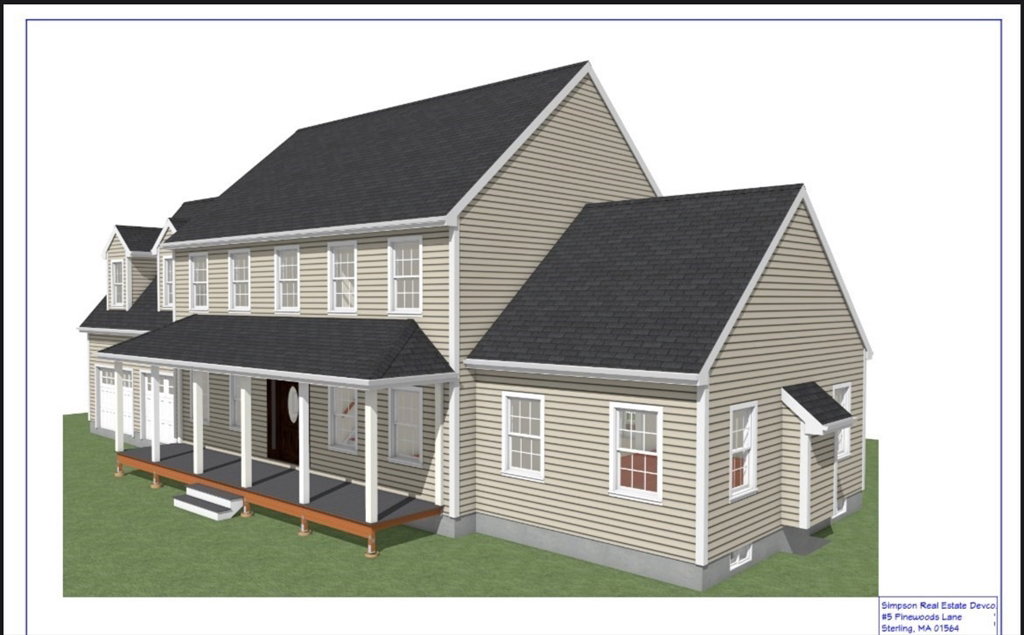
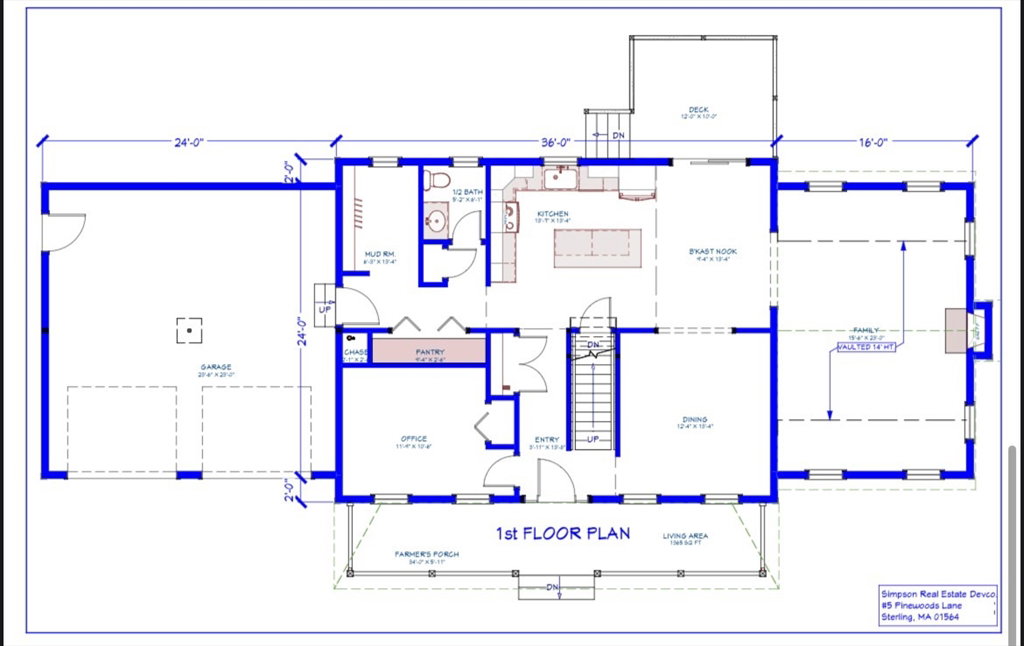
Prepare to be captivated by this stunning, newly to be constructed home nestled on a sprawling and secluded 11+ acre estate. The grand 1000+ foot driveway leads you to this custom-built masterpiece, offering unparalleled privacy. Inside discover four spacious bedrooms, a beautiful open concept design featuring gleaming hardwood floors and breathtaking vaulted family room perfect for gatherings. The heart of this home is the kitchen, featuring a functional island perfect for meal prep and stunning granite countertops. The practical mud room and dedicated laundry room add convenience to your everyday life. If you are not interested in this particular plan, bring your own. Builder is open to other options to quote if you catch us before the foundation is poured. OR use this plan and add to it. We will update this listing as items are done.
/u.realgeeks.media/spauldingrealty/Spaulding_Realty_Group_Logo.png)
Additional Information
- Interior Features
- Home Office, Mud Room
- Exterior Features
- Deck, Screens, Stone Wall
- Property Description
- Colonial
- Zoning
- res
- Flooring
- Tile, Carpet, Hardwood, Flooring - Hardwood, Flooring - Stone/Ceramic Tile
- Appliances
- Water Heater, Range, Dishwasher, Microwave, Refrigerator, Plumbed For Ice Maker
- Heating
- Forced Air, Propane
- Air Conditioning
- Central Air
- Exterior Features
- Frame
- Foundation
- Concrete Perimeter
- Parking Features
- Attached, Garage Door Opener, Off Street
- Garage Spaces
- 2
- Elementary School
- Houghton
- Middle School
- Chocksett
- High School
- Wachusett Reg
Mortgage Calculator
Listing courtesy of Listing Agent: Caryn Gorczynski from Listing Office: Center Home Team.
The property listing data and information, or the Images, set forth herein were provided to MLS Property Information Network, Inc. from third party sources, including sellers, lessors, landlords and public records, and were compiled by MLS Property Information Network, Inc. The property listing data and information, and the Images, are for the personal, non commercial use of consumers having a good faith interest in purchasing, leasing or renting listed properties of the type displayed to them and may not be used for any purpose other than to identify prospective properties which such consumers may have a good faith interest in purchasing, leasing or renting. MLS Property Information Network, Inc. and its subscribers disclaim any and all representations and warranties as to the accuracy of the property listing data and information, or as to the accuracy of any of the Images, set forth herein.