96 Clinton Rd, Sterling, MA 01546
- $399,900
- 3
- BD
- 2
- BA
- 1,456
- SqFt







- List Price
- $399,900
- Status
- UNDER AGREEMENT
- Days on Market
- 1812
- MLS#
- 72902915
- Subtype
- Residential
- Style
- Ranch
- Year Built
- 2003
- Bedrooms
- 3
- Bathrooms
- 2
- Full Baths
- 2
- Living Area
- 1,456
- Lot Size
- 88,426
- Acres
- 2.03
Property Description
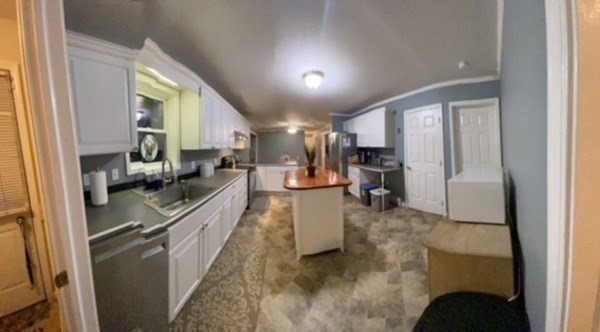
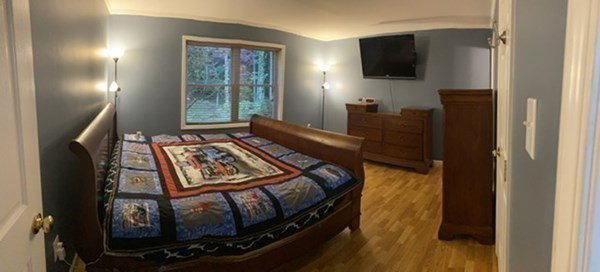
MOVE IN READY This spectacular ranch has 3 BR, 2 full bath, and an open floor plan set on 2 acres of private woodlands. Relish the large LR to warm up with a wood stove or cool down with the mini split A/C. The LR opens up to a spacious eat in DR and flows right into the large kitchen with stainless steel appliances. Cooking is a breeze with its wealth of counter space and an island! Relax in the large master with private bath. Enjoy the low maintenance of the oil baseboard heat and hot water. The home has town water & passed title V. Creativity welcome in the bonus space in the heated finished basement of approximately 900 sq ft. which has a walkout to the backyard! The detached one car garage / workshop is plastered finished insulated & heated and cooled with a mini split. A great space for a remote office or hobby shop or to showcase your special automobile. A QUICK CLOSING AVAILABLE! We welcome you to the open house Sat 11am-2pm & Sun 12-3 to fall in love with this gorgeous home.
/u.realgeeks.media/spauldingrealty/Spaulding_Realty_Group_Logo.png)
Additional Information
- Interior Features
- Recessed Lighting, Bonus Room, Internet Available - Broadband
- Exterior Features
- Deck
- Taxes
- $4,908
- Property Description
- Ranch
- Zoning
- 1010
- Flooring
- Laminate
- Appliances
- Water Heater, Range, Dishwasher, Refrigerator, ENERGY STAR Qualified Refrigerator, ENERGY STAR Qualified Dishwasher, Range Hood, Plumbed For Ice Maker
- Heating
- Central, Baseboard, Oil, Wood Stove
- Air Conditioning
- Ductless
- Exterior Features
- Modular
- Foundation
- Concrete Perimeter
- Parking Features
- Detached, Garage Door Opener, Heated Garage, Garage Faces Side, Insulated, Paved Drive, Off Street, Paved
- Garage Spaces
- 1
Mortgage Calculator
Listing courtesy of Listing Agent: Albert A. Rogers II from Listing Office: Rogers Realty.
The property listing data and information, or the Images, set forth herein were provided to MLS Property Information Network, Inc. from third party sources, including sellers, lessors, landlords and public records, and were compiled by MLS Property Information Network, Inc. The property listing data and information, and the Images, are for the personal, non commercial use of consumers having a good faith interest in purchasing, leasing or renting listed properties of the type displayed to them and may not be used for any purpose other than to identify prospective properties which such consumers may have a good faith interest in purchasing, leasing or renting. MLS Property Information Network, Inc. and its subscribers disclaim any and all representations and warranties as to the accuracy of the property listing data and information, or as to the accuracy of any of the Images, set forth herein.