91 Riverside Dr, Thompson, CT 06277
- $409,900
- 6
- BD
- 3
- BA
- 2,111
- SqFt




- List Price
- $409,900
- Status
- ACTIVE
- Days on Market
- 9
- MLS#
- 24215803
- Subtype
- Multi-Family For Sale
- Year Built
- 1913
- Bedrooms
- 6
- Bathrooms
- 3
- Full Baths
- 3
- Living Area
- 2,111
- Lot Size
- 11,761
- Acres
- 0.27
- Neighborhood
- Mechanicsville
Property Description
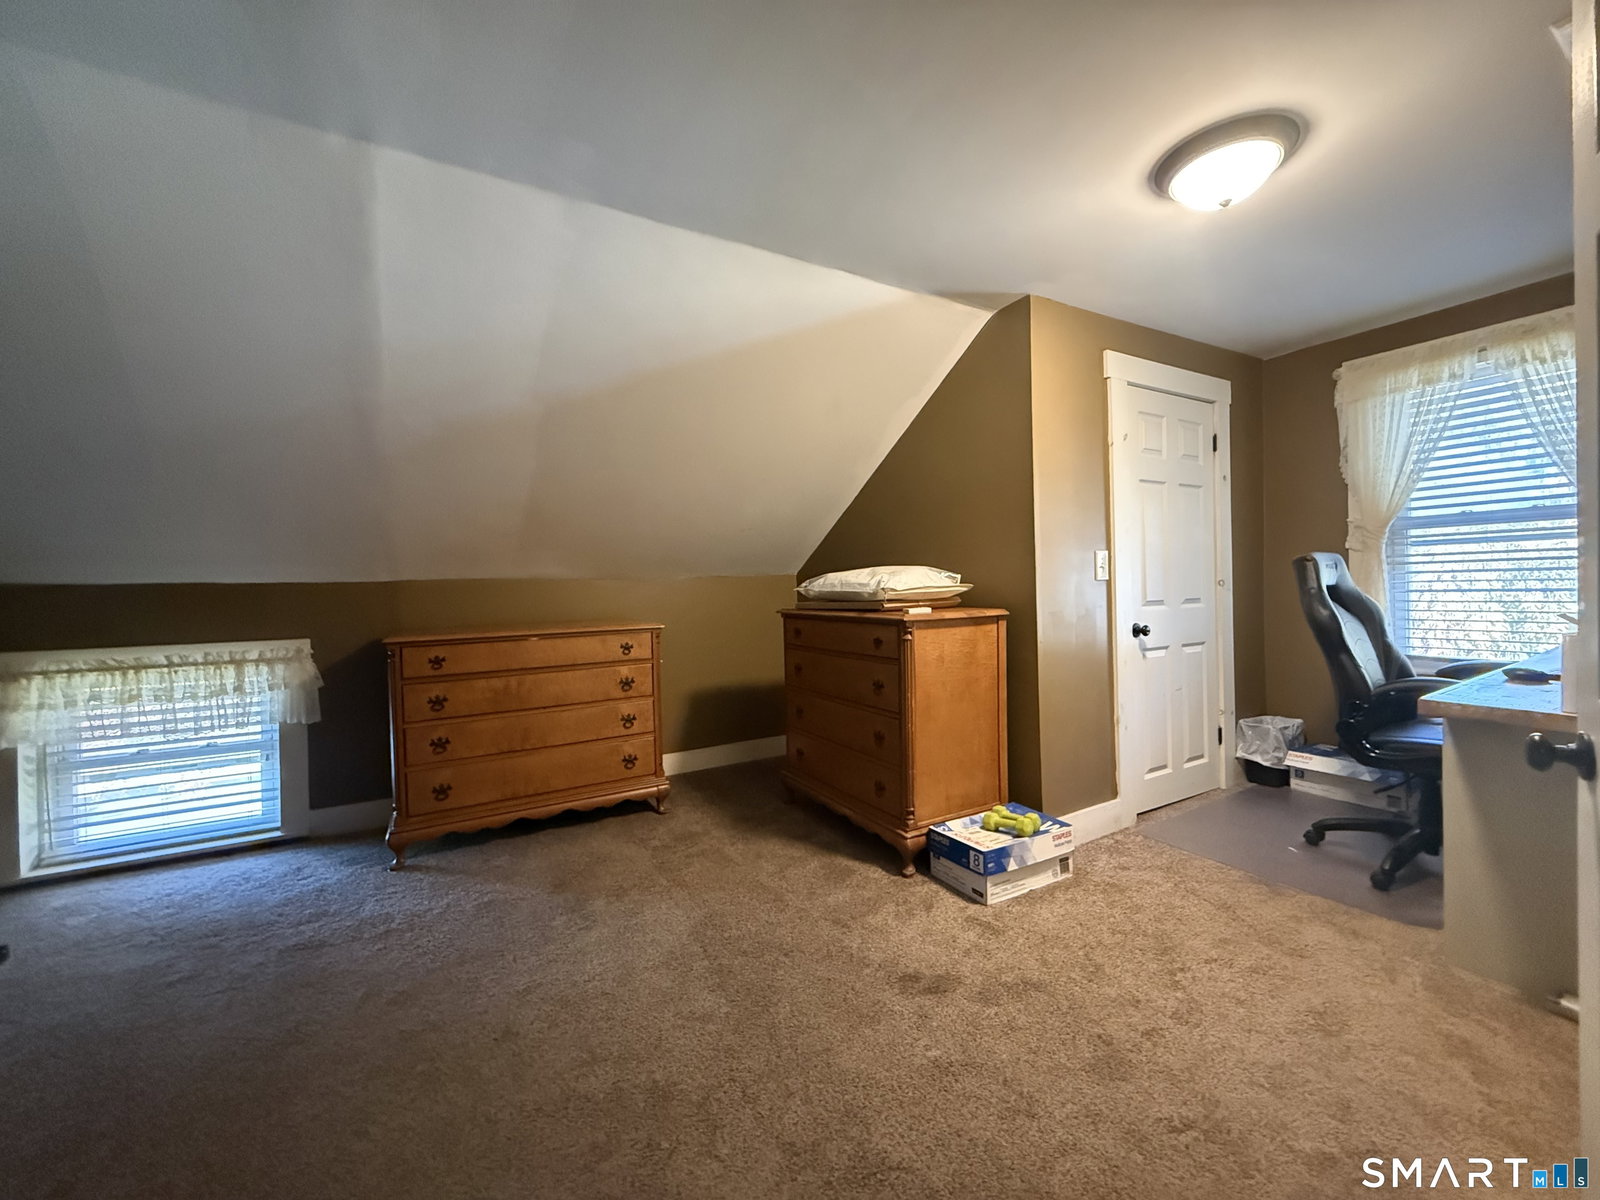
Not often will you find a 2-family owner occupant or investment opportunity as well maintained, updated, & improved as this home. Unit A, to be delivered vacant, is a 3-bedroom 2-bathroom townhouse style unit. The kitchen was just full remodeled w/quartz counters, new all wood cabinets, stainless steel appliances, recessed lighting, an eating space & a pantry. The living room features vinyl plan flooring along with a propane parlor stove. The first-floor primary bedroom also has a full bathroom site, just fully remodeled. On the second floor, two additional generous sized bedrooms and another full bathroom. Unit B, currently rented by family willing to remain, is a 3-bedroom 1 bathroom, nicely renovated unit with private parking, a large eating space kitchen, & generous sized room. Both units have oil WAIR heat along with CAIR. Newer-roof, oil tanks, vinyl siding, heating systems, water heaters, driveway, & much more. Owners' unit has a 2-car heated garage. Common rear mudroom leads to rear private stone patio, garden areas & an almost new 4-person hot tub! Stay tuned for interior pictures...

Additional Information
- Exterior Features
- Shed, Hot Tub, Patio
- Taxes
- $4,398
- Zoning
- TCDD
- Heating
- Hot Air, Other
- Air Conditioning
- Central Air
- Foundation
- Stone
- Parking Features
- Attached Garage, Paved, Driveway, Unpaved
- Garage Spaces
- 2
- Elementary School
- Mary R. Fisher
- Middle School
- Thompson
- High School
- Tourtellotte Memorial
How much is your home worth?
...get instant property value now!
Mortgage Calculator
Listing courtesy of Ryan Lajoie from Johnston & Associates Real Estate, LLC. (860) 428-6446 (860) 923-3377
The data relating to real estate for sale on this website appears in part through the SMARTMLS Internet Data Exchange program, a voluntary cooperative exchange of property listing data between licensed real estate brokerage firms, and is provided by SMARTMLS through a licensing agreement. Listing information is from various brokers who participate in the SMARTMLS IDX program and not all listings may be visible on the site. The property information being provided on or through the website is for the personal, non-commercial use of consumers and such information may not be used for any purpose other than to identify prospective properties consumers may be interested in purchasing. Some properties which appear for sale on the website may no longer be available because they are for instance, under contract, sold or are no longer being offered for sale. Property information displayed is deemed reliable but is not guaranteed. Copyright 2026 SmartMLS, Inc.