16 Norman Dr, Ledyard, CT 06335
- $409,000
- 3
- BD
- 2
- BA
- 1,382
- SqFt






- List Price
- $409,000
- Status
- PENDING
- Days on Market
- 7
- MLS#
- 24193419
- Subtype
- Single Family For Sale
- Style
- Cape Cod
- Year Built
- 1998
- Bedrooms
- 3
- Bathrooms
- 2
- Full Baths
- 2
- Living Area
- 1,382
- Lot Size
- 22,215
- Acres
- 0.51
- Neighborhood
- Gales Ferry
Property Description
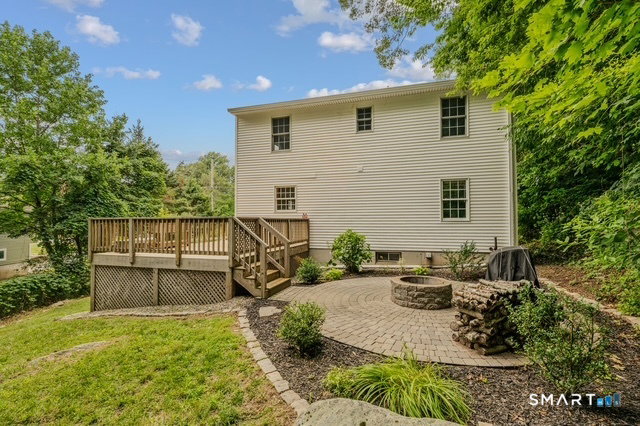
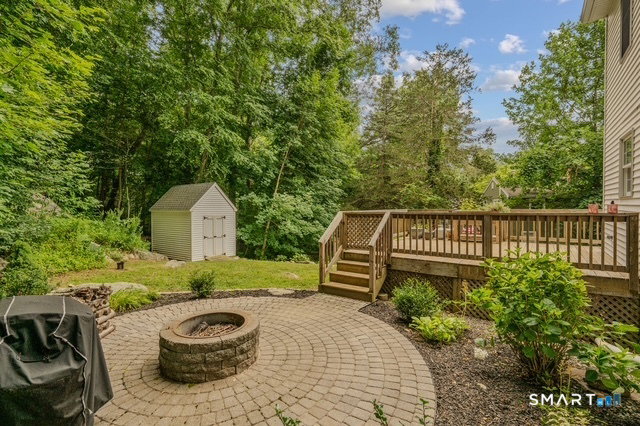
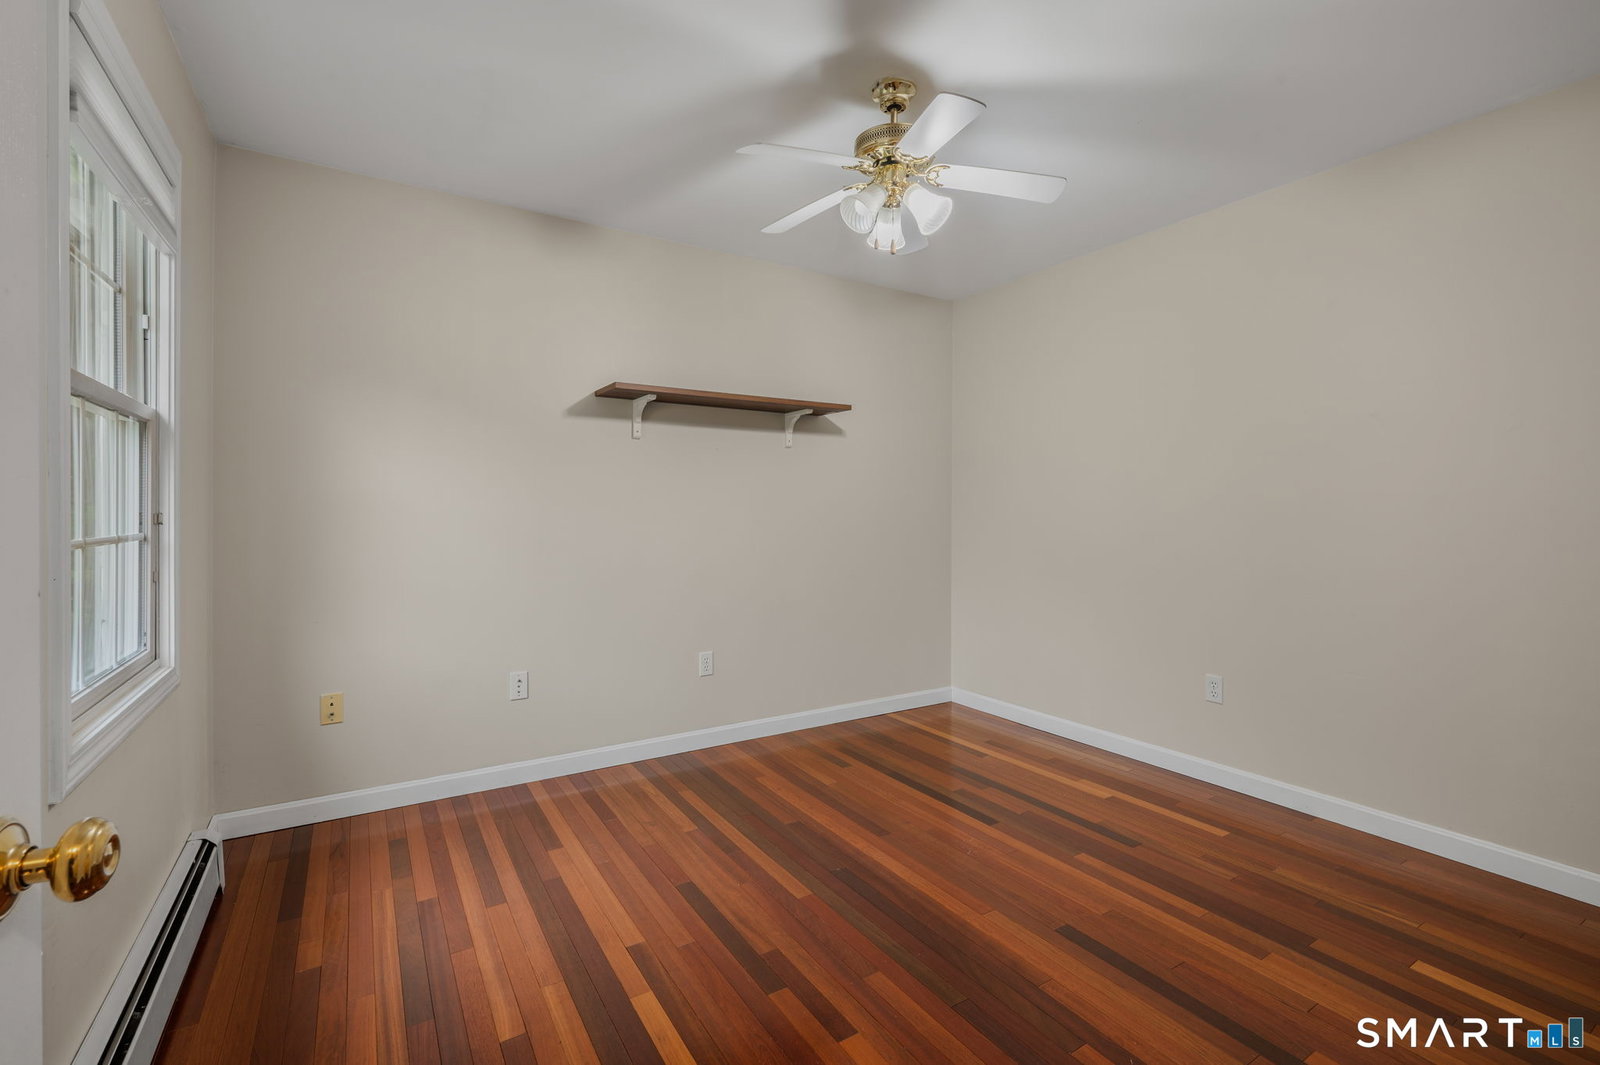
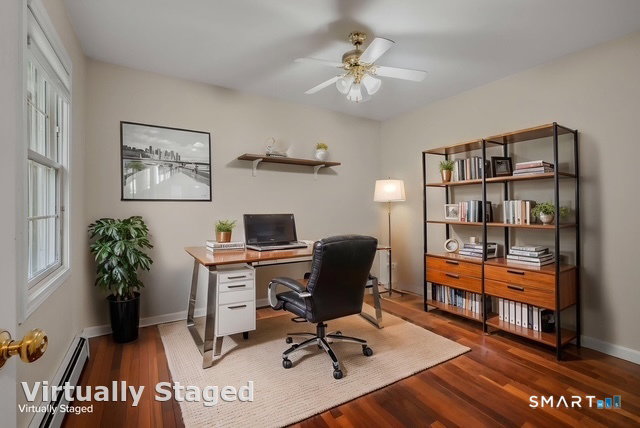
Welcome to 16 Norman Drive, where comfort, charm, and everyday convenience come together in one of Gales Ferry's established neighborhoods. Situated on a generous half-acre lot, this well-maintained 3-bedroom, 2-bath Cape offers a versatile layout designed to fit today's lifestyle. The main level features a bright and inviting living area, an eat-in kitchen accented by beautiful Brazilian cherry flooring, a first-floor bedroom, and a full bathroom-perfect for guests, a home office, or one-level living. There is an additional room in the front main floor that can be used as an office, den or additional sleeping space. Upstairs, you'll find two spacious bedrooms and a second full bath. Step outside to your own private backyard complete with a deck and patio, creating the perfect setting for summer entertaining, family gatherings, or simply relaxing at the end of the day. The full walk-out basement offers abundant storage and potential for future expansion, while the attached garage adds everyday convenience. Ideally located just minutes from Electric Boat, the Naval Submarine Base, Pfizer, shopping, restaurants, parks, and major highways, this home combines peaceful neighborhood living with an easy commute. Whether you're searching for your first home or your forever home, 16 Norman Drive is ready to welcome its next owners. **PLEASE HAVE OFFERS IN BY 9 am TUESDAY 7/28
/u.realgeeks.media/spauldingrealty/Spaulding_Realty_Group_Logo.png)
Additional Information
- Exterior Features
- Shed, Deck, Patio
- Taxes
- $6,185
- Property Description
- Cape Cod
- Zoning
- R40
- Appliances
- Electric Cooktop, Range, Refrigerator, Dishwasher, Washer, Dryer
- Heating
- Hot Water
- Air Conditioning
- Ceiling Fan(s), Window/Wall
- Foundation
- Concrete
- Parking Features
- Underground
- Garage Spaces
- 1
- Elementary School
- Per Board of Ed
- Middle School
- Per Board of Ed
- High School
- Per Board of Ed
Mortgage Calculator
Listing courtesy of Brett Owen from RE/MAX One. (860) 625-1314 (860) 444-7362
The data relating to real estate for sale on this website appears in part through the SMARTMLS Internet Data Exchange program, a voluntary cooperative exchange of property listing data between licensed real estate brokerage firms, and is provided by SMARTMLS through a licensing agreement. Listing information is from various brokers who participate in the SMARTMLS IDX program and not all listings may be visible on the site. The property information being provided on or through the website is for the personal, non-commercial use of consumers and such information may not be used for any purpose other than to identify prospective properties consumers may be interested in purchasing. Some properties which appear for sale on the website may no longer be available because they are for instance, under contract, sold or are no longer being offered for sale. Property information displayed is deemed reliable but is not guaranteed. Copyright 2026 SmartMLS, Inc.