305 Fox Rd, Putnam, CT 06260
- $579,900
- 3
- BD
- 2
- BA
- 2,327
- SqFt




- List Price
- $579,900
- Status
- ACTIVE
- Days on Market
- 46
- MLS#
- 24193202
- Subtype
- Single Family For Sale
- Style
- Cape Cod, Contemporary
- Year Built
- 1998
- Bedrooms
- 3
- Bathrooms
- 2
- Full Baths
- 2
- Living Area
- 2,327
- Lot Size
- 201,247
- Acres
- 4.62
- Neighborhood
- East Putnam
Property Description
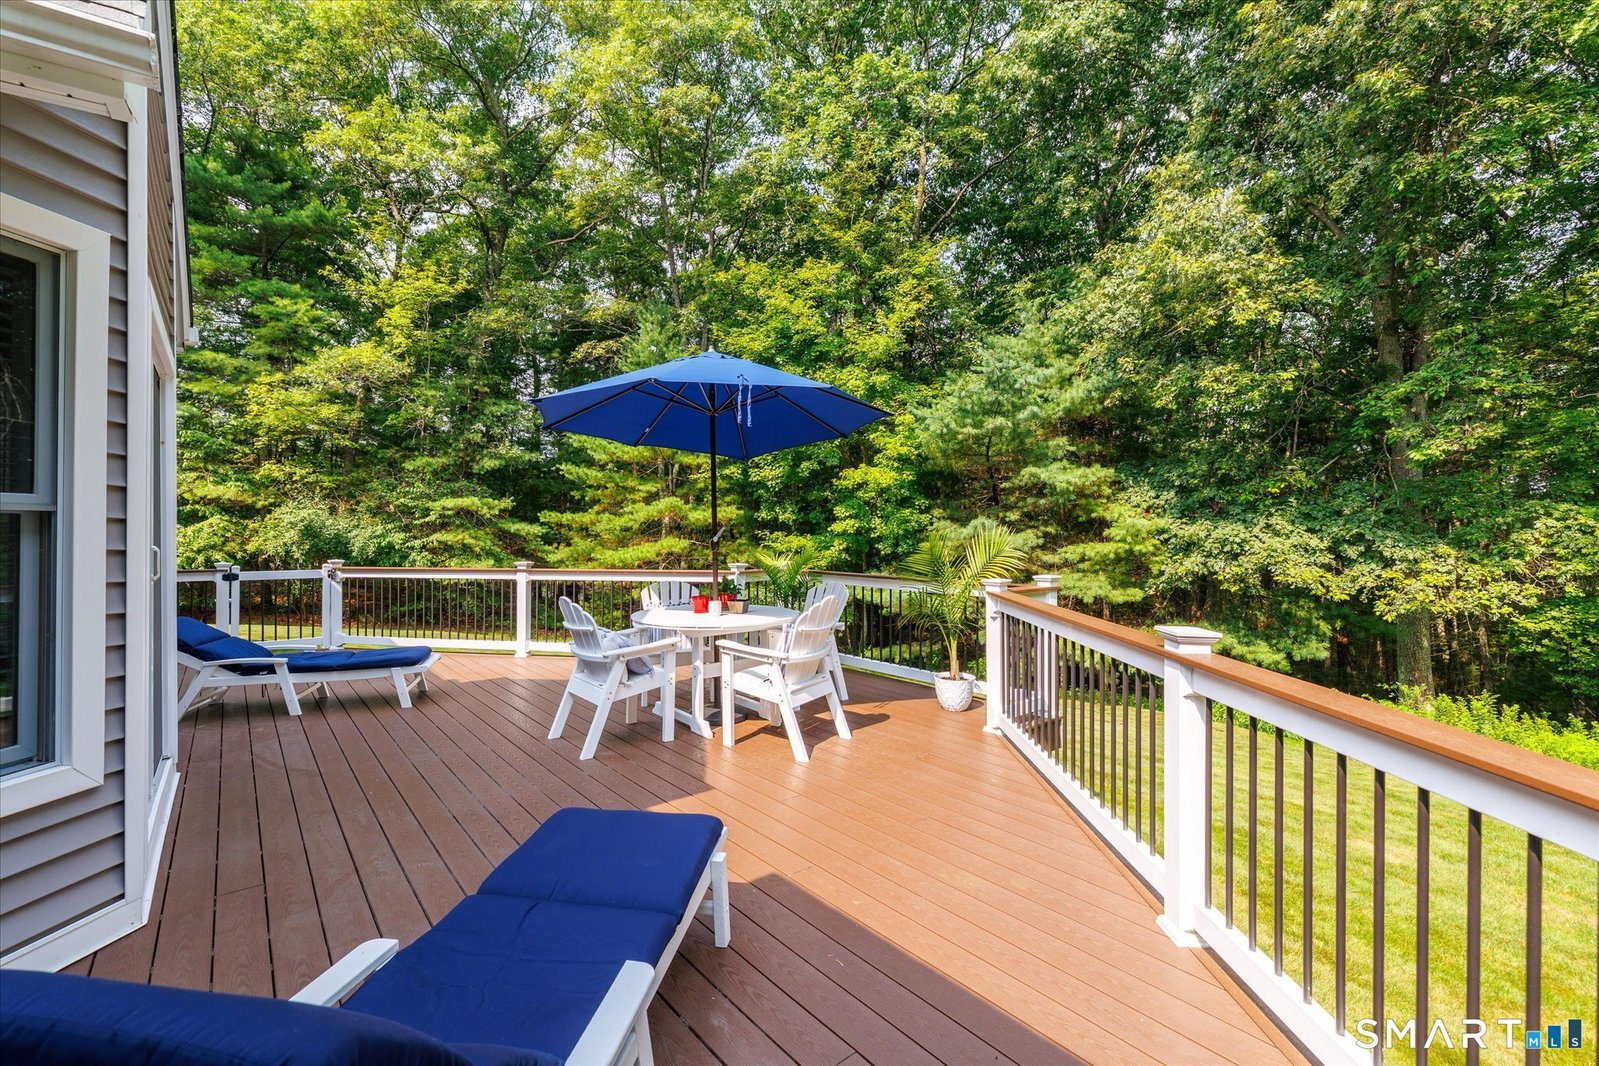
Pristine 1998 Contemporary Cape, situated on 4.62 private and peaceful acres. Built to modern standards, pairing turn-of-the-millennium construction efficiency with a rare, spacious acreage footprint. Modern kitchen features granite countertops, eat-in and island seating, and access to a newly remodeled (2023) Wolf composite deck. The high-quality deck material contains no wood fillers, making it virtually moisture-proof and perfect for outdoor living. Beautiful open floor plan connects the kitchen to a vaulted, beamed, living room, complete with a cozy wood-burning fireplace and abundant natural light from the two-story dormers. Bedrooms & Loft are ideal for both single-level living, with three spacious bedrooms located on the first floor, and a generous loft overlooking the entire lower level, perfect as an office or reading room. The primary bedroom features a walk-in closet and en suite bathroom, fully remodeled in 2023. The second bathroom was remodeled in 2025. A generous lower level is finished with carpeted flooring, includes a full bar, with plenty of space for a den or home gym. Heated by a premium Buderus boiler installed in 2009 and controlled NEST Programmable Thermostats. Outside, your home is guarded by security and Ring Cameras. The easy-to-care-for, spacious level yard abuts a private, treed perimeter. Updates include a new roof and siding (2017, 2018), updated drainage, stonework, and entrance walkway pavers (2019, recently re-sanded
/u.realgeeks.media/spauldingrealty/Spaulding_Realty_Group_Logo.png)
Additional Information
- Interior Features
- Security System
- Exterior Features
- Shed, Deck
- Taxes
- $6,014
- Property Description
- Cape Cod, Contemporary
- Zoning
- AG-2
- Appliances
- Electric Range, Microwave, Refrigerator, Dishwasher, Disposal, Washer, Dryer
- Heating
- Baseboard, Hot Air, Wood Stove
- Air Conditioning
- Wall Units
- Foundation
- Concrete
- Parking Features
- Attached, Paved, Driveway
- Garage Spaces
- 2
- Elementary School
- Per Board of Ed
- High School
- Per Board of Ed
Mortgage Calculator
Listing courtesy of Debra Burns from Berkshire Hathaway NE Prop.. (860) 207-3385 (860) 928-1995
The data relating to real estate for sale on this website appears in part through the SMARTMLS Internet Data Exchange program, a voluntary cooperative exchange of property listing data between licensed real estate brokerage firms, and is provided by SMARTMLS through a licensing agreement. Listing information is from various brokers who participate in the SMARTMLS IDX program and not all listings may be visible on the site. The property information being provided on or through the website is for the personal, non-commercial use of consumers and such information may not be used for any purpose other than to identify prospective properties consumers may be interested in purchasing. Some properties which appear for sale on the website may no longer be available because they are for instance, under contract, sold or are no longer being offered for sale. Property information displayed is deemed reliable but is not guaranteed. Copyright 2026 SmartMLS, Inc.