100 Heritage Dr, Glastonbury, CT 06033
- $517,000
- 3
- BD
- 3
- BA
- 2,288
- SqFt


- List Price
- $517,000
- Status
- PENDING
- Days on Market
- 13
- MLS#
- 24191778
- Subtype
- Single Family For Sale
- Style
- Raised Ranch
- Year Built
- 1983
- Bedrooms
- 3
- Bathrooms
- 3
- Full Baths
- 3
- Living Area
- 2,288
- Lot Size
- 69,260
- Acres
- 1.59
- Neighborhood
- N/A
Property Description
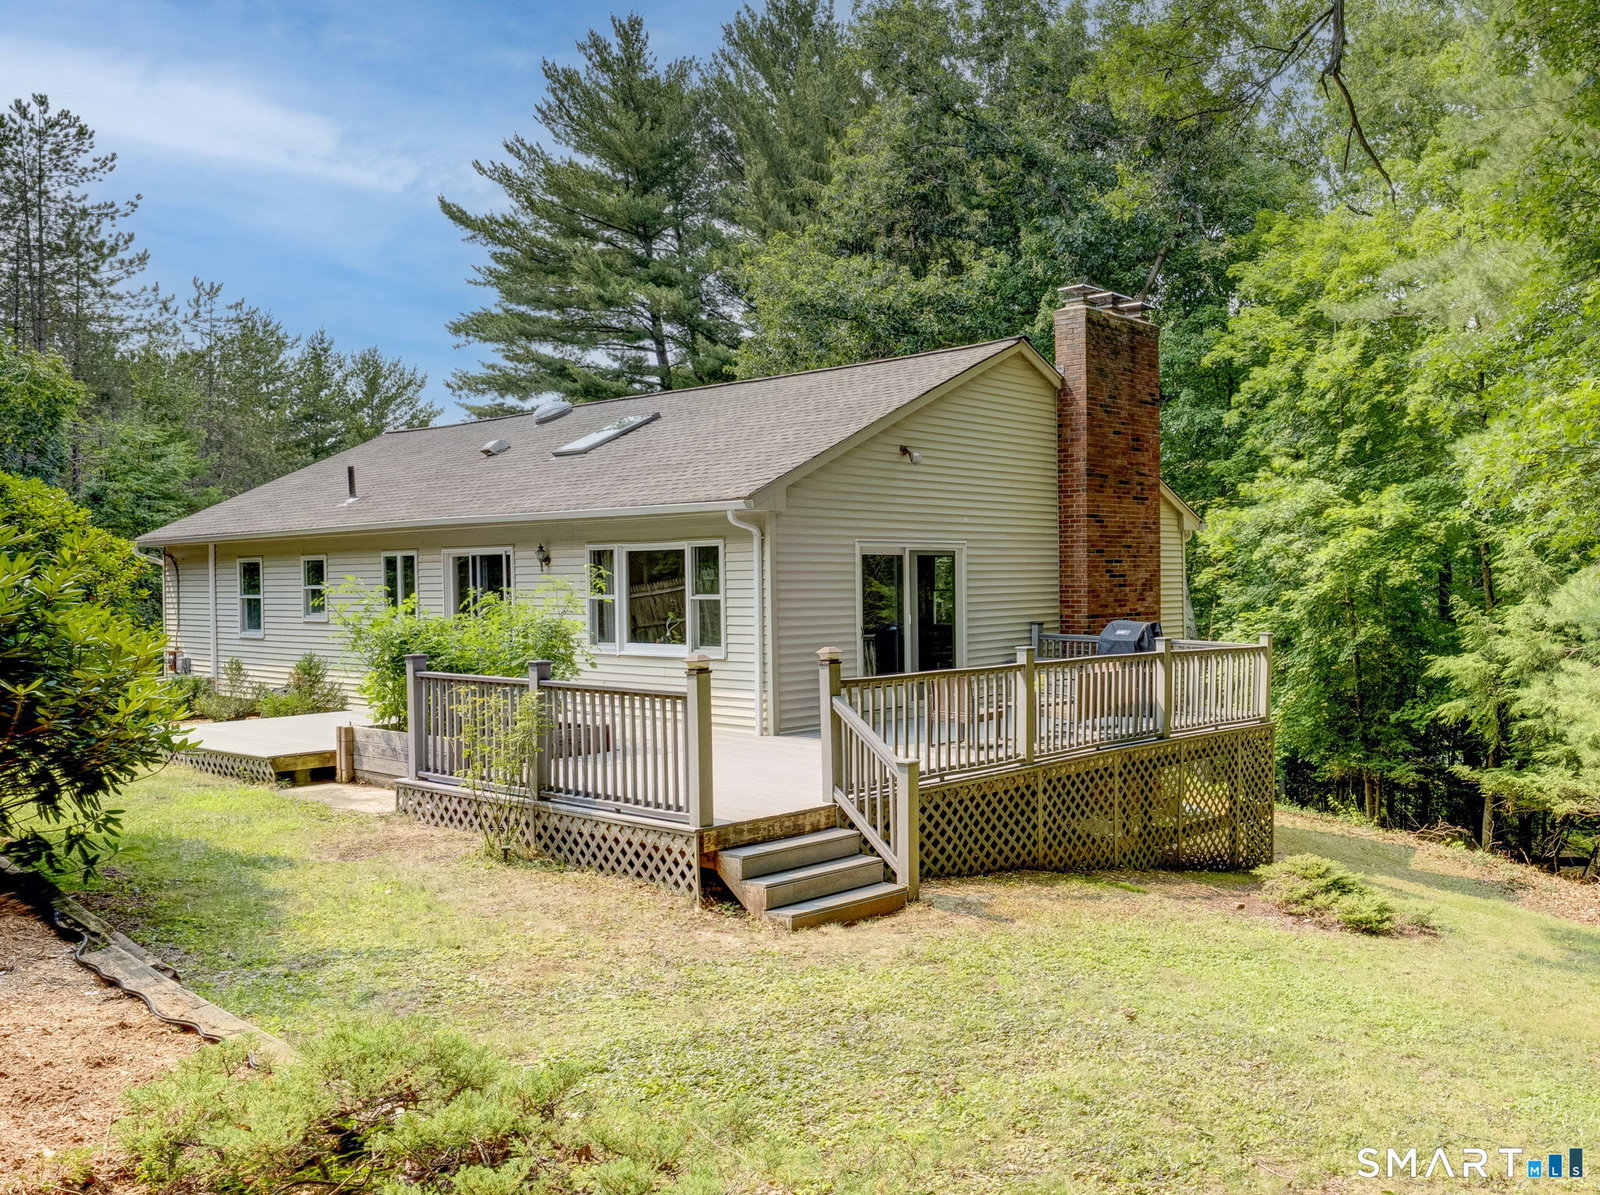
*OFFERS DUE 7/19 by 6pm* Tucked away on a charming street, 100 Heritage is a peaceful retreat that offers a year-round vacation feel! Key updates & improvements by the current owners have truly brought out the best in this home! Large picture windows through the home invite you to play with the natural light & generous spaces. Dramatic wood paneled ceiling establishes a mid-century mod vibe, perfectly complemented by exposed beams, skylights & stained glass accents. Flowing, L-shaped living & dining areas offers an ideal layout for hosting & entertaining. Recently refreshed kitchen sparkles with trendy quartz countertops, taupe cabinetry & stainless steel appliances. Breakfast nook leads straight out onto the deck that conveniently houses a raised bed for a herb or cut flower garden. Expansive, usable deck wraps around an entire corner of the house, with easy access from both the kitchen & dining room. Primary bedroom features gleaming hardwood floors & a fully remodeled, well-sized ensuite bathroom. Another bedroom & second full bath on this level makes this a perfect family zone. Updated hallway bath includes modern fixtures, laundry with plenty of storage & a sorting/folding station. Downstairs, the huge family room is anchored by a classic brick fireplace. More large windows ensure that the space feels bright & open! Third bedroom with a full, partially updated bath creates a separate wing that can be used by guests or family members seeking their own space.
/u.realgeeks.media/spauldingrealty/Spaulding_Realty_Group_Logo.png)
Additional Information
- Interior Features
- Cable Available, Open Floor Plan
- Exterior Features
- Shed, Deck
- Taxes
- $9,104
- Property Description
- Raised Ranch
- Zoning
- RR
- Appliances
- Electric Range, Microwave, Range Hood, Refrigerator, Dishwasher, Washer, Dryer
- Heating
- Baseboard, Hot Water
- Air Conditioning
- Central Air
- Foundation
- Concrete
- Parking Features
- Attached
- Garage Spaces
- 2
- Elementary School
- Hebron Avenue
- Middle School
- Smith
- High School
- Glastonbury
Mortgage Calculator
Listing courtesy of Taheera Pinto from William Raveis Real Estate. (860) 942-7720 (860) 633-0111
The data relating to real estate for sale on this website appears in part through the SMARTMLS Internet Data Exchange program, a voluntary cooperative exchange of property listing data between licensed real estate brokerage firms, and is provided by SMARTMLS through a licensing agreement. Listing information is from various brokers who participate in the SMARTMLS IDX program and not all listings may be visible on the site. The property information being provided on or through the website is for the personal, non-commercial use of consumers and such information may not be used for any purpose other than to identify prospective properties consumers may be interested in purchasing. Some properties which appear for sale on the website may no longer be available because they are for instance, under contract, sold or are no longer being offered for sale. Property information displayed is deemed reliable but is not guaranteed. Copyright 2026 SmartMLS, Inc.