125 Hartford Pike, Killingly, CT 06241
- $525,000
- 3
- BD
- 3
- BA
- 1,706
- SqFt










- List Price
- $525,000
- Status
- PENDING
- Days on Market
- 12
- MLS#
- 24191244
- Subtype
- Single Family For Sale
- Style
- Colonial
- Year Built
- 2019
- Bedrooms
- 3
- Bathrooms
- 3
- Full Baths
- 2
- Half Baths
- 1
- Living Area
- 1,706
- Lot Size
- 182,952
- Acres
- 4.20
- Neighborhood
- Dayville
Property Description
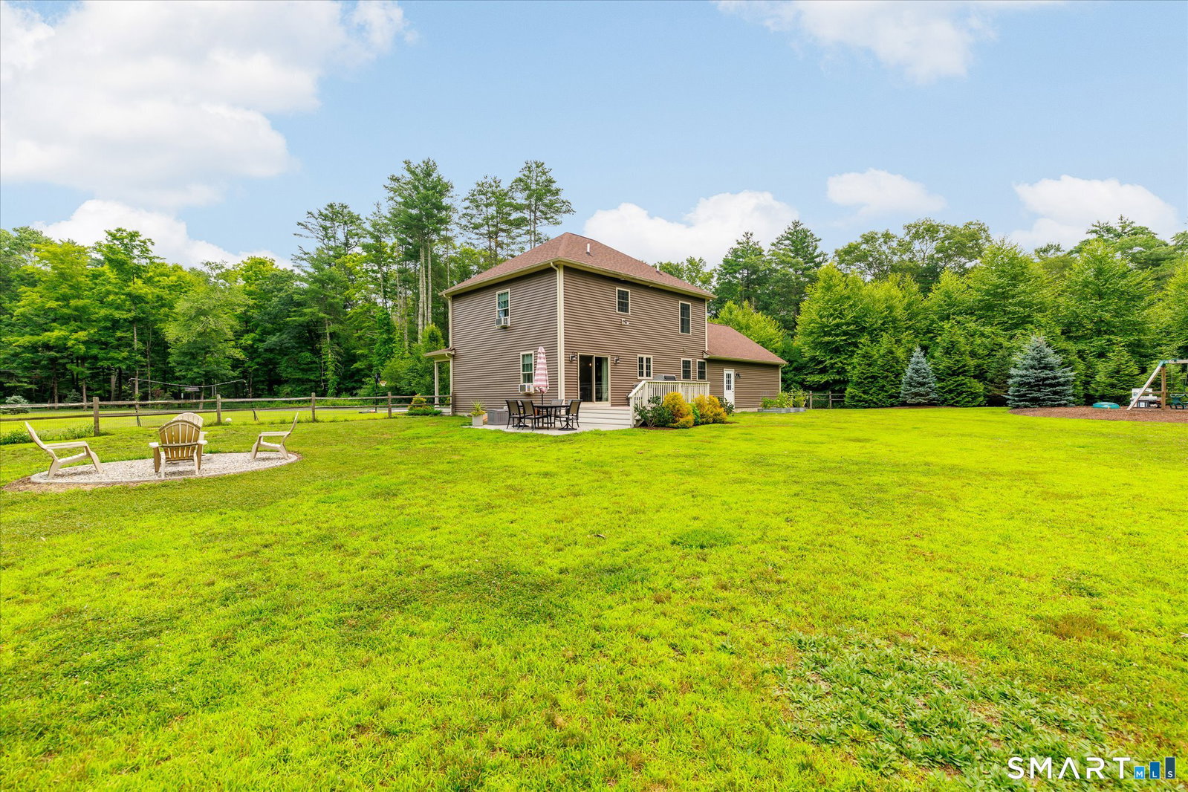
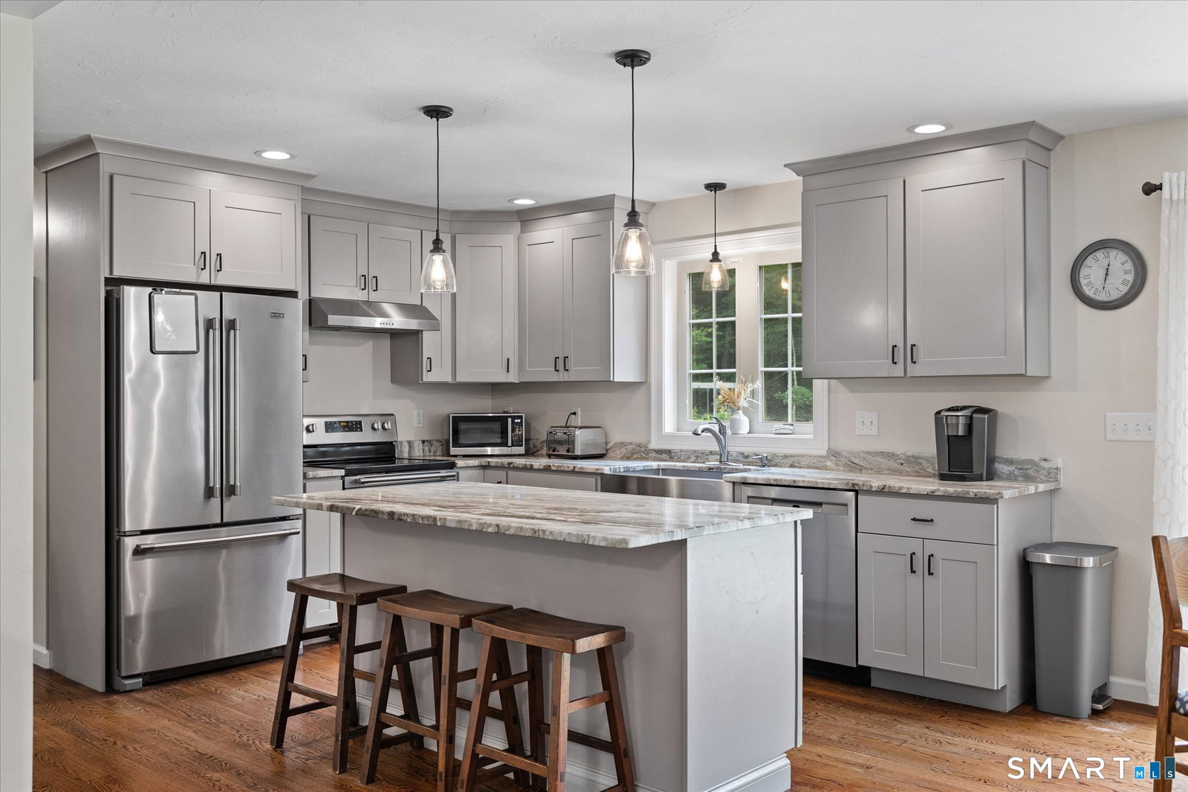
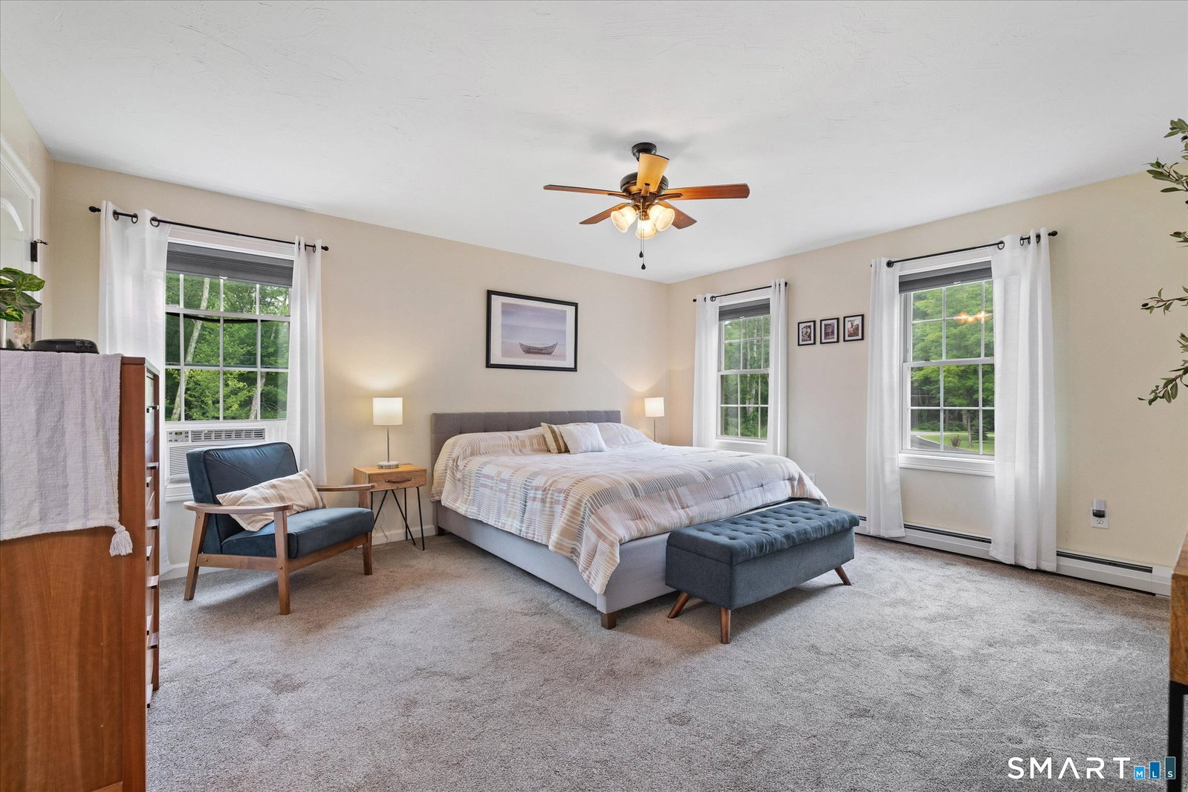
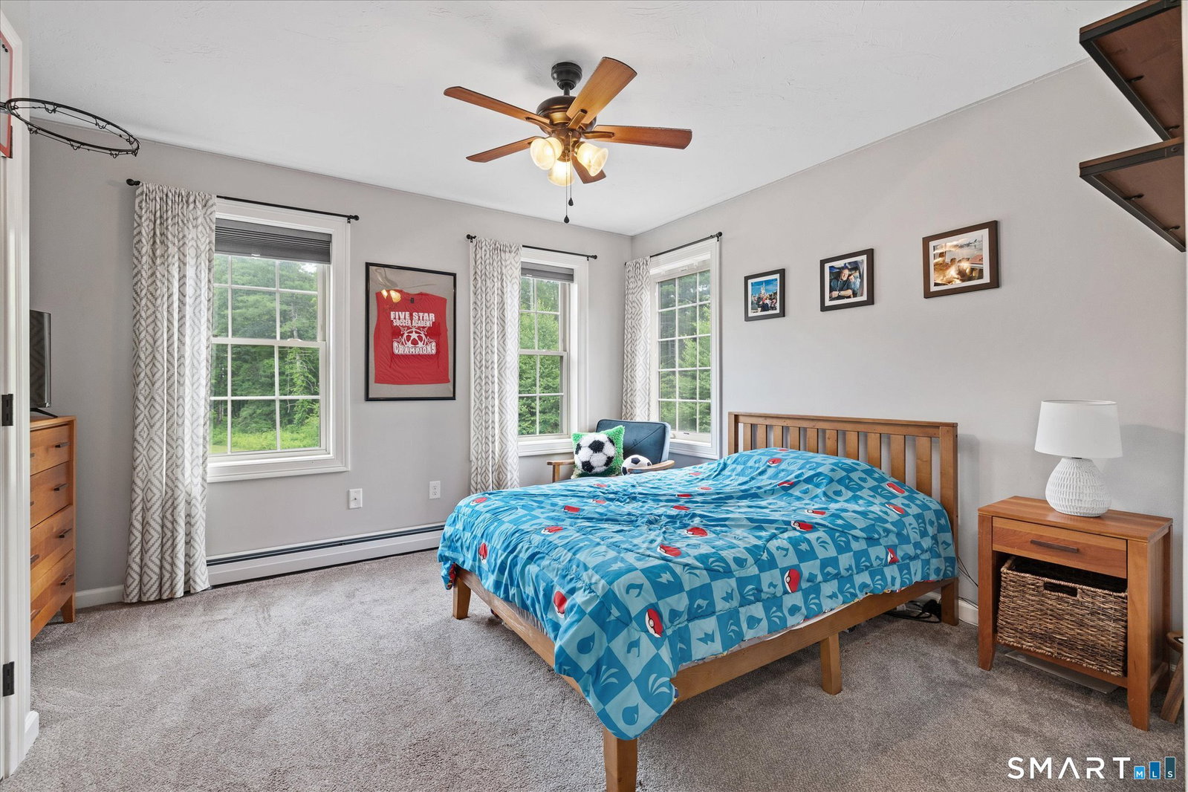
Nestled on 4.20 private acres at the end of a newly paved, extended driveway, this pristine Colonial, completed in 2019, offers the perfect blend of modern comfort and peaceful surroundings. A welcoming farmer's porch leads into the bright, open-concept main level featuring gleaming hardwood floors and an elegant hardwood staircase. The spacious living room flows seamlessly into the like-new kitchen, complete with granite countertops, a center island with seating, stainless steel appliances, and a dining area with sliders to the private deck overlooking the expansive fenced backyard. Formal Dining Room. A convenient first-floor laundry area, half bath, and direct access to the oversized two-car garage make everyday living easy. Upstairs, the generous primary suite features dual walk-in closets and a private bath with granite countertops. Two additional bedrooms and a full guest bath with granite complete the second floor. Additional highlight includes a newer high-efficiency furnace. Potential for extra living space in dry basement. Wonderful move-in-ready condition throughout. Ideally located in the desirable Dayville area, just minutes to shopping, restaurants, I-395, and the Rhode Island line. An excellent commuter location-approximately 25 minutes to Worcester and 40 minutes to Providence. Enjoy the privacy of country living with the convenience of nearby amenities. Subject to seller finding suitable housing
/u.realgeeks.media/spauldingrealty/Spaulding_Realty_Group_Logo.png)
Additional Information
- Interior Features
- Cable Available, Open Floor Plan
- Exterior Features
- Deck, Garden, Covered Deck/Patio
- Taxes
- $6,591
- Property Description
- Colonial
- Zoning
- RD
- Appliances
- Range, Refrigerator, Dishwasher, Washer, Dryer
- Heating
- Hot Air
- Air Conditioning
- Ceiling Fan(s)
- Foundation
- Concrete
- Parking Features
- Attached, Paved, Off Street, Driveway
- Garage Spaces
- 2
- Elementary School
- Per Board of Ed
- High School
- Per Board of Ed
Mortgage Calculator
Listing courtesy of Mary Collins from Berkshire Hathaway NE Prop.. (860) 336-6677 (860) 928-1995
The data relating to real estate for sale on this website appears in part through the SMARTMLS Internet Data Exchange program, a voluntary cooperative exchange of property listing data between licensed real estate brokerage firms, and is provided by SMARTMLS through a licensing agreement. Listing information is from various brokers who participate in the SMARTMLS IDX program and not all listings may be visible on the site. The property information being provided on or through the website is for the personal, non-commercial use of consumers and such information may not be used for any purpose other than to identify prospective properties consumers may be interested in purchasing. Some properties which appear for sale on the website may no longer be available because they are for instance, under contract, sold or are no longer being offered for sale. Property information displayed is deemed reliable but is not guaranteed. Copyright 2026 SmartMLS, Inc.