44 School St, Killingly, CT 06239
- $319,900
- 3
- BD
- 1
- BA
- 1,148
- SqFt







- List Price
- $319,900
- Status
- PENDING
- Days on Market
- 16
- MLS#
- 24190969
- Subtype
- Single Family For Sale
- Style
- Cape Cod
- Year Built
- 1940
- Bedrooms
- 3
- Bathrooms
- 1
- Full Baths
- 1
- Living Area
- 1,148
- Lot Size
- 9,147
- Acres
- 0.21
- Neighborhood
- Danielson
Property Description
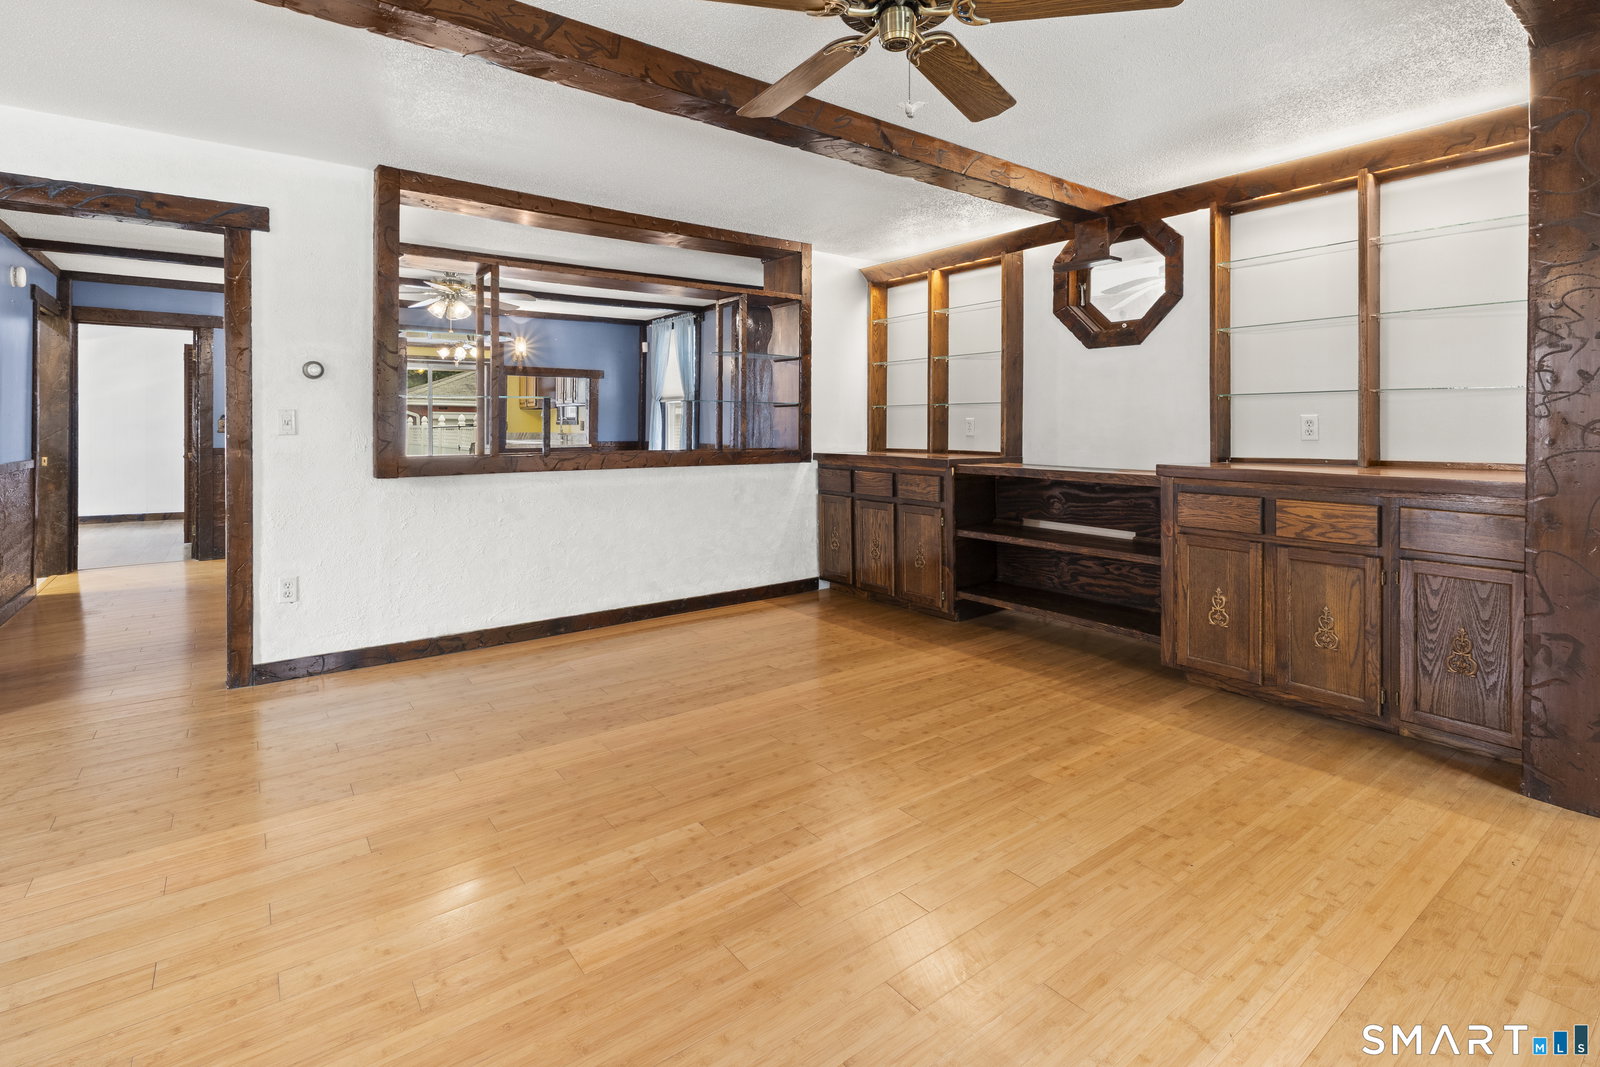
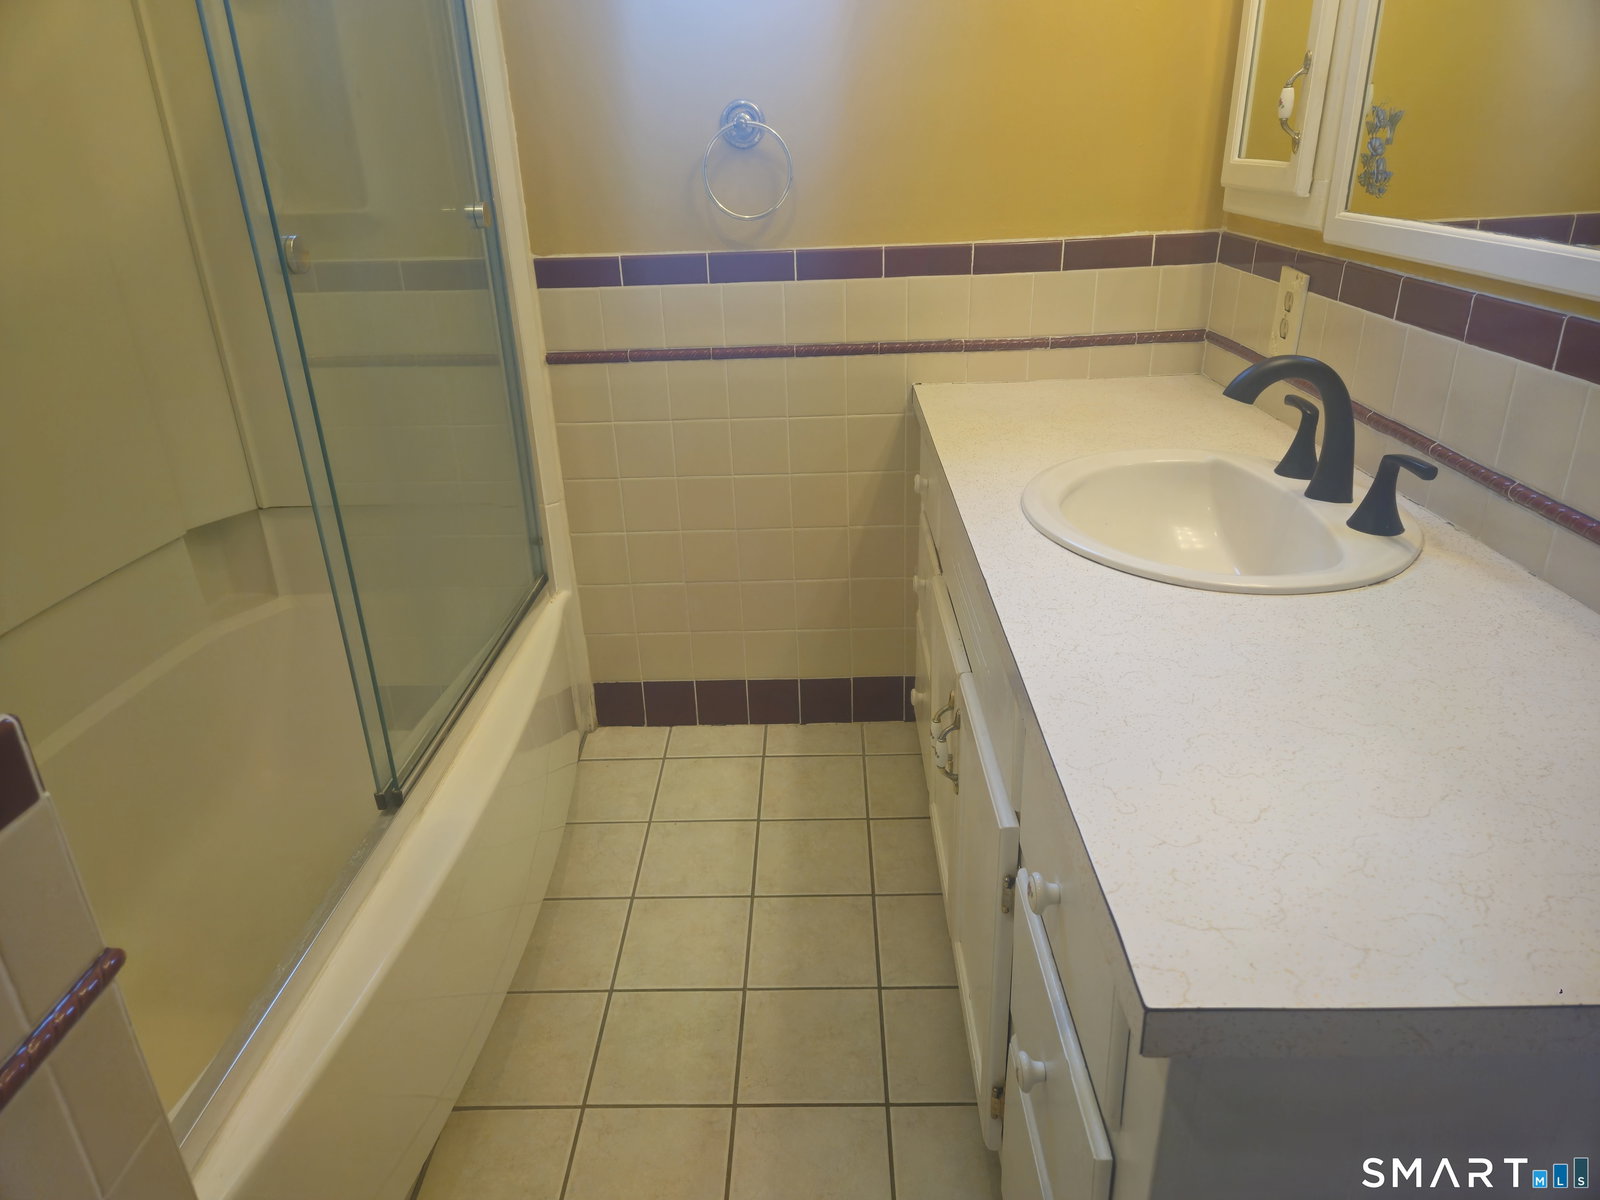
This well-loved 3-bedroom Cape-style home has been the place for generations of memories and is now ready for its next chapter. Offering 1,148 sq. ft., the main level features a spacious living room, dining room, kitchen, full bath and first-floor bedroom with cedar closet. A side sunroom offers additional space to relax, while custom wood trim, beams, built-in shelving and cabinetry add distinctive character throughout. The kitchen features granite counters, newer appliances, and sliders leading directly to the backyard. Upstairs are 2 additional bedrooms with generous closets and abundant eave storage. Outside is where this property truly surprises! The fenced .21-acre lot makes excellent use of every inch with an inground pool (with new liner), poolside entertaining areas, built-in concrete tables, bar area, grassy yard and large metal canopy with picnic space. A detached 2-car garage provides valuable workspace, while the basement offers additional storage and workbenches. Highlights include rare, durable steel exterior siding, a roof approximately 12 years old, 200-amp electrical service. Solid, distinctive and not cookie-cutter, this home offers plenty of unexpected extras and room for its next owner to create new memories.
/u.realgeeks.media/spauldingrealty/Spaulding_Realty_Group_Logo.png)
Additional Information
- Interior Features
- Cable Available, Security System
- Exterior Features
- Sidewalk, Breezeway, Lighting, Patio
- Taxes
- $4,003
- Property Description
- Cape Cod
- Zoning
- BRHD
- Appliances
- Range, Microwave, Refrigerator, Dishwasher, Washer, Dryer
- Heating
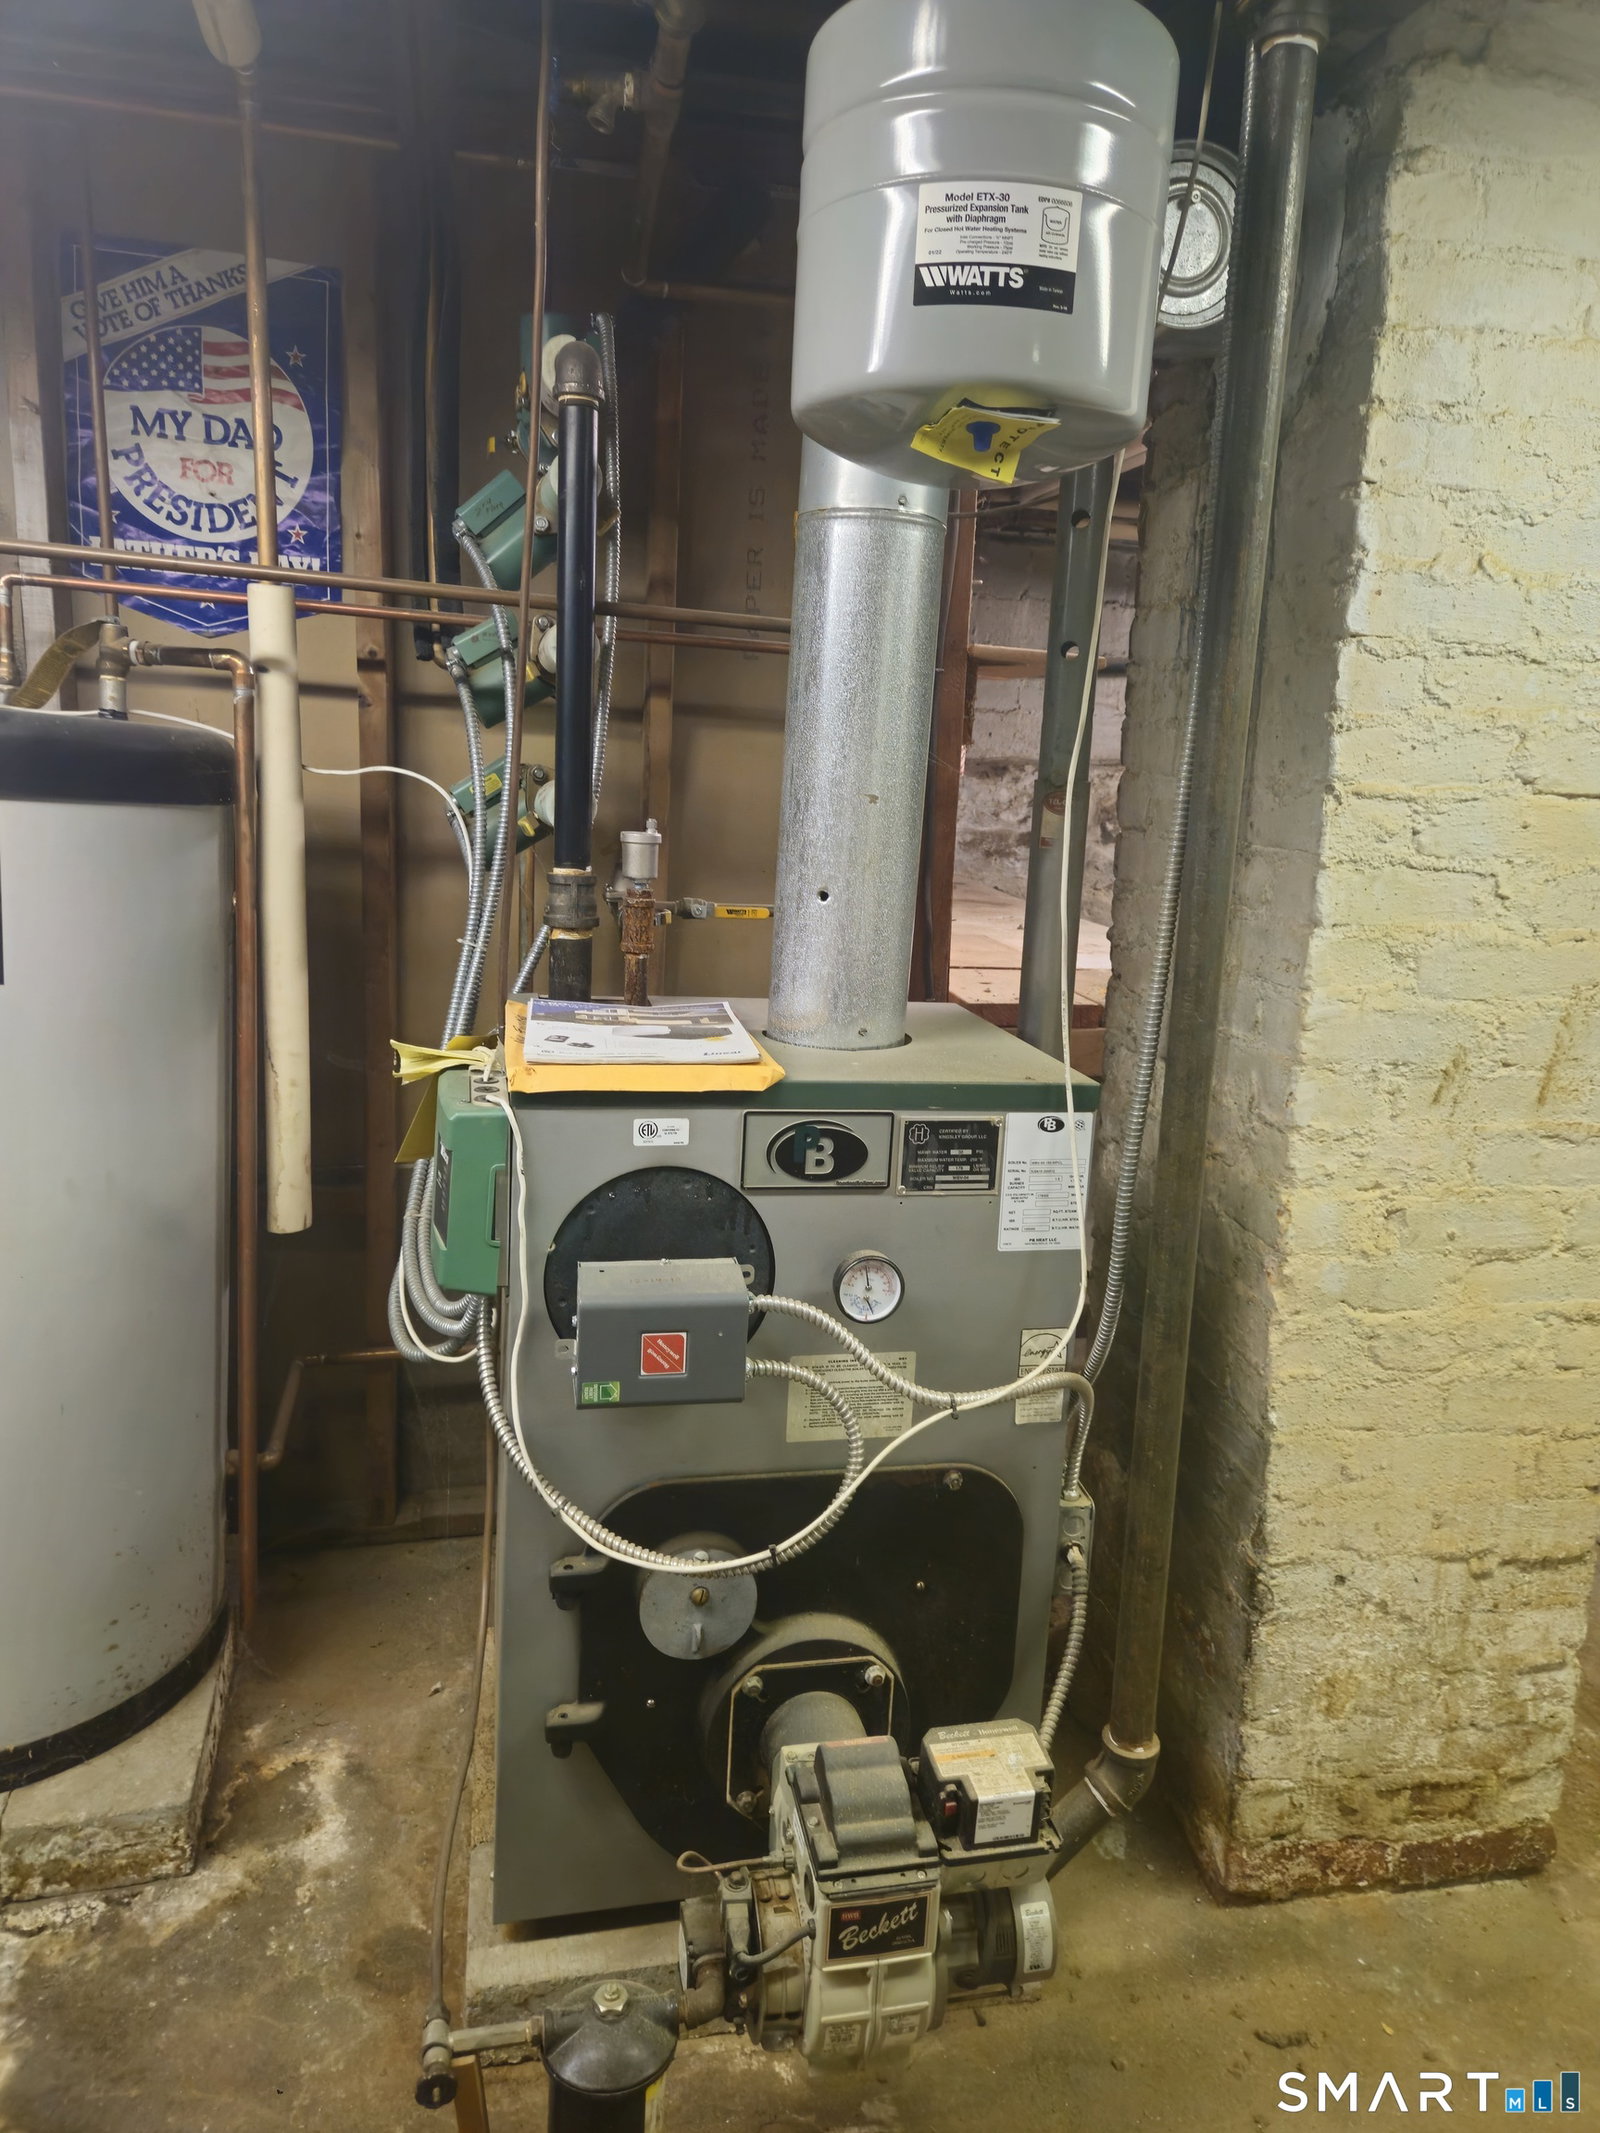
- Hot Water
- Air Conditioning
- Ceiling Fan(s), Wall Units, Window/Wall
- Foundation
- Block, Stone
- Pool
- Yes
- Parking Features
- Detached, Paved, On Street, Driveway
- Garage Spaces
- 2
- Elementary School
- Per Board of Ed
- Middle School
- Per Board of Ed
- High School
- Per Board of Ed
Mortgage Calculator
Listing courtesy of Tina Lajoie from Signature Properties of N.E.. (860) 450-2620 (860) 447-8839
The data relating to real estate for sale on this website appears in part through the SMARTMLS Internet Data Exchange program, a voluntary cooperative exchange of property listing data between licensed real estate brokerage firms, and is provided by SMARTMLS through a licensing agreement. Listing information is from various brokers who participate in the SMARTMLS IDX program and not all listings may be visible on the site. The property information being provided on or through the website is for the personal, non-commercial use of consumers and such information may not be used for any purpose other than to identify prospective properties consumers may be interested in purchasing. Some properties which appear for sale on the website may no longer be available because they are for instance, under contract, sold or are no longer being offered for sale. Property information displayed is deemed reliable but is not guaranteed. Copyright 2026 SmartMLS, Inc.