301 Buddington Rd Unit LOT 49, Groton, CT 06340
- $162,500
- 2
- BD
- 1
- BA
- 720
- SqFt







- List Price
- $162,500
- Status
- ACTIVE
- Days on Market
- 12
- MLS#
- 24190295
- Subtype
- Single Family For Sale
- Style
- Mobile Home
- Year Built
- 1976
- Bedrooms
- 2
- Bathrooms
- 1
- Full Baths
- 1
- Living Area
- 720
- Neighborhood
- N/A
Property Description
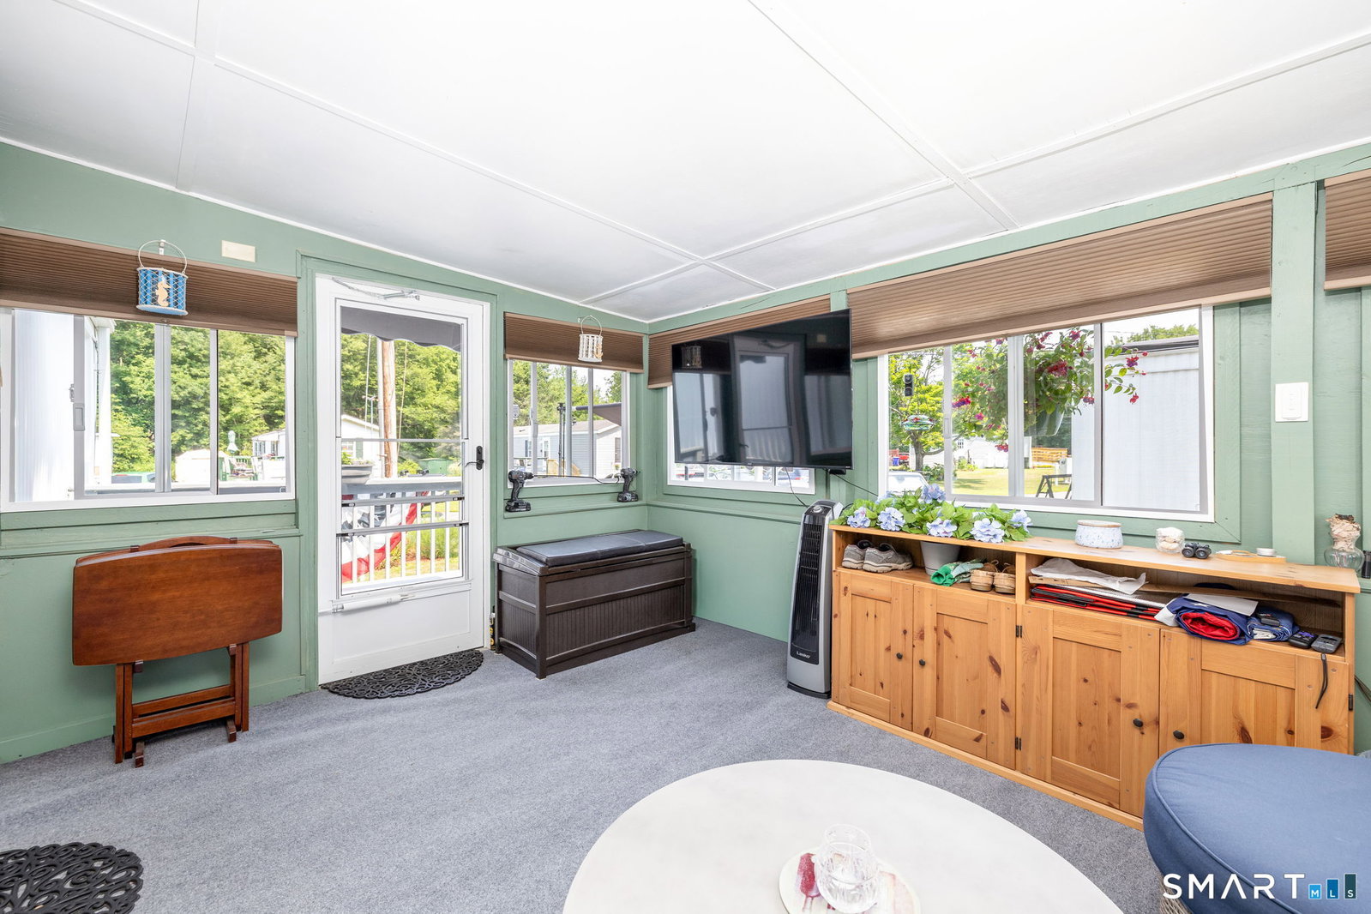
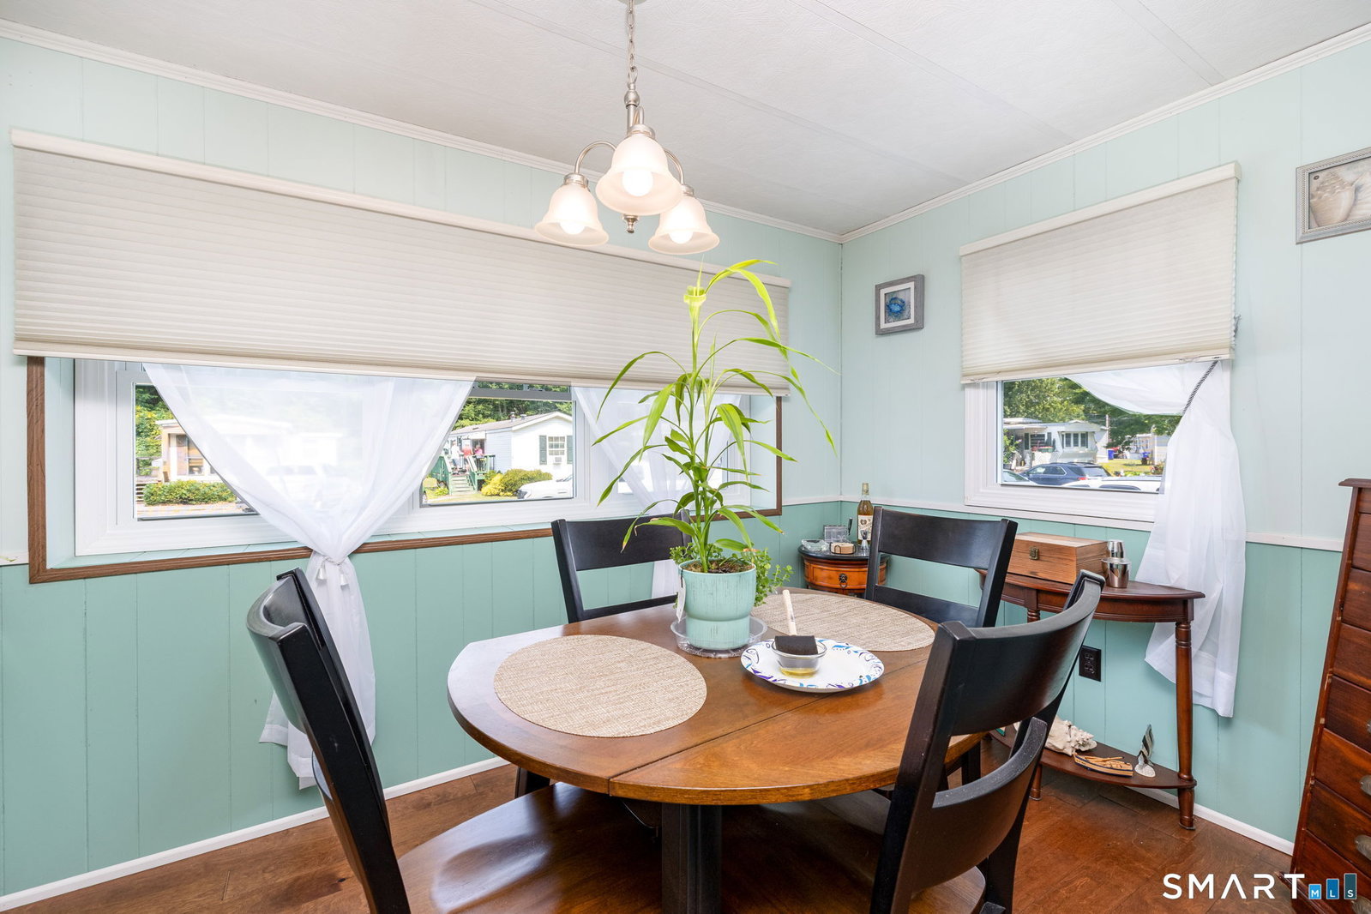
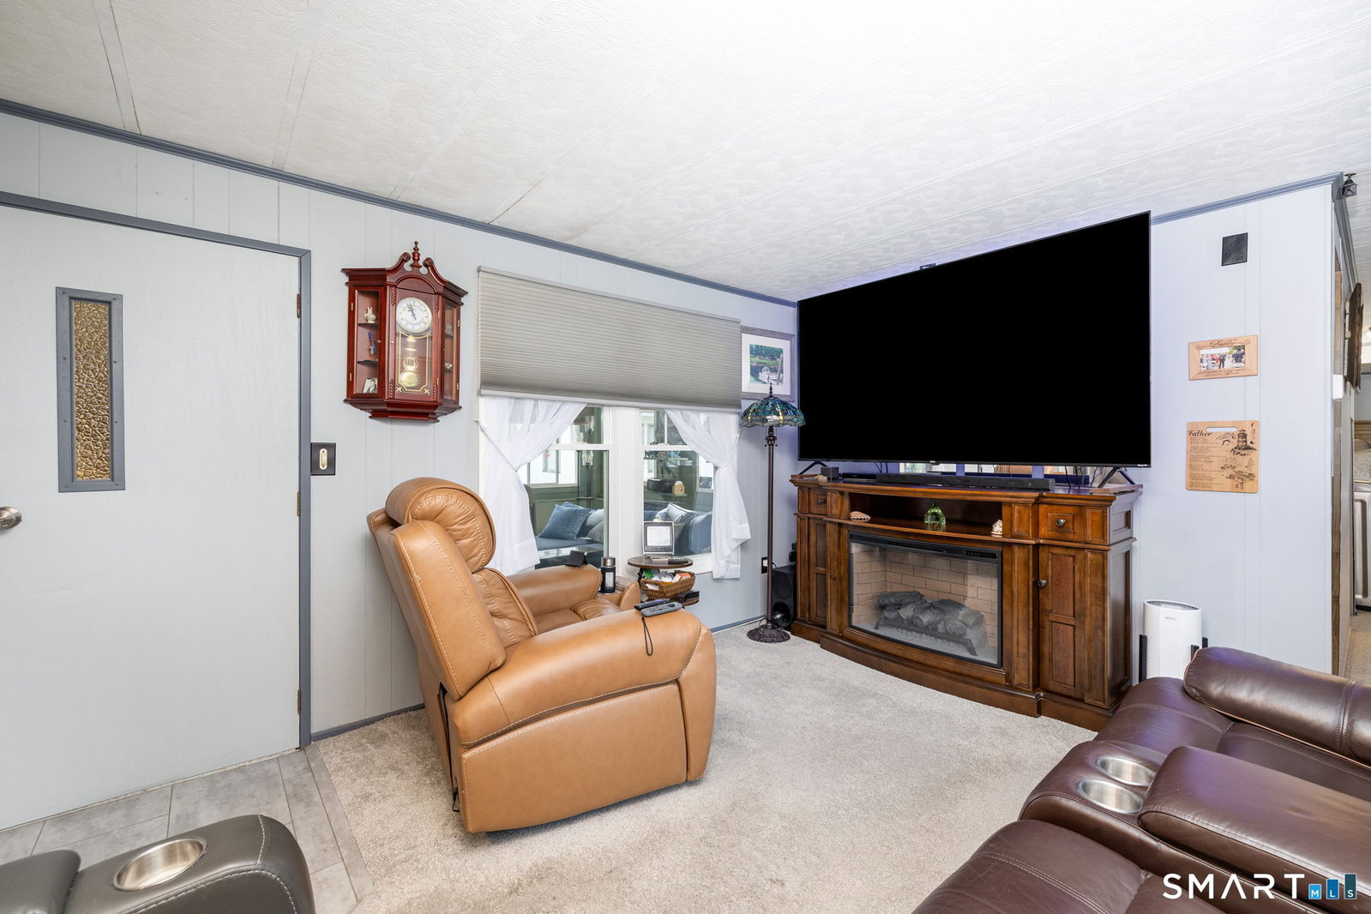
Welcome to Eastwood! This stunningly remodeled 2-bedroom, 1-bathroom home offers turnkey, worry-free living in a prime Groton location. Virtually every inch has been updated, including fresh paint, trim, and brand-new flooring laid over fully inspected subflooring. The fully updated kitchen features new countertops, sleek backsplashes, and a full suite of appliances (oven, dishwasher, microwave, refrigerator). The matching remodeled bath boasts a new tub surround, toilet, vanity, and backsplash. High-tech and utility upgrades abound: a smart thermostat, freshly inspected furnace and central air, replaced insulation, and a steam-sanitize washer/dryer set. Plumbing is fully modernized with replaced water lines, a central water manifold, and brand-new interior shutoffs (2024), alongside a replaced water heater (2023). Outside, enjoy a new 8x10 deck (2023), fresh vinyl skirting on pressure-treated lumber, and a matching storage shed. The exterior is beautifully landscaped with 6,000 lbs of white marble stone, 2,000 lbs of rear pea stone, and premium Max Flow gutters and a porch storm door, both featuring a lifetime transferable warranty by DiGeorgi. Perfectly located just minutes from the Groton Sub Base, Electric Boat, Pfizer, and gorgeous local beaches, this pristine home combines coastal convenience with top-tier craftsmanship. Schedule your tour today!
/u.realgeeks.media/spauldingrealty/Spaulding_Realty_Group_Logo.png)
Additional Information
- Interior Features
- Cable Available
- Exterior Features
- Porch
- Taxes
- $349
- HOA Fee
- $540
- Property Description
- Mobile Home
- Zoning
- RS-20
- Appliances
- Range, Microwave, Refrigerator, Dishwasher, Washer, Dryer
- Heating
- Hot Air
- Air Conditioning
- Central Air
- Foundation
- Slab
- Parking Features
- Off Street
- Elementary School
- Per Board of Ed
- Middle School
- Per Board of Ed
- High School
- Fitch Senior
Mortgage Calculator
Listing courtesy of Jacob Palmer from KW Legacy Partners. (860) 436-7790 (860) 313-0700
The data relating to real estate for sale on this website appears in part through the SMARTMLS Internet Data Exchange program, a voluntary cooperative exchange of property listing data between licensed real estate brokerage firms, and is provided by SMARTMLS through a licensing agreement. Listing information is from various brokers who participate in the SMARTMLS IDX program and not all listings may be visible on the site. The property information being provided on or through the website is for the personal, non-commercial use of consumers and such information may not be used for any purpose other than to identify prospective properties consumers may be interested in purchasing. Some properties which appear for sale on the website may no longer be available because they are for instance, under contract, sold or are no longer being offered for sale. Property information displayed is deemed reliable but is not guaranteed. Copyright 2026 SmartMLS, Inc.