6 Jean Dr, East Lyme, CT 06333
- $799,900
- 4
- BD
- 4
- BA
- 4,177
- SqFt




- List Price
- $799,900
- Status
- PENDING
- Days on Market
- 22
- MLS#
- 24189474
- Subtype
- Single Family For Sale
- Style
- Colonial
- Year Built
- 1989
- Bedrooms
- 4
- Bathrooms
- 4
- Full Baths
- 3
- Half Baths
- 1
- Living Area
- 4,177
- Lot Size
- 33,105
- Acres
- 0.76
- Neighborhood
- N/A
Property Description
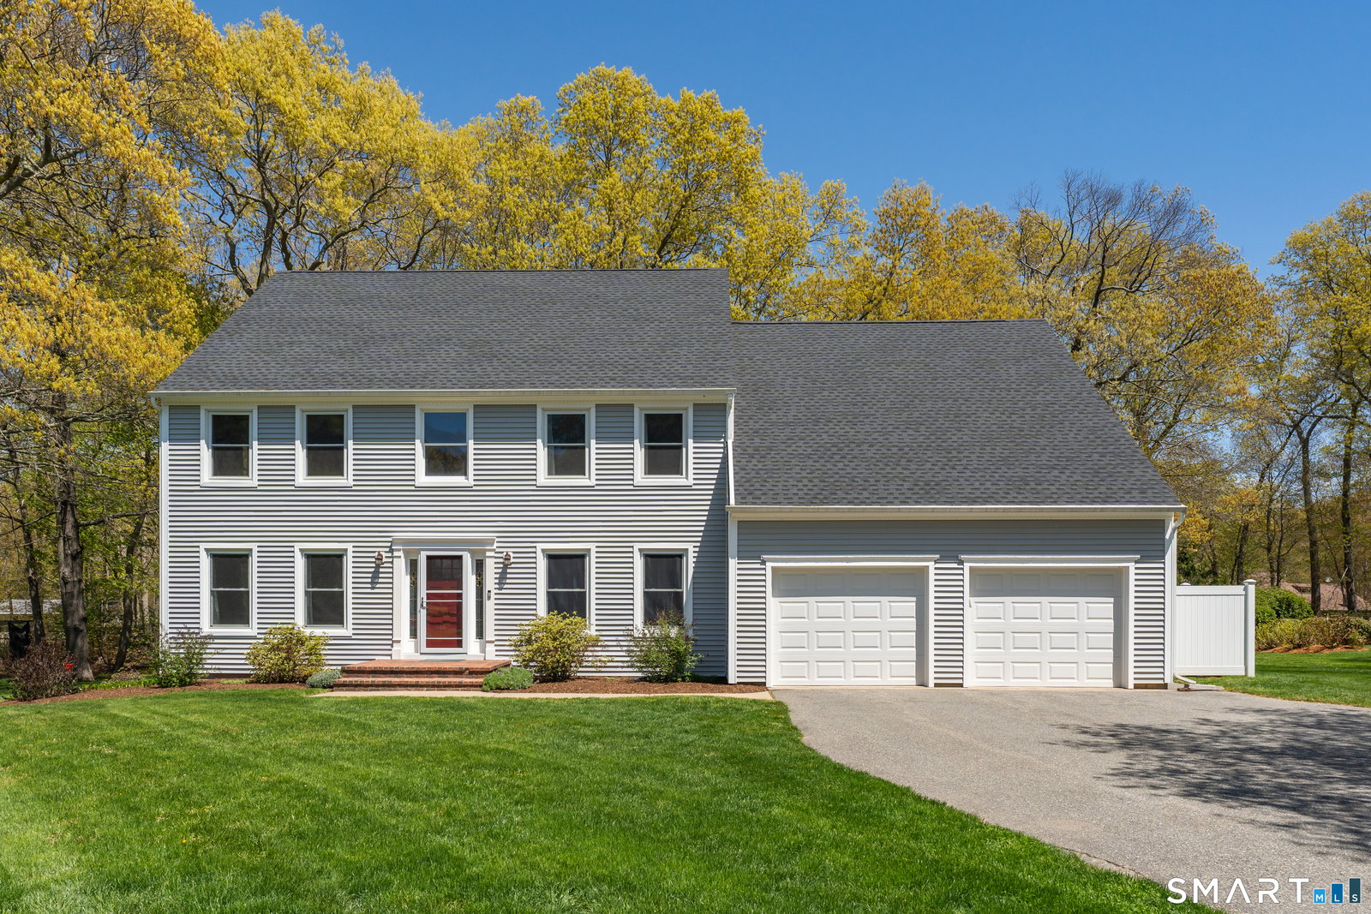
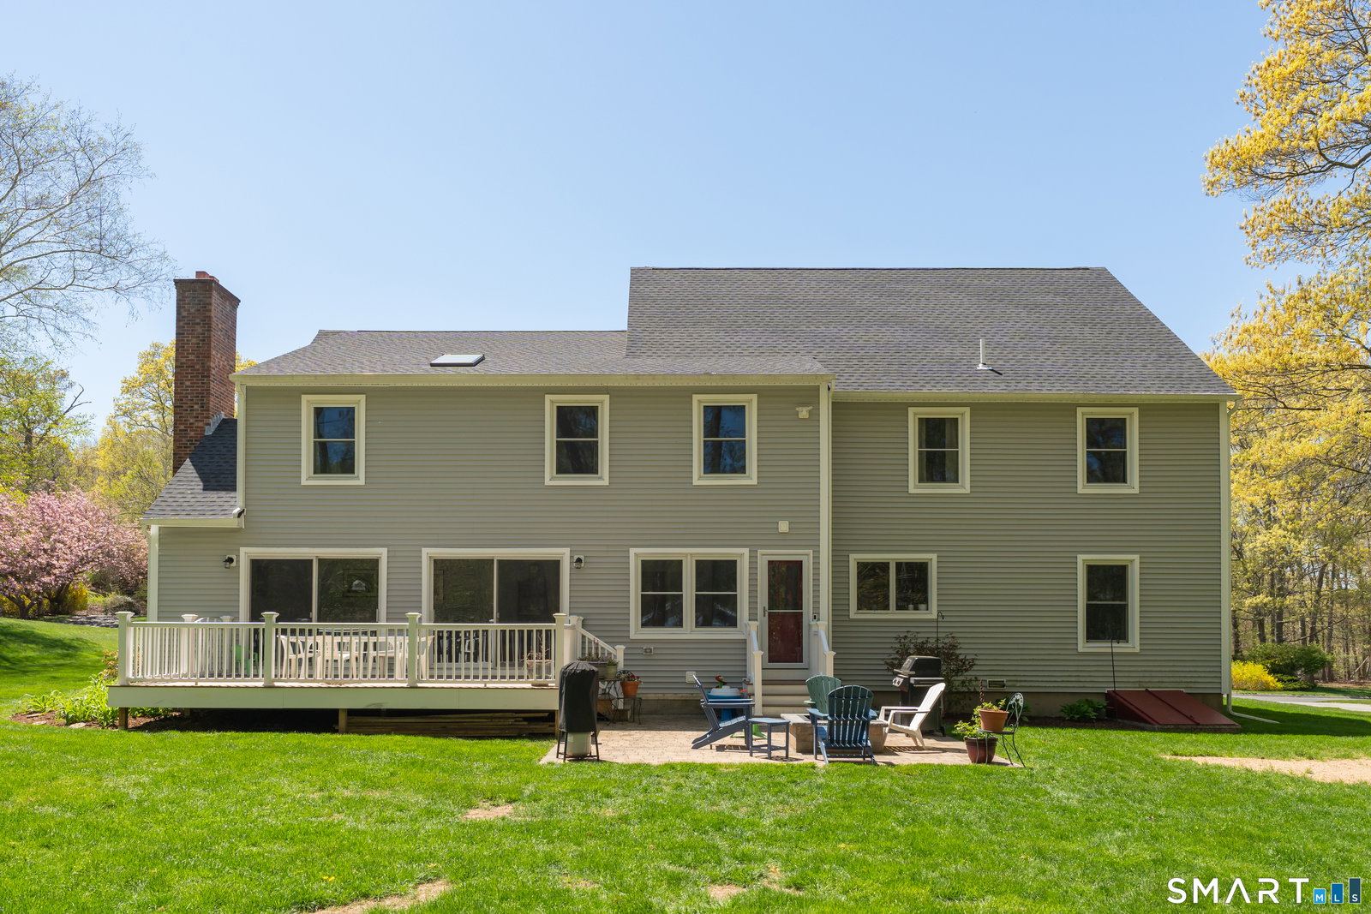
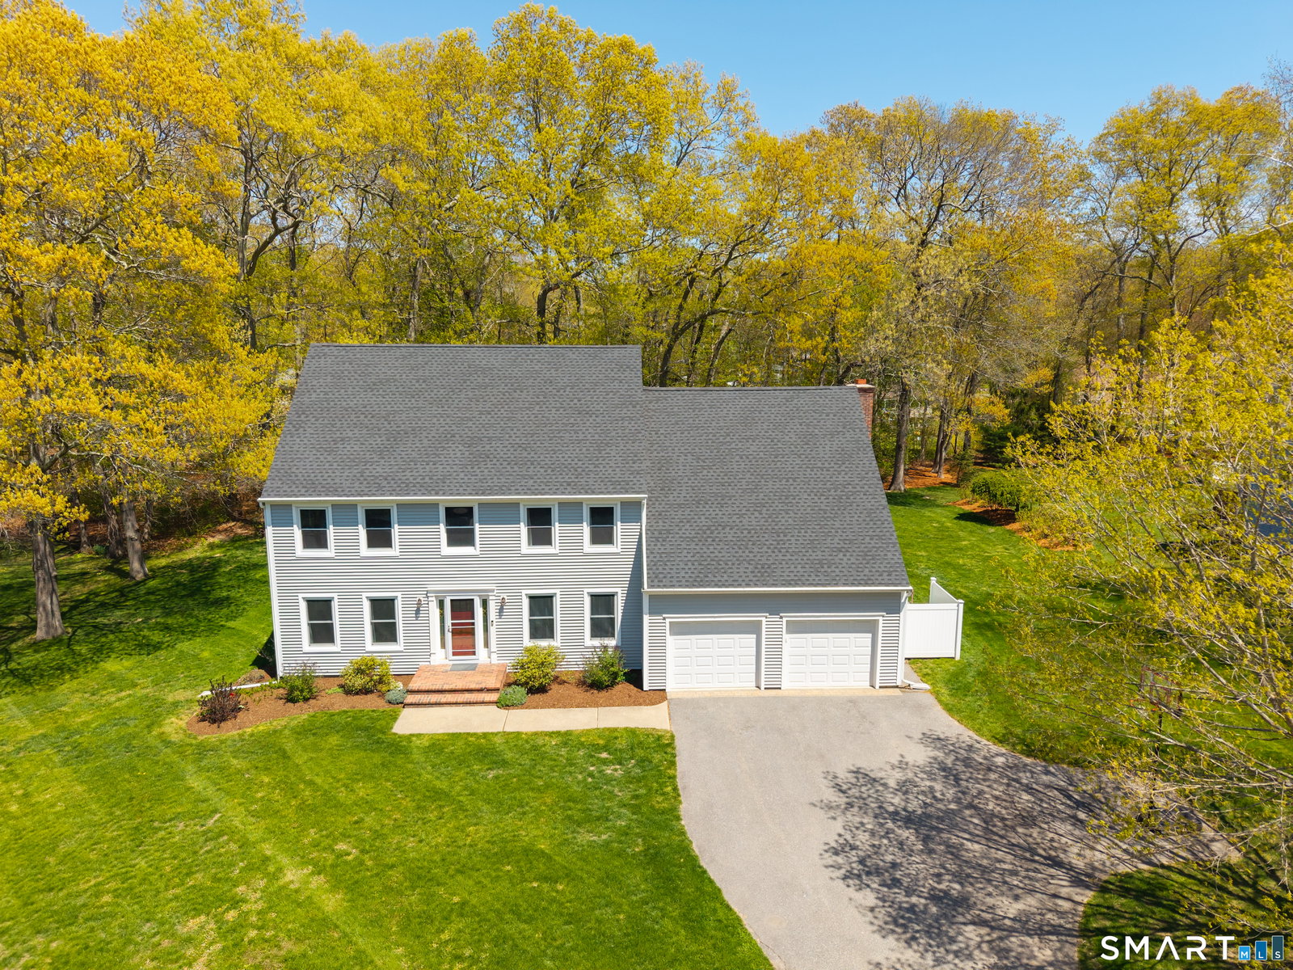
** seller requests offers by Tuesday 7/14 at noon** Welcome to this beautifully maintained and extensively updated home offering over 3,500 square feet of exceptional living space in a sought-after cul-de-sac neighborhood. Featuring 4 bedrooms, 3 full baths, and 1 half bath, this move-in-ready residence combines generous room sizes, a flexible floor plan, and major recent improvements for worry-free living. The heart of the home is the updated kitchen, designed for both everyday living and entertaining. A versatile layout includes multiple living and gathering spaces, as well as a convenient first-floor office, perfect for today's work-from-home lifestyle. The spacious primary suite provides a private retreat, while the finished lower level offers endless possibilities for recreation, fitness, media, or guest space. Recent upgrades include all new mechanicals, a high-efficiency heating and cooling system, new roof, new windows, and new vinyl siding, providing outstanding comfort, efficiency, and curb appeal. A ducted and plumbed walk-up attic offers abundant storage and potential for future expansion. Ideally located just minutes from shopping, restaurants, and Costco, this home also offers easy access to the shoreline, with Rocky Neck State Park just a short drive away for beach days, hiking, and outdoor recreation.
/u.realgeeks.media/spauldingrealty/Spaulding_Realty_Group_Logo.png)
Additional Information
- Exterior Features
- Underground Utilities, Deck
- Taxes
- $9,639
- Property Description
- Colonial
- Zoning
- R40
- Appliances
- Electric Range, Microwave, Range Hood, Refrigerator, Dishwasher, Washer, Dryer
- Heating
- Baseboard, Heat Pump
- Air Conditioning
- Central Air
- Foundation
- Concrete, Masonry Perimeter
- Parking Features
- Attached
- Garage Spaces
- 2
- Elementary School
- Per Board of Ed
- High School
- East Lyme
Mortgage Calculator
Listing courtesy of Amanda Popplewell Pena from Coldwell Banker Realty. (203) 314-2813
The data relating to real estate for sale on this website appears in part through the SMARTMLS Internet Data Exchange program, a voluntary cooperative exchange of property listing data between licensed real estate brokerage firms, and is provided by SMARTMLS through a licensing agreement. Listing information is from various brokers who participate in the SMARTMLS IDX program and not all listings may be visible on the site. The property information being provided on or through the website is for the personal, non-commercial use of consumers and such information may not be used for any purpose other than to identify prospective properties consumers may be interested in purchasing. Some properties which appear for sale on the website may no longer be available because they are for instance, under contract, sold or are no longer being offered for sale. Property information displayed is deemed reliable but is not guaranteed. Copyright 2026 SmartMLS, Inc.