166 Stevens Ln, Glastonbury, CT 06033
- $519,000
- 3
- BD
- 3
- BA
- 2,688
- SqFt




- List Price
- $519,000
- Status
- PENDING
- Days on Market
- 25
- MLS#
- 24188897
- Subtype
- Single Family For Sale
- Style
- Ranch
- Year Built
- 1973
- Bedrooms
- 3
- Bathrooms
- 3
- Full Baths
- 2
- Half Baths
- 1
- Living Area
- 2,688
- Lot Size
- 21,780
- Acres
- 0.50
- Neighborhood
- N/A
Property Description
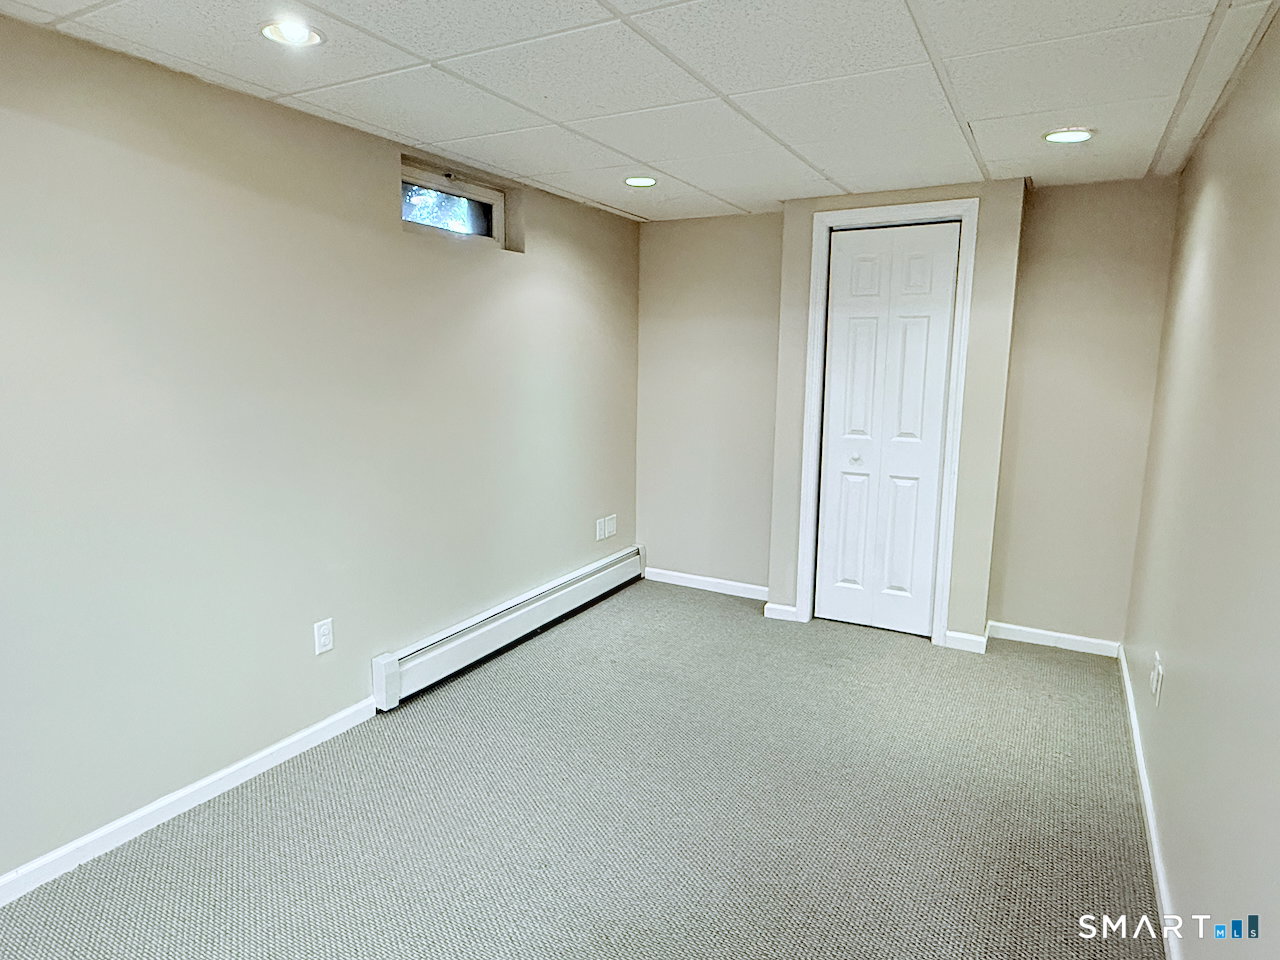
Welcome home to this spacious and versatile ranch nestled on a peaceful cul-de-sac! Offering the ease of one-level living with an abundance of additional finished space on the lower level which is perfect for growing families or anyone looking for room to spread out. The main level features a bright, open floor plan with 3 generously sized bedrooms and 1.5 bathrooms, creating a warm and inviting space for everyday living and entertaining. Just off the dining area, you'll find a charming three-season room-perfect for enjoying your morning coffee or relaxing with a good book while overlooking the backyard. The finished lower level significantly expands the living space, offering two additional rooms with excellent potential for bedrooms, home offices, or hobby spaces, along with a full bathroom. You'll also find a large flexible recreation area that can easily serve whatever best fits your lifestyle. Many updates...newer roof, appliances and tankless energy efficient mechanical systems. Step outside to your own backyard retreat, featuring plenty of room to entertain, or simply unwind. Garden enthusiasts will appreciate the established garden beds, while those dreaming of a small homestead will love the included chicken coop. There is also a newer shed that has power for all your project needs. Walking distance to the center of town which has plenty of shopping and dining options. Come see this one before it goes!
/u.realgeeks.media/spauldingrealty/Spaulding_Realty_Group_Logo.png)
Additional Information
- Exterior Features
- Breezeway, Shed, Deck, Garden
- Taxes
- $7,718
- Property Description
- Ranch
- Zoning
- AA1
- Appliances
- Gas Cooktop, Gas Range, Range Hood, Refrigerator, Dishwasher, Disposal, Washer, Dryer
- Heating
- Hot Water
- Air Conditioning
- Central Air
- Foundation
- Concrete
- Parking Features
- Attached
- Garage Spaces
- 1
- Elementary School
- Per Board of Ed
- High School
- Glastonbury
Mortgage Calculator
Listing courtesy of Susan Chisholm from Eagle Eye Realty PLLC. (860) 995-6840 (860) 263-9102
The data relating to real estate for sale on this website appears in part through the SMARTMLS Internet Data Exchange program, a voluntary cooperative exchange of property listing data between licensed real estate brokerage firms, and is provided by SMARTMLS through a licensing agreement. Listing information is from various brokers who participate in the SMARTMLS IDX program and not all listings may be visible on the site. The property information being provided on or through the website is for the personal, non-commercial use of consumers and such information may not be used for any purpose other than to identify prospective properties consumers may be interested in purchasing. Some properties which appear for sale on the website may no longer be available because they are for instance, under contract, sold or are no longer being offered for sale. Property information displayed is deemed reliable but is not guaranteed. Copyright 2026 SmartMLS, Inc.