383 Forest Ln, Glastonbury, CT 06033
- $589,900
- 4
- BD
- 3
- BA
- 2,612
- SqFt







- List Price
- $589,900
- Status
- PENDING
- Days on Market
- 21
- MLS#
- 24188754
- Subtype
- Single Family For Sale
- Style
- Colonial
- Year Built
- 1977
- Bedrooms
- 4
- Bathrooms
- 3
- Full Baths
- 2
- Half Baths
- 1
- Living Area
- 2,612
- Lot Size
- 49,222
- Acres
- 1.13
- Neighborhood
- N/A
Property Description
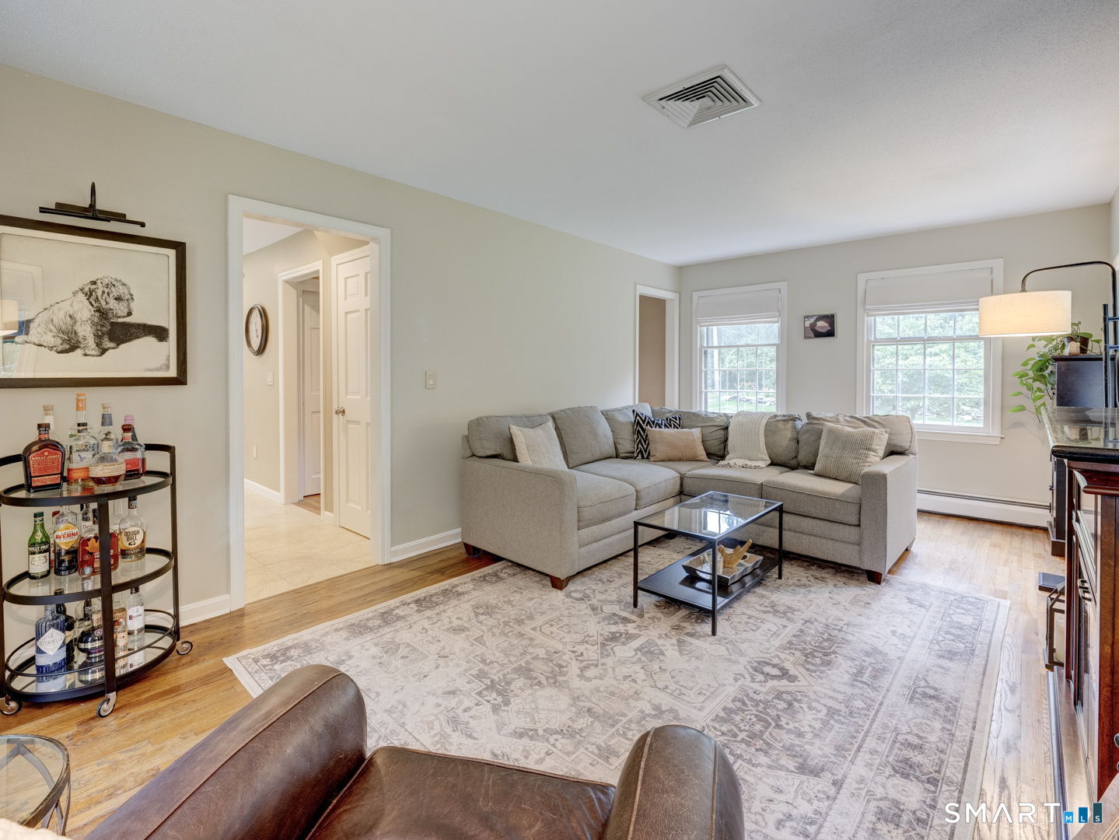
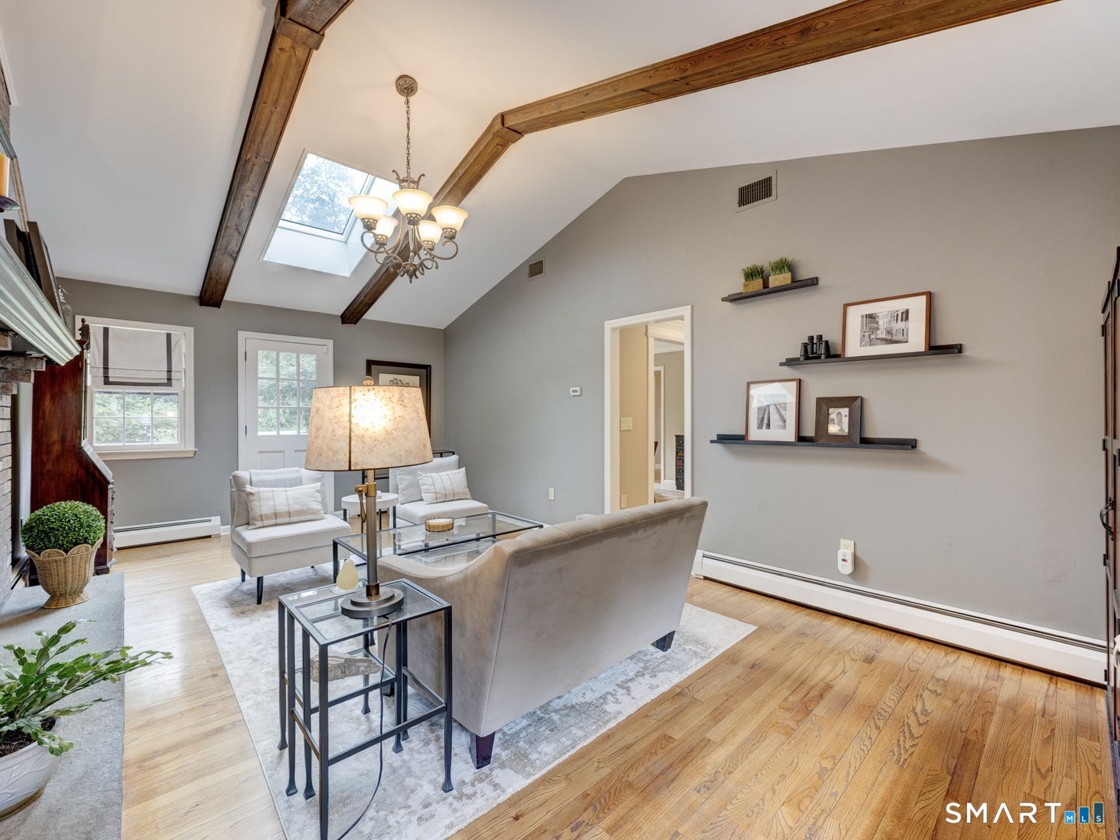
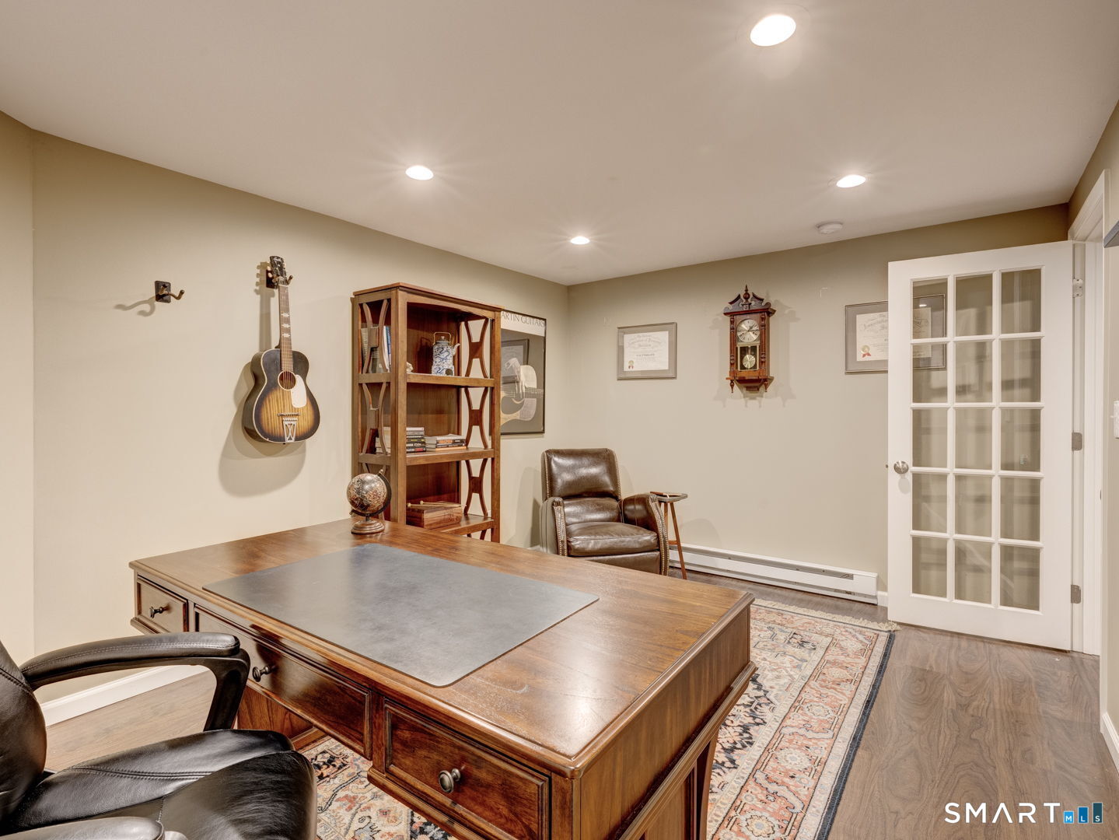
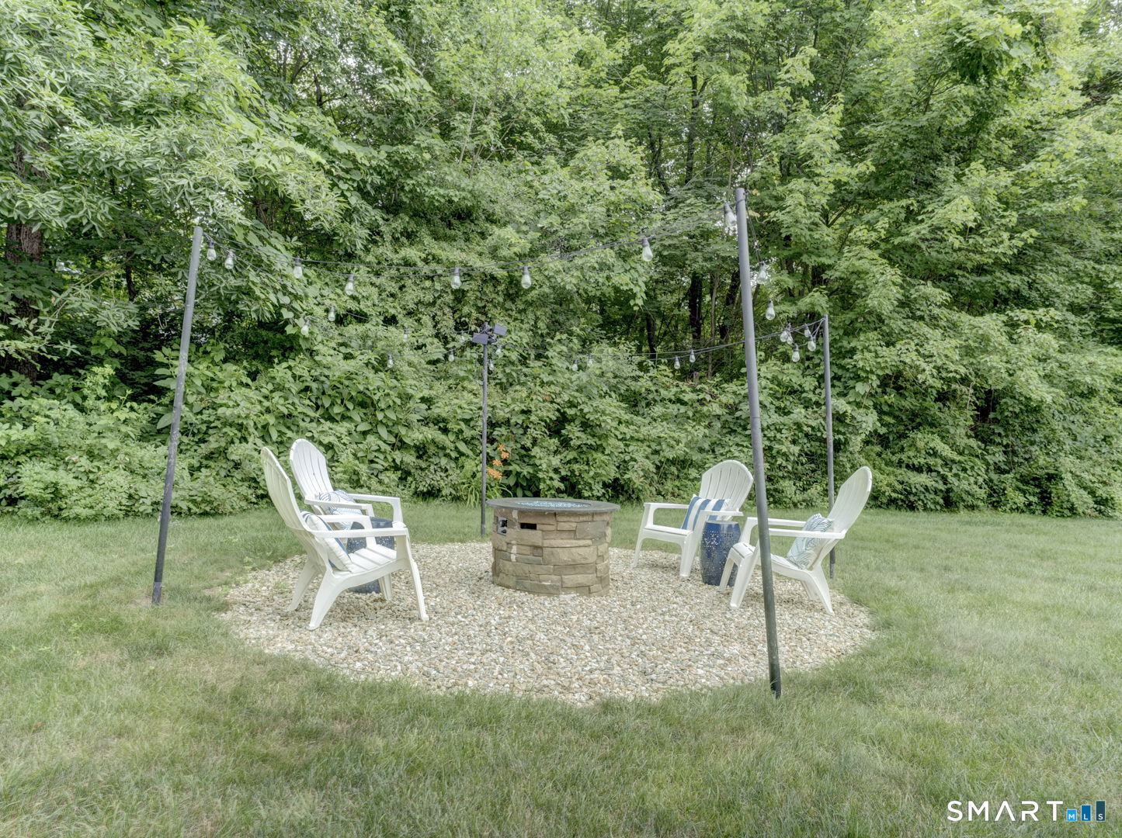
*OFFERS DUE 7/13* Pretty as a picture! This delightful home has been extensively remodeled over the years & exudes fresh energy. Designed for effortless hosting, the updated kitchen flows seamlessly into the dining room. Generous island easily seats four, while warm wood cabinetry, granite countertops, & a mosaic backsplash frame premium appliances that rival higher-end properties. Embracing a farmhouse aesthetic, the sun-drenched family room centers around an oversized brick fireplace & exposed beams. Separate, expansive, living room offers a relaxing retreat to unwind. Remodeled half bath pulls double duty as a convenient laundry station. Upstairs, the well-appointed primary suite has its own partially remodeled full bath. Stand-up shower features a cement pan that maximizes every inch of space. 3 more well-proportioned rooms share a fully updated hallway bath in crisp whites & cool blues. Hardwood throughout the second floor. Walk-out lower level adds versatile space w/ modern finishes. Elegant study offers privacy for remote work. Remaining area easily adapts to a media lounge, gym or game room. Outside, the home continues to shine! Over an acre of level lot w/ almost all of it cleared & usable. Freshly painted deck extends indoor living outside & a dedicated fire pit area makes great use of the lush yard. Attached storage shed can handle ATVs, lawn tractors etc leaving the recently refreshed 2-car garage entirely free for vehicles.
/u.realgeeks.media/spauldingrealty/Spaulding_Realty_Group_Logo.png)
Additional Information
- Interior Features
- Cable Available, Open Floor Plan, Security System
- Exterior Features
- Shed, Deck
- Taxes
- $9,790
- Property Description
- Colonial
- Zoning
- RR1
- Appliances
- Electric Range, Microwave, Refrigerator, Dishwasher, Washer, Dryer
- Heating
- Baseboard, Hot Water
- Air Conditioning
- Central Air
- Foundation
- Concrete
- Parking Features
- Attached
- Garage Spaces
- 2
- Elementary School
- Hopewell
- Middle School
- Smith
- High School
- Glastonbury
Mortgage Calculator
Listing courtesy of Taheera Pinto from William Raveis Real Estate. (860) 942-7720 (860) 633-0111
The data relating to real estate for sale on this website appears in part through the SMARTMLS Internet Data Exchange program, a voluntary cooperative exchange of property listing data between licensed real estate brokerage firms, and is provided by SMARTMLS through a licensing agreement. Listing information is from various brokers who participate in the SMARTMLS IDX program and not all listings may be visible on the site. The property information being provided on or through the website is for the personal, non-commercial use of consumers and such information may not be used for any purpose other than to identify prospective properties consumers may be interested in purchasing. Some properties which appear for sale on the website may no longer be available because they are for instance, under contract, sold or are no longer being offered for sale. Property information displayed is deemed reliable but is not guaranteed. Copyright 2026 SmartMLS, Inc.