12 Michelle Ln Unit 12, Stonington, CT 06355
- $695,000
- 3
- BD
- 3
- BA
- 1,954
- SqFt




- List Price
- $695,000
- Status
- PENDING
- Days on Market
- 20
- MLS#
- 24186617
- Subtype
- Condo/Co-Op For Sale
- Style
- Other
- Year Built
- 1982
- Bedrooms
- 3
- Bathrooms
- 3
- Full Baths
- 2
- Half Baths
- 1
- Living Area
- 1,954
- Neighborhood
- Mystic
- Building Name
- Mystic River Square
Property Description
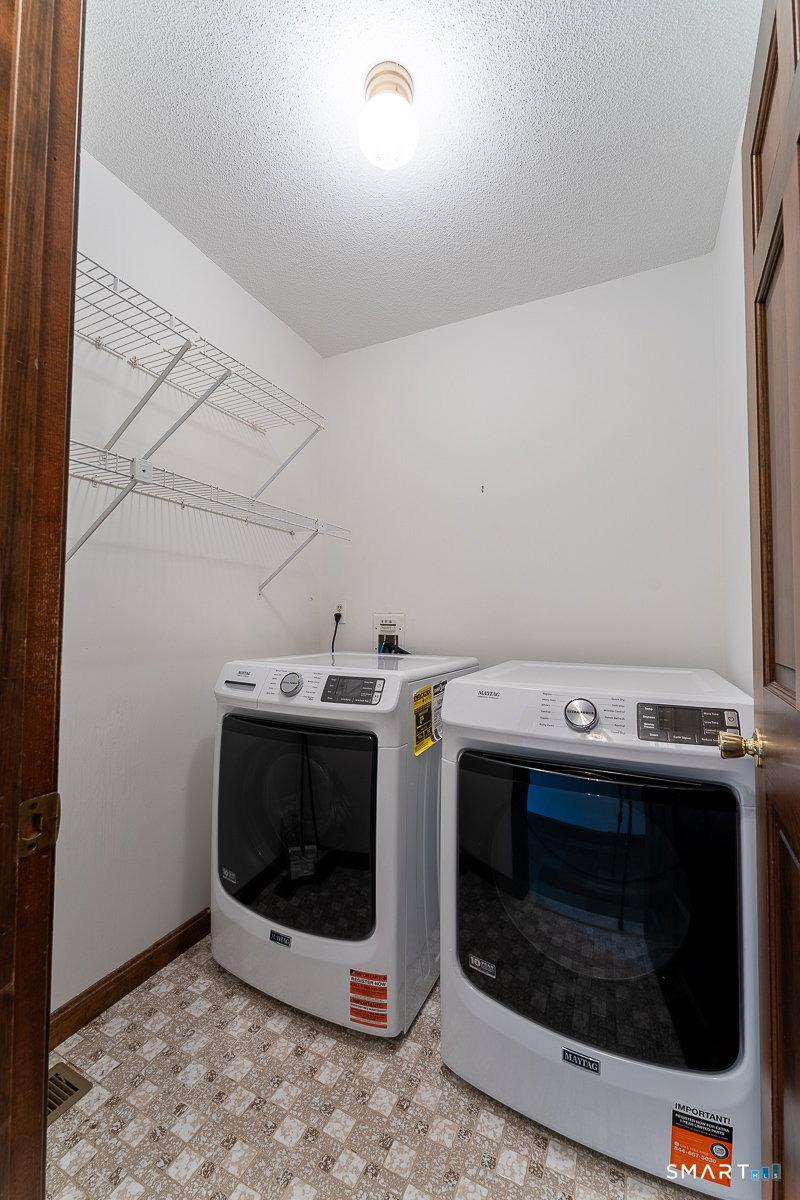
Mystic end unit condominium at "Mystic River Square" with direct access to panoramic views of the Mystic River. This three bedroom condominium is centrally located to all of Mystic's amenities. Enjoy this home's premiere location to Mystic's nautical community and ideal for transitional living showcasing a primary bedroom on the main level with new Maytag washer/dryer. Two additional bedrooms are on the upper level. All bedrooms have expansive walk-in closets. The kitchen has granite counter tops, hardwood flooring, casual counter seating and dining area. The kitchen appliances are Maytag electric oven/cooktop, Frigidaire dishwasher, double stainless steel sink, Maytag refrigerator and microwave, and garbage disposal. A kitchen pantry and hallway service bar add to kitchen's convenience. The kitchen casual dining area opens to the rear patio through sliding doors. The living room area has a wood burning fireplace and French doors that lead to the formal dining room. Abundant natural light fills this condominium's floor plan. The lower level has craft work room and recreation room. Main entry is stone tile with half bathroom. The rear yard has mature plantings surrounding the expansive stone patio. Water access to the Mystic River is part of the association. The condominium has direct access to I95 at Exit 90, train service at the Mystic Train Station and ferry service in New London. Close proximity to Downtown Mystic, Stonington Borough and the Westerly Beaches.
/u.realgeeks.media/spauldingrealty/Spaulding_Realty_Group_Logo.png)
Additional Information
- Taxes
- $7,013
- HOA Fee
- $407
- Pets Allowed
- Yes
- Building Name
- Mystic River Square
- Property Description
- Other
- Zoning
- GC-60
- Appliances
- Electric Cooktop, Electric Range, Range, Microwave, Refrigerator, Dishwasher, Disposal, Washer, Dryer
- Heating
- Heat Pump, Hot Air
- Air Conditioning
- Central Air
- Parking Features
- Paved, Off Street
- Elementary School
- Deans Mill
- Middle School
- Stonington
- High School
- Stonington
Mortgage Calculator
Listing courtesy of Bill Turner from Berkshire Hathaway NE Prop.. (860) 501-5453 (860) 536-4906
The data relating to real estate for sale on this website appears in part through the SMARTMLS Internet Data Exchange program, a voluntary cooperative exchange of property listing data between licensed real estate brokerage firms, and is provided by SMARTMLS through a licensing agreement. Listing information is from various brokers who participate in the SMARTMLS IDX program and not all listings may be visible on the site. The property information being provided on or through the website is for the personal, non-commercial use of consumers and such information may not be used for any purpose other than to identify prospective properties consumers may be interested in purchasing. Some properties which appear for sale on the website may no longer be available because they are for instance, under contract, sold or are no longer being offered for sale. Property information displayed is deemed reliable but is not guaranteed. Copyright 2026 SmartMLS, Inc.