10 Herster Dr, East Lyme, CT 06357
- $539,900
- 2
- BD
- 2
- BA
- 2,193
- SqFt






- List Price
- $539,900
- Status
- ACTIVE UNDER CONTRACT
- Days on Market
- 37
- MLS#
- 24185719
- Subtype
- Single Family For Sale
- Style
- Contemporary
- Year Built
- 1986
- Bedrooms
- 2
- Bathrooms
- 2
- Full Baths
- 1
- Half Baths
- 1
- Living Area
- 2,193
- Lot Size
- 17,424
- Acres
- 0.40
- Neighborhood
- Niantic
Property Description
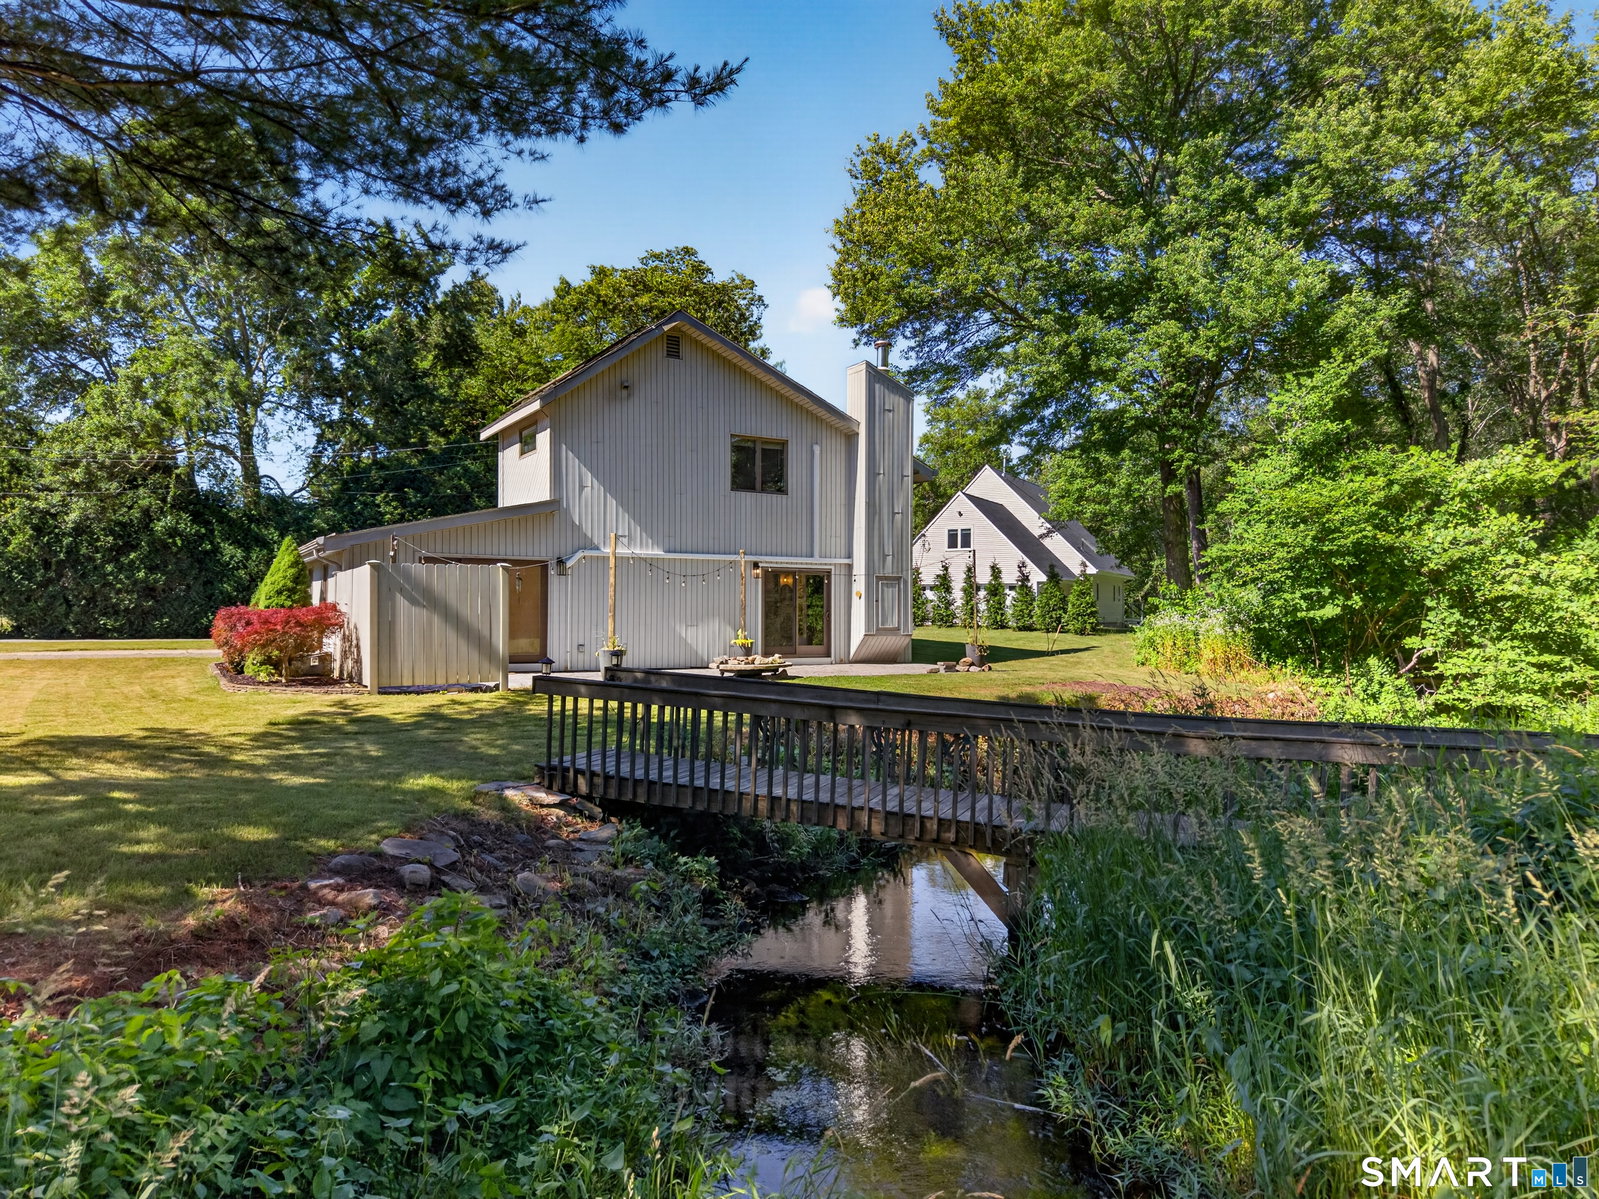
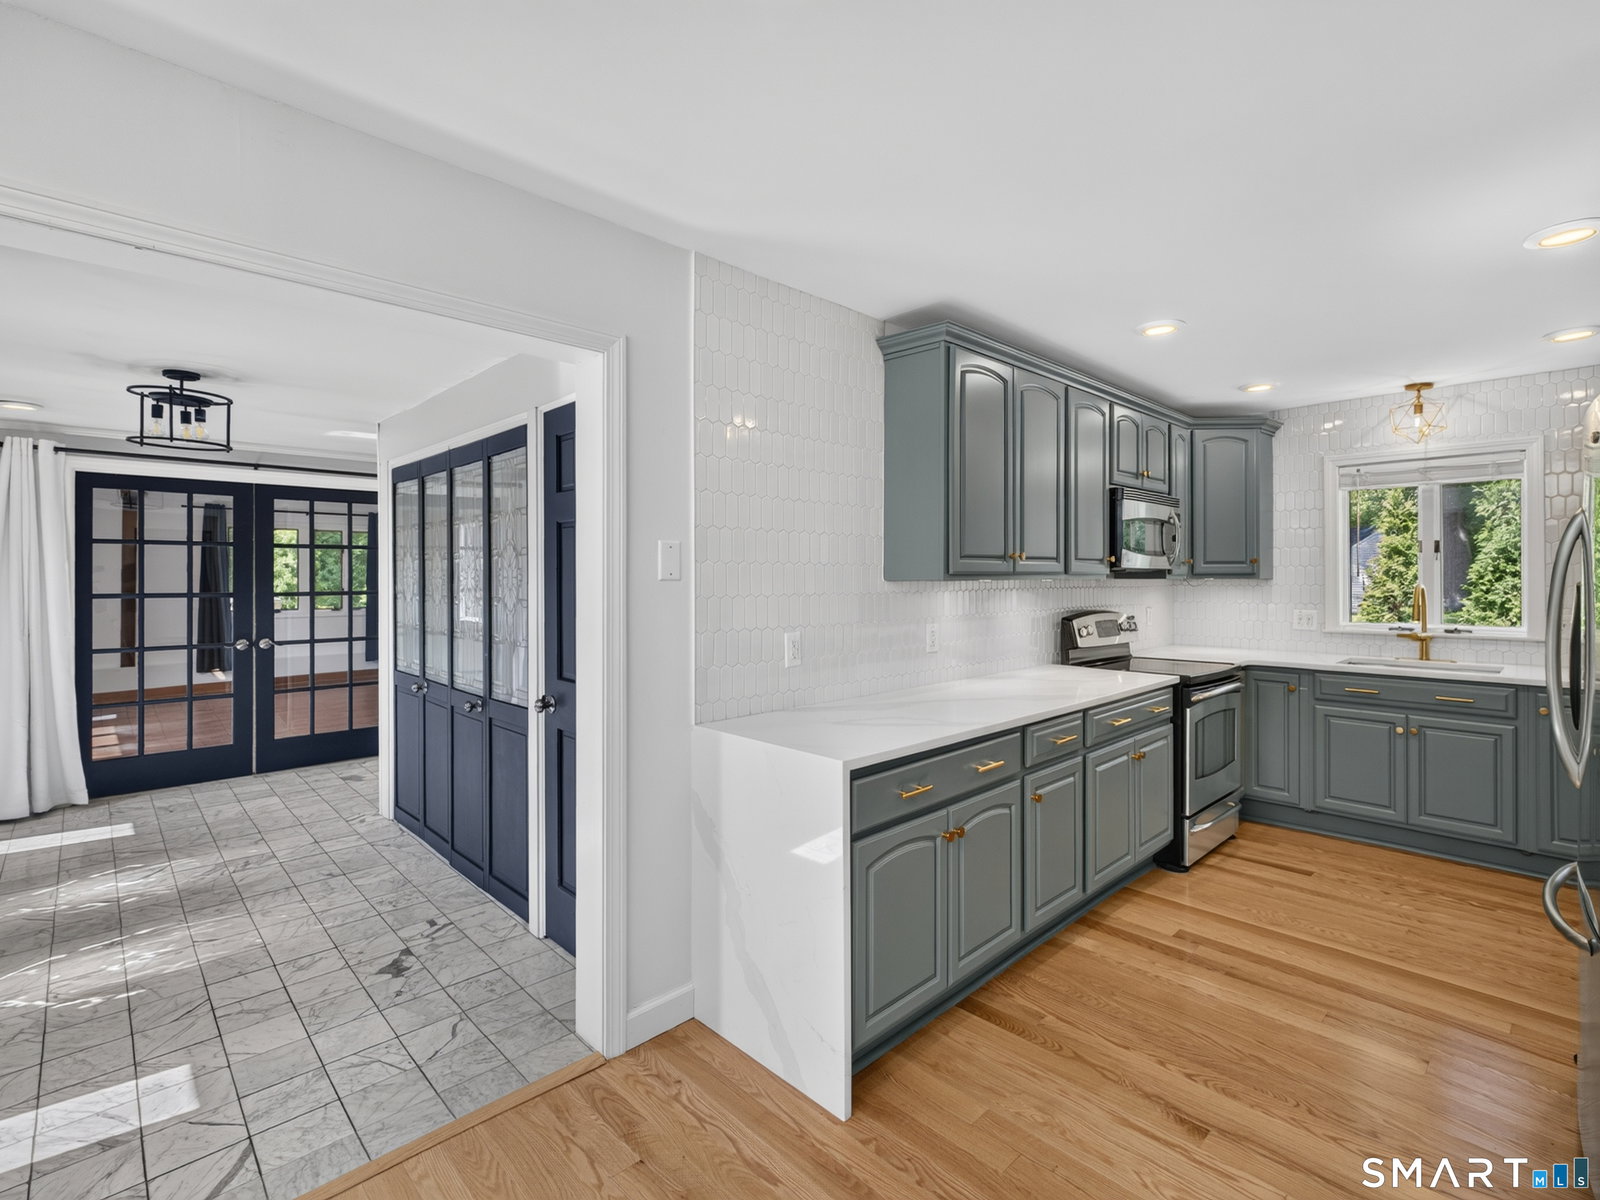
Don't miss this incredible opportunity to own a contemporary waterfront home in the heart of Niantic Village! Offering over 2,100 square feet, 10 Herster Drive provides the perfect combination of modern updates, flexible living space, and a peaceful riverfront setting. From the moment you enter, you'll appreciate the thoughtful details including a tiled foyer, main-level laundry, updated kitchen with quartz countertops, and newer stainless appliances. The living room features gorgeous built-ins and an electric fireplace, while the dining room and den with remodeled half bath open to a large patio overlooking the Pattagansett River's peaceful babbling brook. The versatile main level layout offers endless possibilities and could easily accommodate a first-floor bedroom, home office, or guest suite. The expansive family room with dry bar, and additional room perfect for a workshop or more storage provides flexibility for hobbies, entertaining, or everyday living. Upstairs features two generous bedrooms with bright hardwoods and a remodeled full bathroom. Solar and efficient split systems provide added value and comfort. Located just steps to Niantic Main Street, enjoy easy access to shops, restaurants, beaches, the Niantic Bay Boardwalk, and waterfront parks. Nestled right at the end of a peaceful cul-de-sac, this one is a true shoreline gem!
/u.realgeeks.media/spauldingrealty/Spaulding_Realty_Group_Logo.png)
Additional Information
- Exterior Features
- Shed, Patio
- Taxes
- $6,400
- Property Description
- Contemporary
- Zoning
- R40
- Appliances
- Range, Microwave, Refrigerator, Dishwasher, Washer, Dryer
- Heating
- Baseboard, Heat Pump
- Air Conditioning
- Ductless Mini-Split
- Foundation
- Concrete
- Parking Features
- Paved, Off Street, Driveway
- Elementary School
- Per Board of Ed
- Middle School
- Per Board of Ed
- High School
- Per Board of Ed
Mortgage Calculator
Listing courtesy of Dean Long from William Raveis Real Estate. (860) 532-1919 (860) 739-4455
The data relating to real estate for sale on this website appears in part through the SMARTMLS Internet Data Exchange program, a voluntary cooperative exchange of property listing data between licensed real estate brokerage firms, and is provided by SMARTMLS through a licensing agreement. Listing information is from various brokers who participate in the SMARTMLS IDX program and not all listings may be visible on the site. The property information being provided on or through the website is for the personal, non-commercial use of consumers and such information may not be used for any purpose other than to identify prospective properties consumers may be interested in purchasing. Some properties which appear for sale on the website may no longer be available because they are for instance, under contract, sold or are no longer being offered for sale. Property information displayed is deemed reliable but is not guaranteed. Copyright 2026 SmartMLS, Inc.