51 Beechwood Rd, Montville, CT 06370
- $375,000
- 5
- BD
- 2
- BA
- 1,806
- SqFt






- List Price
- $375,000
- Status
- ACTIVE UNDER CONTRACT
- Days on Market
- 40
- MLS#
- 24185416
- Subtype
- Single Family For Sale
- Style
- Ranch
- Year Built
- 1963
- Bedrooms
- 5
- Bathrooms
- 2
- Full Baths
- 2
- Living Area
- 1,806
- Lot Size
- 12,196
- Acres
- 0.28
- Neighborhood
- Oakdale Heights
Property Description
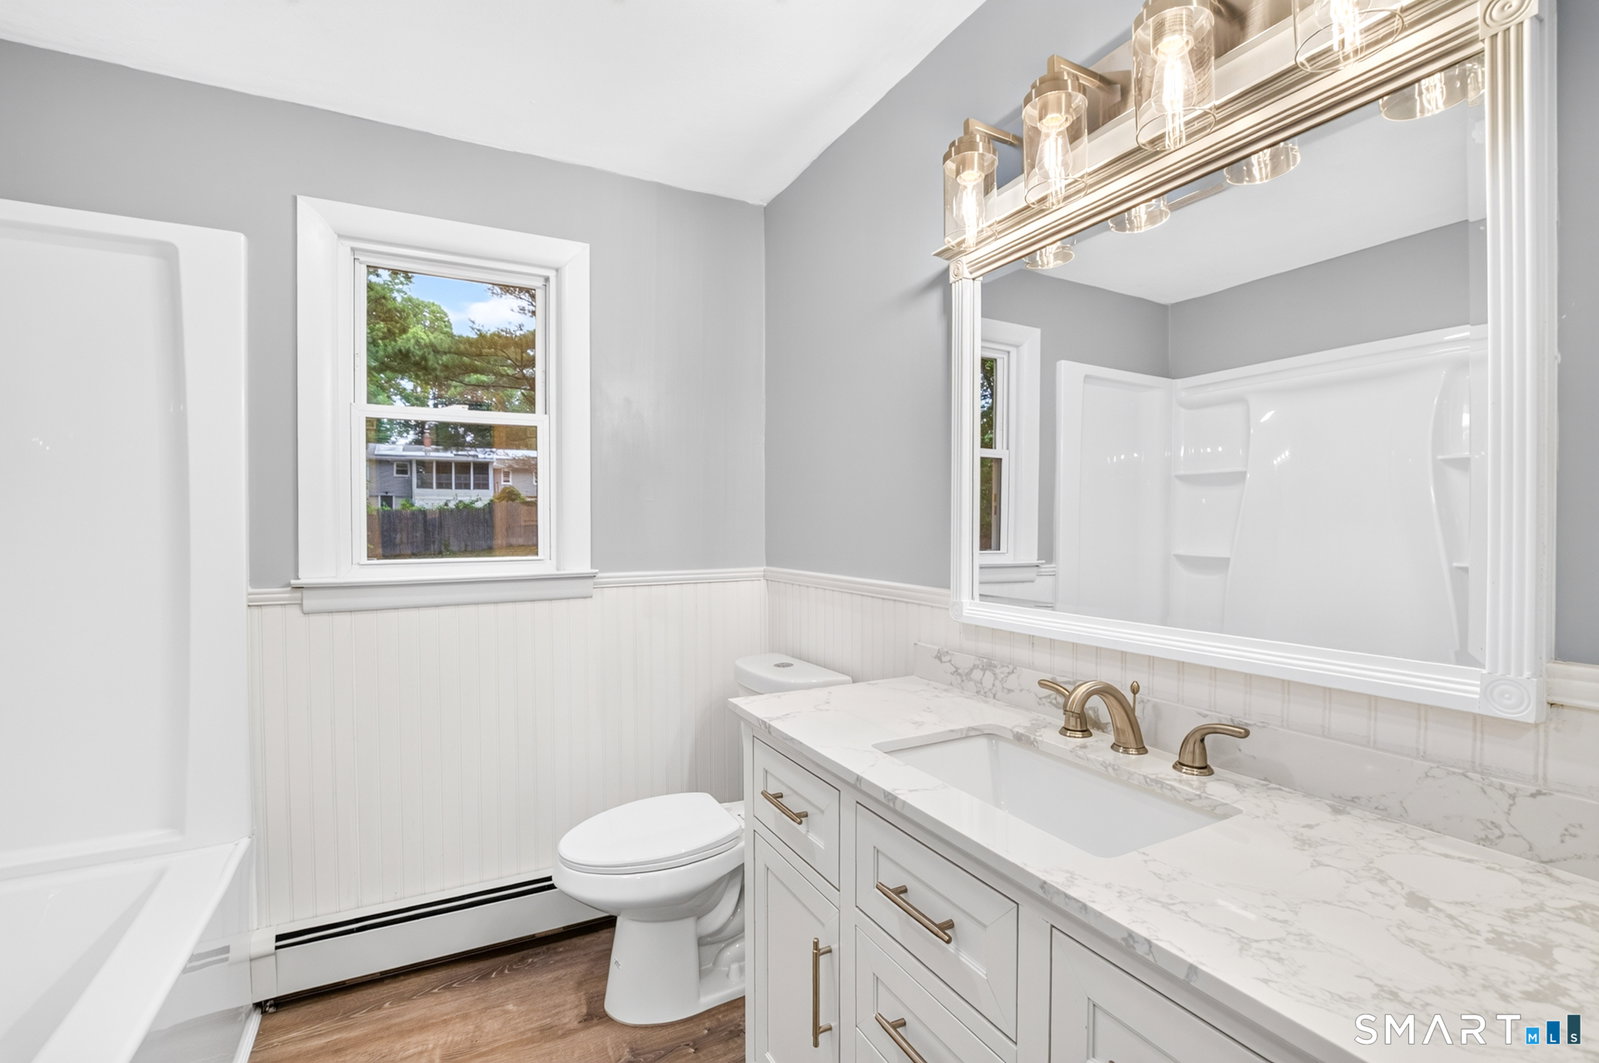
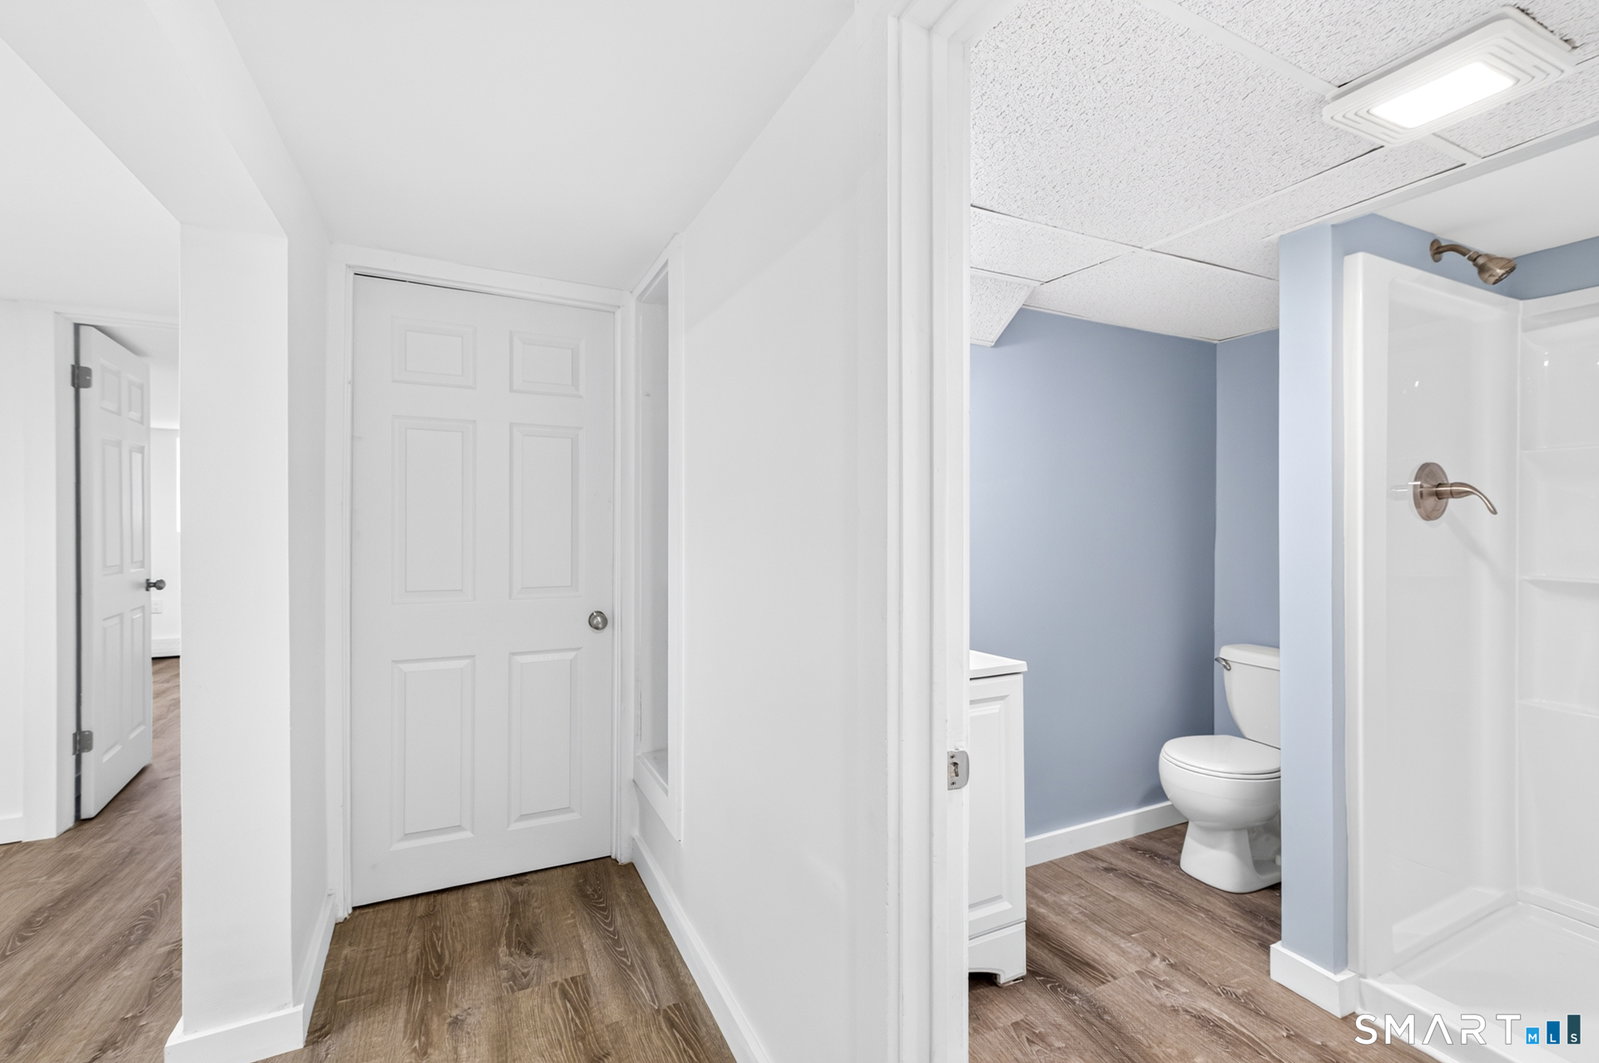
BEAUTIFULLY REMODELED 5-BEDROOM RANCH WITH 2 FULL BATHROOMS, FLEXIBLE LIVING SPACE & FULLY FENCED YARD! Move-in ready and thoughtfully updated, this stunning home offers over 1,800 square feet of finished living space designed for comfort, convenience, and everyday enjoyment. From the moment you enter, refinished hardwood floors and natural light create a warm, inviting feel throughout the bright living and dining areas. At the heart of the home, you'll find the gorgeous brand-new kitchen, where granite counters, new cabinetry, stainless steel appliances, and luxury vinyl flooring create a fresh, stylish space. The finished lower level adds excellent flexibility with two additional bedrooms, a family room, a second full bathroom, and a storage room, offering space that can easily adapt to your needs. Fresh paint, new lighting, ceiling fans, and a new front door add to the home's crisp, modern feel. Outside, enjoy a breath of fresh air on the brand-new deck overlooking the fully fenced backyard with a playscape, ready for picnics, outdoor games, relaxing afternoons, and warm summer evenings. Additional upgrades include new siding, a freshly serviced boiler, and leased solar panels for added energy efficiency. Conveniently located near schools, parks, shopping, and local amenities, this beautifully updated home is ready for summer fun in the sun! Don't miss your chance to enjoy summer and beyond in this beautifully updated home!
/u.realgeeks.media/spauldingrealty/Spaulding_Realty_Group_Logo.png)
Additional Information
- Taxes
- $3,957
- Property Description
- Ranch
- Zoning
- R20
- Appliances
- Range, Microwave, Refrigerator, Dishwasher
- Heating
- Baseboard, Hot Water
- Air Conditioning
- None
- Foundation
- Concrete
- Parking Features
- Paved, Off Street, Driveway
- Elementary School
- Per Board of Ed
- Middle School
- Leonard Tyl
- High School
- Per Board of Ed
Mortgage Calculator
Listing courtesy of Sam Beyer from Burns Realty. BurnsRealtyCT@gmail.com BurnsRealtyCT@gmail.com
The data relating to real estate for sale on this website appears in part through the SMARTMLS Internet Data Exchange program, a voluntary cooperative exchange of property listing data between licensed real estate brokerage firms, and is provided by SMARTMLS through a licensing agreement. Listing information is from various brokers who participate in the SMARTMLS IDX program and not all listings may be visible on the site. The property information being provided on or through the website is for the personal, non-commercial use of consumers and such information may not be used for any purpose other than to identify prospective properties consumers may be interested in purchasing. Some properties which appear for sale on the website may no longer be available because they are for instance, under contract, sold or are no longer being offered for sale. Property information displayed is deemed reliable but is not guaranteed. Copyright 2026 SmartMLS, Inc.