24 Forest Ave, Groton, CT 06355
- $385,000
- 3
- BD
- 1
- BA
- 1,238
- SqFt





- List Price
- $385,000
- Status
- PENDING
- Days on Market
- 42
- Price Change
- ▼ $31,000 1782422532
- MLS#
- 24184945
- Subtype
- Single Family For Sale
- Style
- Cape Cod
- Year Built
- 1958
- Bedrooms
- 3
- Bathrooms
- 1
- Full Baths
- 1
- Living Area
- 1,238
- Lot Size
- 15,681
- Acres
- 0.36
- Neighborhood
- Mystic
Property Description
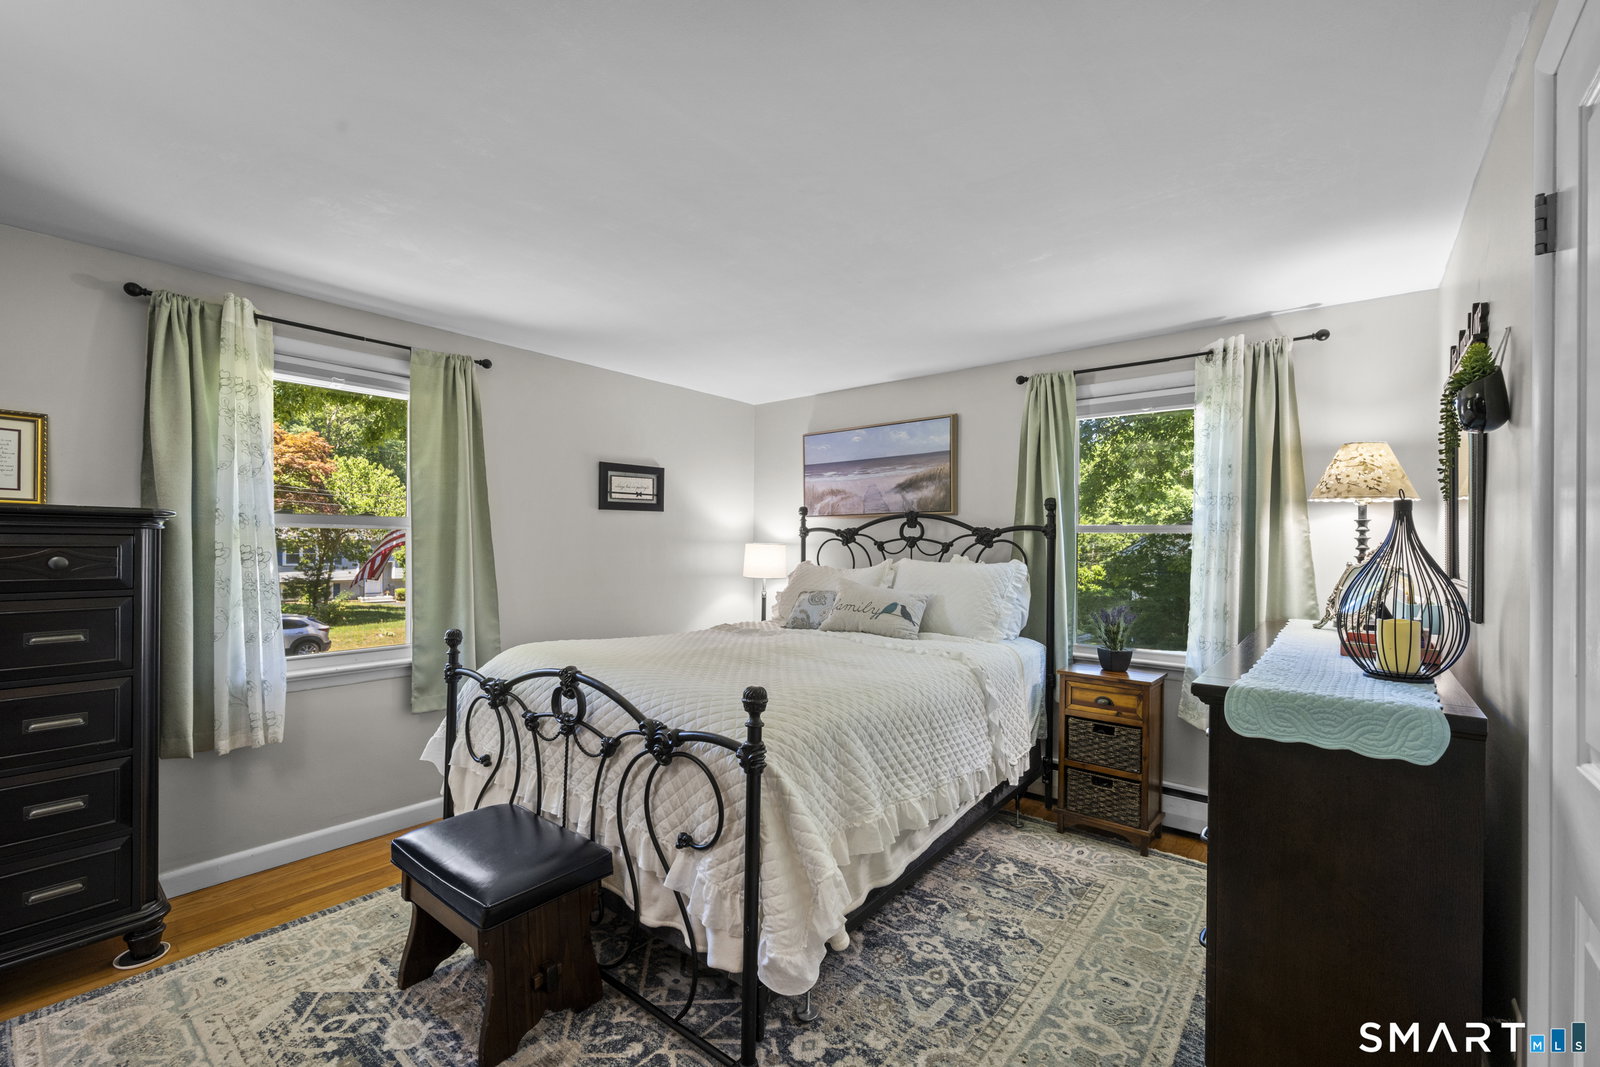
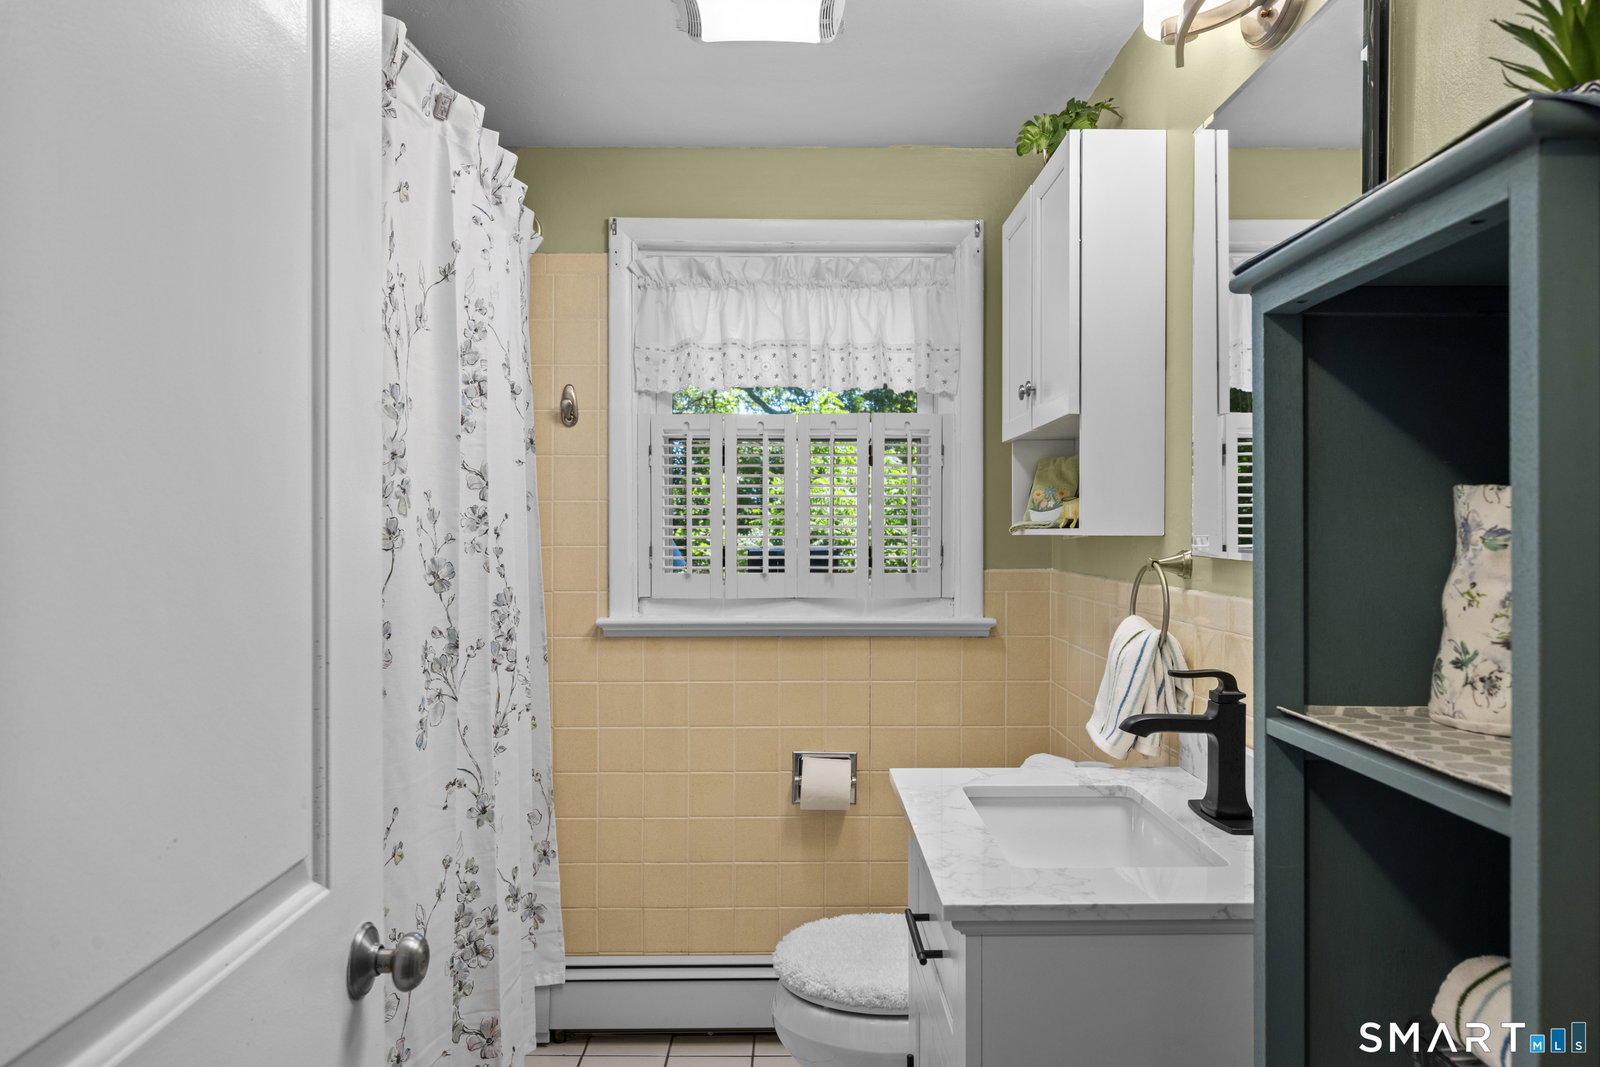
**Sellers are asking for all highest and best offers by Tuesday, June 30th @ 5pm** A charming New England cottage Style 3+ bedroom home nestled in a convenient location between Old Mystic & Groton, set in a quiet, wooded & walkable friendly neighborhood. From the moment you arrive, you are welcomed by the thoughtfully maintained gardens which set the tone for everything this home has to offer. Upon entering, you'll find the sun filled & spacious open concept living/dining area, that flows seamlessly into the cottage style kitchen, with painted white cabinetry. The newly updated bathroom blends modern comfort with timeless character. Also located on the main level is a spacious primary bedroom, along with an additional space, (previously a 4th bedroom) or great option to expand primary with a walk-in closet or use a home office/sitting room. Upstairs you will find 2 additional generously sized bedrooms. Oak flooring runs throughout the home. Just off the kitchen, step outside to your private back deck overlooking the sizeable yard with plenty of room for gardening, sitting in the sun or relaxing by the firepit under the stars & enjoying the well established bird lovers haven. The spacious lower level has been partially carpeted and painted and includes laundry facilities plus ample storage with custom built-ins for pantry use & much more, such as a play area, home gym, etc. 1 car garage is also located under the house or through the basement
/u.realgeeks.media/spauldingrealty/Spaulding_Realty_Group_Logo.png)
Additional Information
- Interior Features
- Humidifier
- Exterior Features
- Deck, Garden, Lighting
- Taxes
- $4,525
- Property Description
- Cape Cod
- Zoning
- RU-40
- Appliances
- Range, Refrigerator, Dishwasher
- Heating
- Hot Water
- Air Conditioning
- Heat Pump
- Foundation
- Concrete
- Parking Features
- Underground, Paved, Off Street, Driveway
- Garage Spaces
- 1
- Elementary School
- Per Board of Ed
- High School
- Fitch Senior
Mortgage Calculator
Listing courtesy of Kim Conderino from Real Broker CT, LLC. (860) 235-5863 (860) 884-9511
The data relating to real estate for sale on this website appears in part through the SMARTMLS Internet Data Exchange program, a voluntary cooperative exchange of property listing data between licensed real estate brokerage firms, and is provided by SMARTMLS through a licensing agreement. Listing information is from various brokers who participate in the SMARTMLS IDX program and not all listings may be visible on the site. The property information being provided on or through the website is for the personal, non-commercial use of consumers and such information may not be used for any purpose other than to identify prospective properties consumers may be interested in purchasing. Some properties which appear for sale on the website may no longer be available because they are for instance, under contract, sold or are no longer being offered for sale. Property information displayed is deemed reliable but is not guaranteed. Copyright 2026 SmartMLS, Inc.