53 High Meadows Ln, Norwich, CT 06360
- $949,000
- 4
- BD
- 5
- BA
- 5,724
- SqFt




- List Price
- $949,000
- Status
- PENDING
- Days on Market
- 40
- MLS#
- 24184748
- Subtype
- Single Family For Sale
- Style
- Contemporary, Modernist
- Year Built
- 1993
- Bedrooms
- 4
- Bathrooms
- 5
- Full Baths
- 4
- Half Baths
- 1
- Living Area
- 5,724
- Lot Size
- 161,607
- Acres
- 3.71
- Neighborhood
- N/A
Property Description
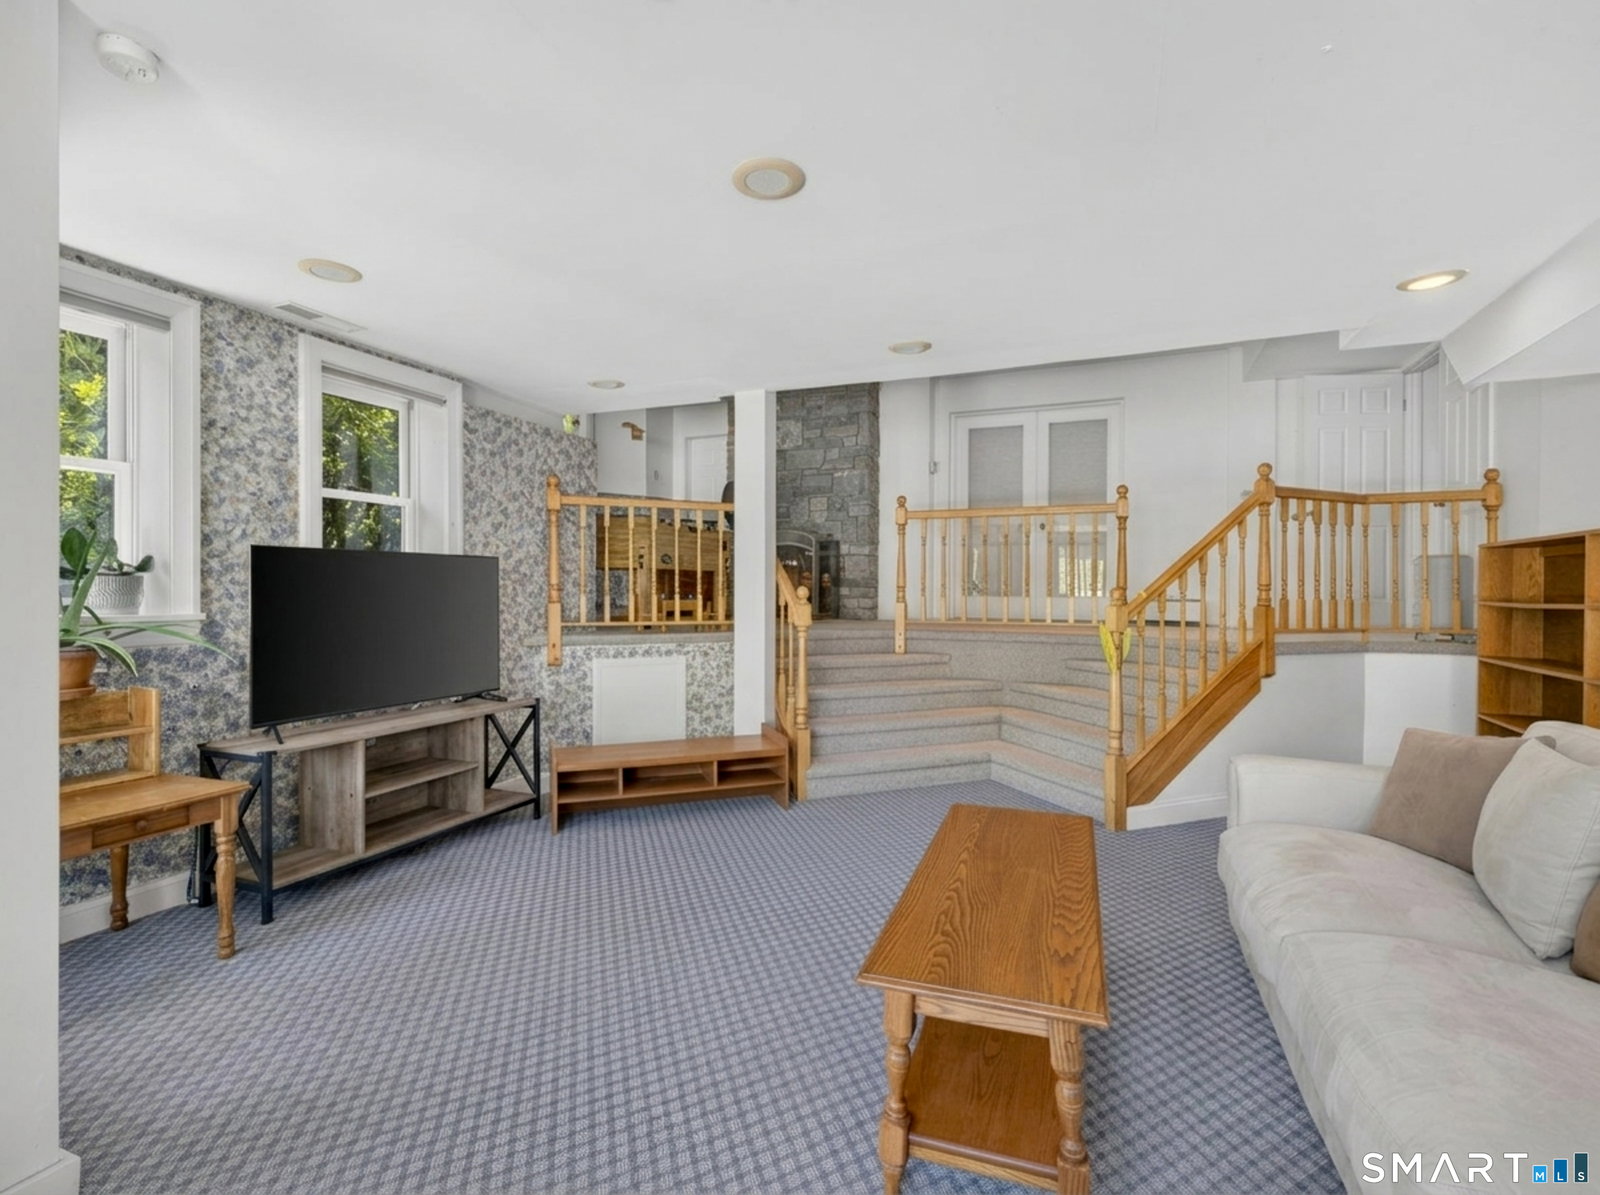
Your Own Private Paradise Awaits tucked away on 3.71 serene acres at the end of a quiet cul-de-sac, this spectacular contemporary modern estate offers the perfect blend of luxury, privacy, and refined design. Boasting 4 bedrooms, 5.5 baths, 5 fireplaces, and over 5,700 sf of beautifully curated living space, this exceptional residence is designed to impress at every turn. Step into the grand two-story foyer and experience the effortless flow of the main level, which includes 1.5 baths for added convenience. The open kitchen features a center island, plenty of breakfast bar seating, and a charming bump-out breakfast nook with backyard views and direct outdoor access. Entertain in style in the impressive dining room, highlighted by built-in hutches with open shelving and lower cabinet storage, offering elegant display and storage for fine China, glassware, and decor. The adjacent living room offers access to the patio, while the sophisticated library provides a true sanctuary, complete with floor-to-ceiling wood shelving, rich cabinetry, a cozy fireplace, and outdoor access, ideal for quiet relaxation or working from home in style. The expansive family room is a showstopper, blending warmth and grandeur with a floor-to-ceiling stone fireplace, deep-set hearth, and built-in window seating.
/u.realgeeks.media/spauldingrealty/Spaulding_Realty_Group_Logo.png)
Additional Information
- Interior Features
- Cable Available, Central Vacuum
- Exterior Features
- Shed, Deck, Garden, Hot Tub, Covered Deck/Patio, Patio
- Taxes
- $19,353
- Property Description
- Contemporary, Modernist
- Zoning
- 1010
- Appliances
- Range, Wall Oven, Microwave, Range Hood, Refrigerator, Dishwasher, Disposal, Washer, Dryer
- Heating
- Hot Water, Radiant
- Air Conditioning
- Central Air
- Foundation
- Concrete
- Pool
- Yes
- Parking Features
- Attached, Paved, Off Street, Driveway
- Garage Spaces
- 3
- Elementary School
- Per Board of Ed
- Middle School
- Per Board of Ed
- High School
- Norwich Free Academy
Mortgage Calculator
Listing courtesy of Gregory Broadbent from RE/MAX Coast and Country. (860) 460-6939 (860) 536-7600
The data relating to real estate for sale on this website appears in part through the SMARTMLS Internet Data Exchange program, a voluntary cooperative exchange of property listing data between licensed real estate brokerage firms, and is provided by SMARTMLS through a licensing agreement. Listing information is from various brokers who participate in the SMARTMLS IDX program and not all listings may be visible on the site. The property information being provided on or through the website is for the personal, non-commercial use of consumers and such information may not be used for any purpose other than to identify prospective properties consumers may be interested in purchasing. Some properties which appear for sale on the website may no longer be available because they are for instance, under contract, sold or are no longer being offered for sale. Property information displayed is deemed reliable but is not guaranteed. Copyright 2026 SmartMLS, Inc.