286 Quaddick Town Farm Rd, Thompson, CT 06277
- $449,900
- 3
- BD
- 3
- BA
- 1,928
- SqFt






- List Price
- $449,900
- Status
- PENDING
- Days on Market
- 42
- MLS#
- 24184720
- Subtype
- Single Family For Sale
- Style
- Raised Ranch
- Year Built
- 1987
- Bedrooms
- 3
- Bathrooms
- 3
- Full Baths
- 2
- Half Baths
- 1
- Living Area
- 1,928
- Lot Size
- 121,967
- Acres
- 2.80
- Neighborhood
- N/A
Property Description
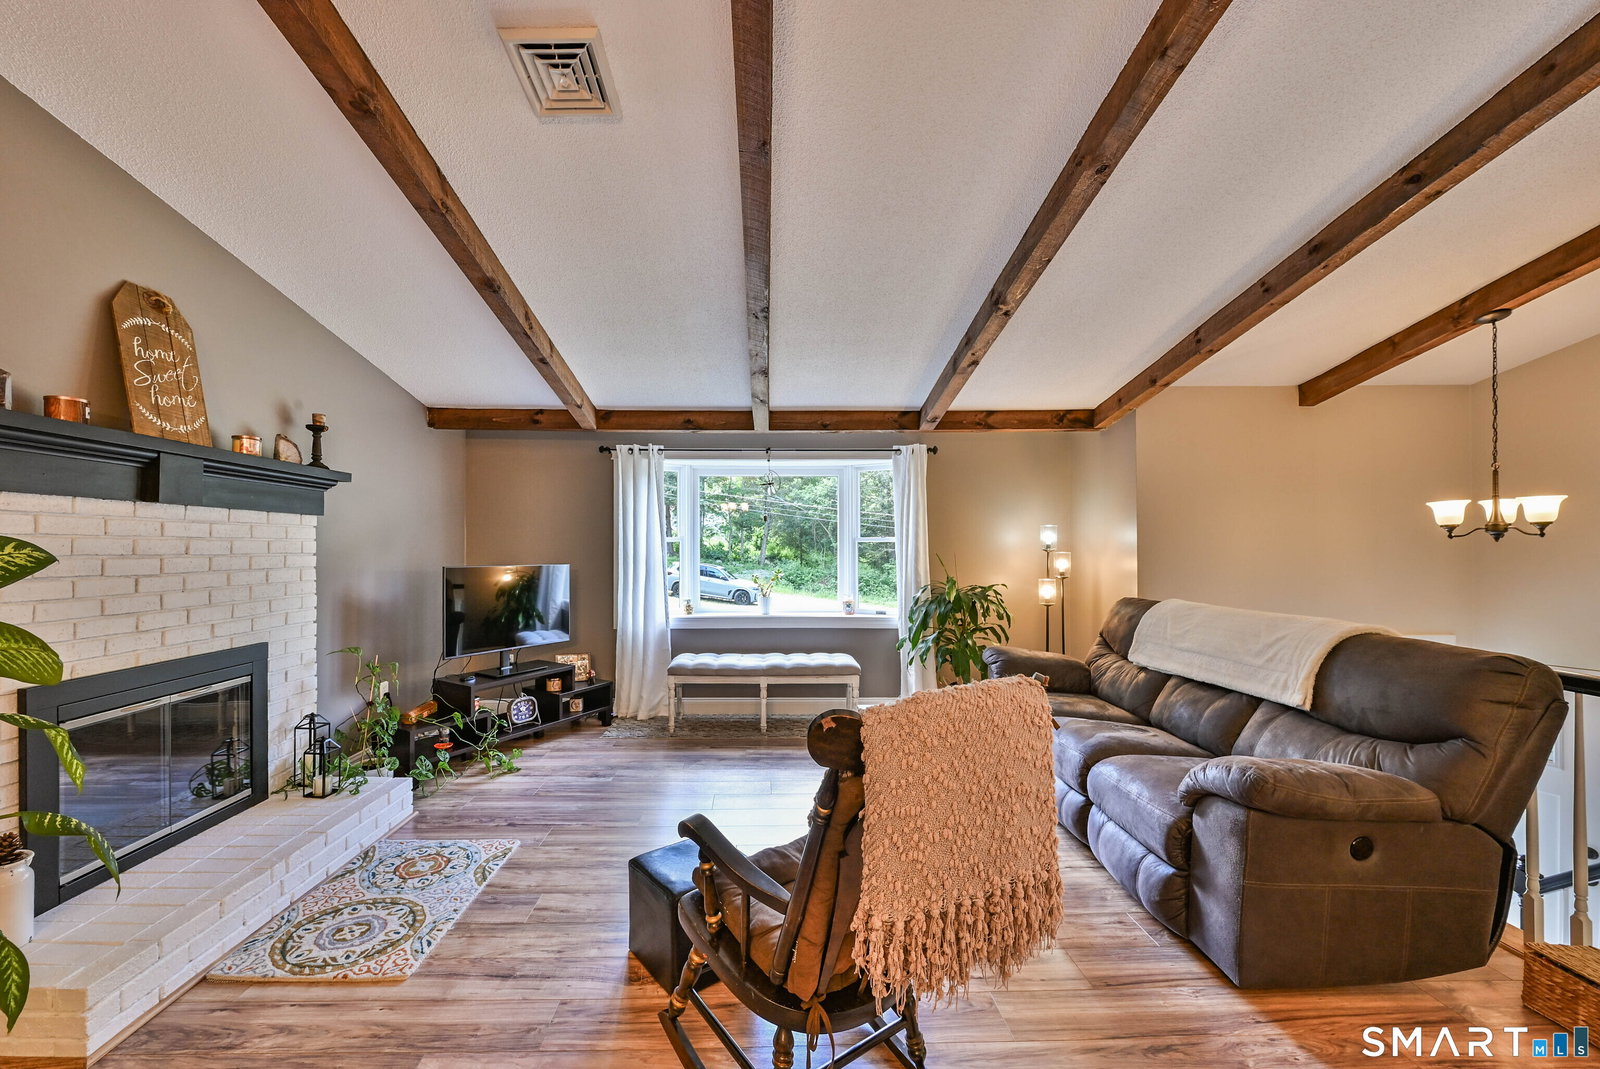
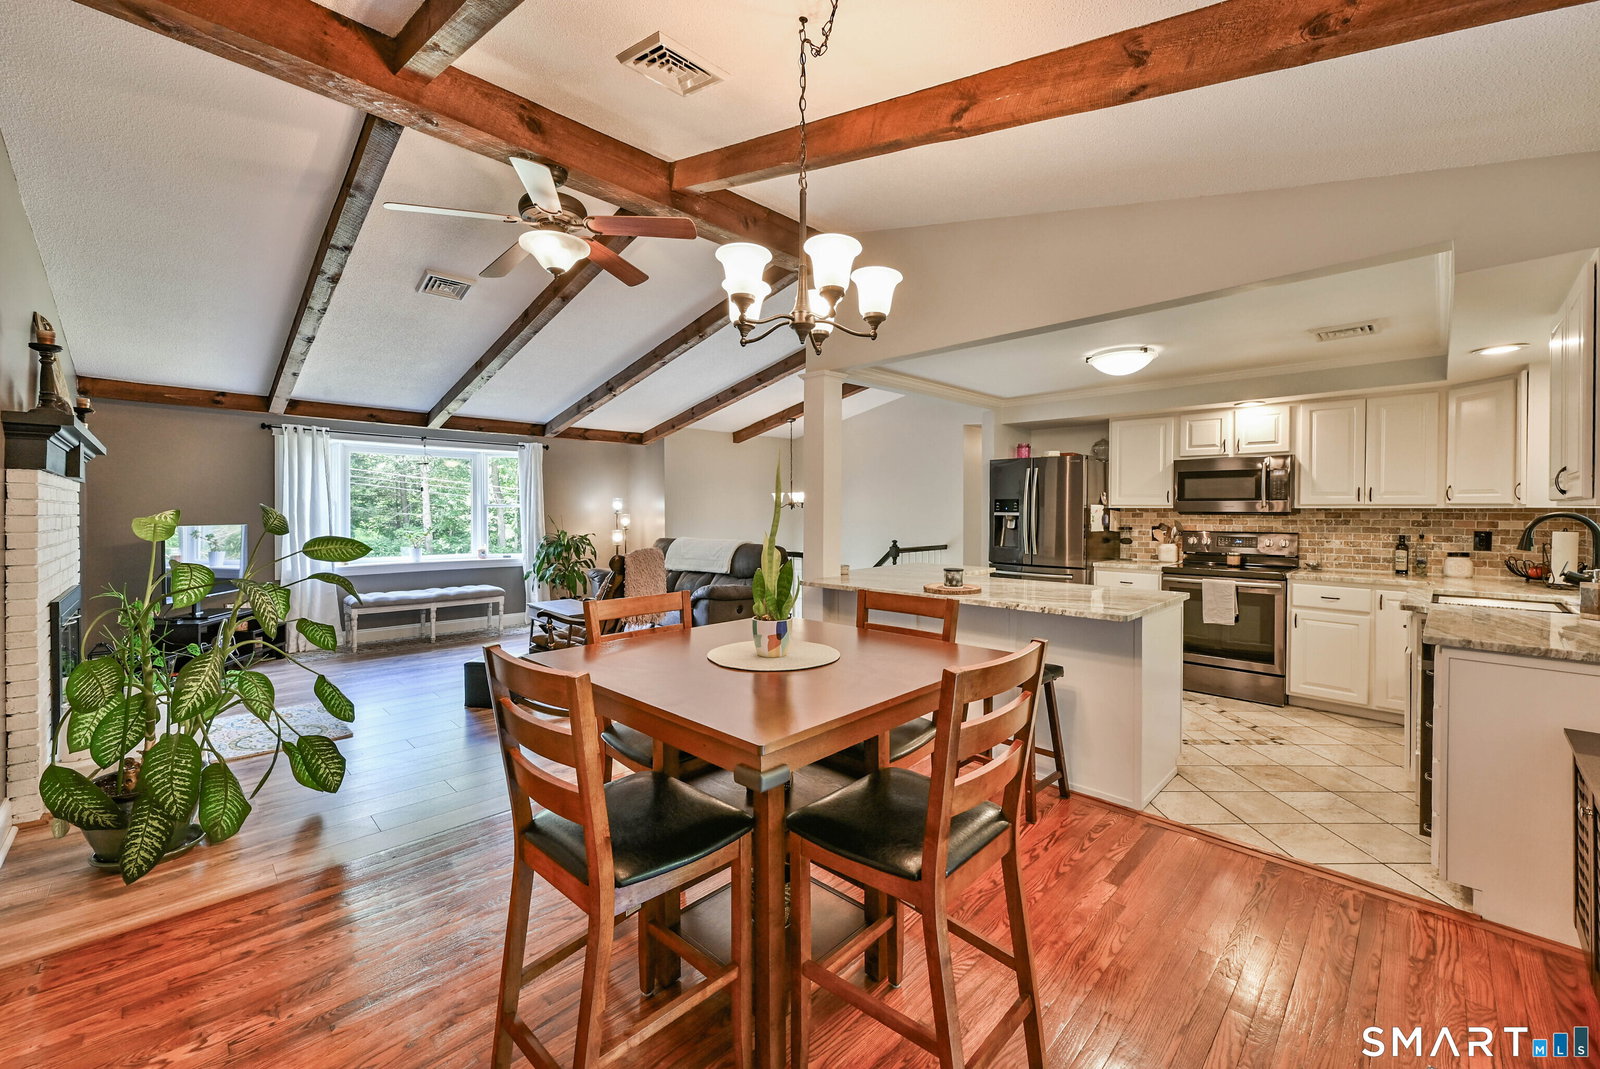
286 Quaddick Town Farm RD offers a stunning raised ranch in an incredible location just minutes from the RI & MA borders. Set on a private lot w/a gorgeous yard, this move-in ready home features an open, spacious layout w/vaulted ceilings & thoughtful updates throughout. Step inside to a bright living room w/ fireplace, creating a warm & inviting main living space. The open layout flows beautifully into the dining area, which leads out to the deck overlooking the backyard, perfect for all your needs. The kitchen is the centerpiece of the home & is absolutely gorgeous, featuring tons of counter space, counter seating, gleaming countertops, tiled flooring, a tiled backsplash, & tasteful finishes throughout. This open-concept area is ideal for both everyday living & entertaining. The primary suite offers a lovely layout w/ private full bath & plenty of space. Two additional bedrooms & an incredibly updated full bath w/ tiled tub surround complete the main level. The lower level provides even more living space w/ a huge family room, half bath, mini-split for heating & cooling, & a gas stove for added comfort. You'll also find a laundry room w/ folding table & an oversized two-car garage. With a younger heating system, hot water heater, well tank, updated windows, & paved driveway, many of the major items have already been done. A beautiful private setting, convenient location, tasteful updates, & move-in ready condition make this home an absolute stunner!
/u.realgeeks.media/spauldingrealty/Spaulding_Realty_Group_Logo.png)
Additional Information
- Interior Features
- Cable Available, Open Floor Plan
- Exterior Features
- Shed, Deck
- Taxes
- $5,073
- Property Description
- Raised Ranch
- Zoning
- mdl-01
- Appliances
- Range, Microwave, Refrigerator, Dishwasher, Washer, Dryer
- Heating
- Heat Pump, Hot Air, Other
- Air Conditioning
- Central Air, Ductless Mini-Split
- Foundation
- Concrete
- Parking Features
- Underground, Paved, Driveway
- Garage Spaces
- 2
- Elementary School
- Per Board of Ed
- High School
- Per Board of Ed
Mortgage Calculator
Listing courtesy of Jared Meehan from RE/MAX Bell Park Realty. (508) 561-0249 (860) 774-7600
The data relating to real estate for sale on this website appears in part through the SMARTMLS Internet Data Exchange program, a voluntary cooperative exchange of property listing data between licensed real estate brokerage firms, and is provided by SMARTMLS through a licensing agreement. Listing information is from various brokers who participate in the SMARTMLS IDX program and not all listings may be visible on the site. The property information being provided on or through the website is for the personal, non-commercial use of consumers and such information may not be used for any purpose other than to identify prospective properties consumers may be interested in purchasing. Some properties which appear for sale on the website may no longer be available because they are for instance, under contract, sold or are no longer being offered for sale. Property information displayed is deemed reliable but is not guaranteed. Copyright 2026 SmartMLS, Inc.