501 Quaddick Rd, Thompson, CT 06277
- $629,900
- 4
- BD
- 3
- BA
- 2,324
- SqFt










- List Price
- $629,900
- Status
- PENDING
- Days on Market
- 39
- MLS#
- 24184584
- Subtype
- Single Family For Sale
- Style
- Colonial
- Year Built
- 2017
- Bedrooms
- 4
- Bathrooms
- 3
- Full Baths
- 2
- Half Baths
- 1
- Living Area
- 2,324
- Lot Size
- 108,464
- Acres
- 2.49
- Neighborhood
- Quaddick
Property Description
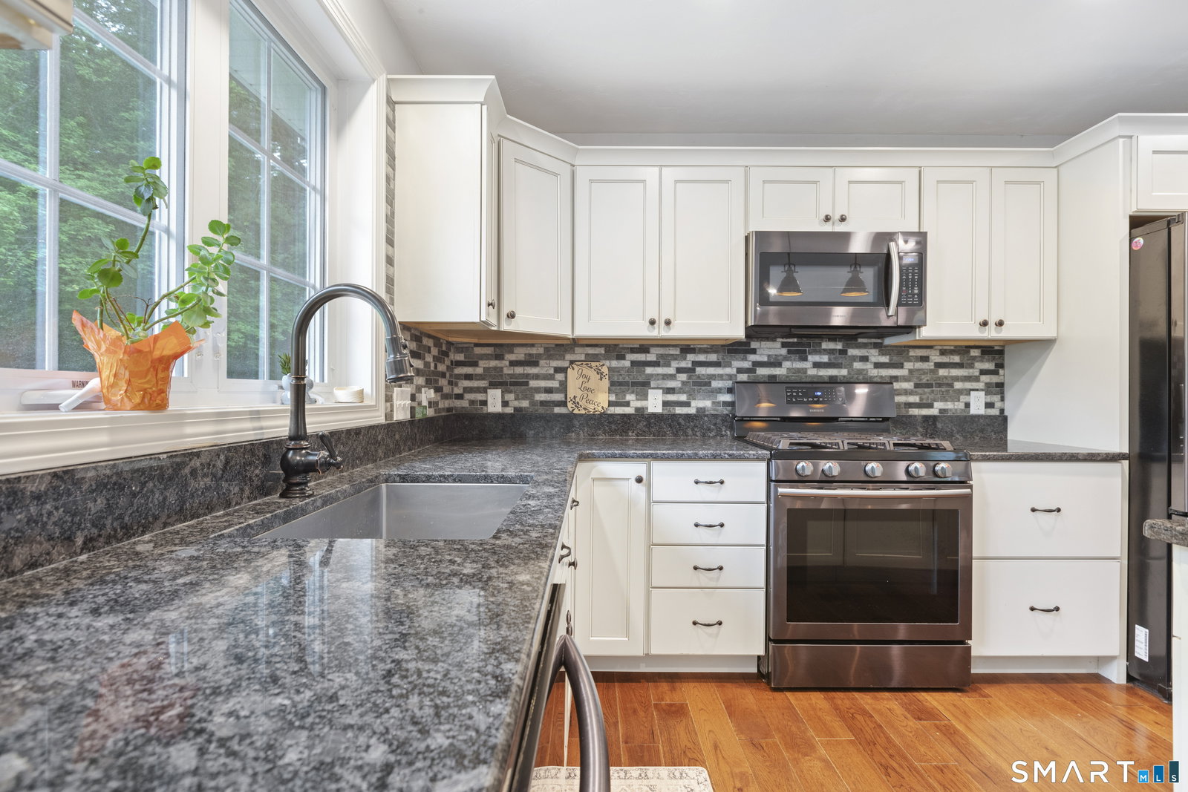
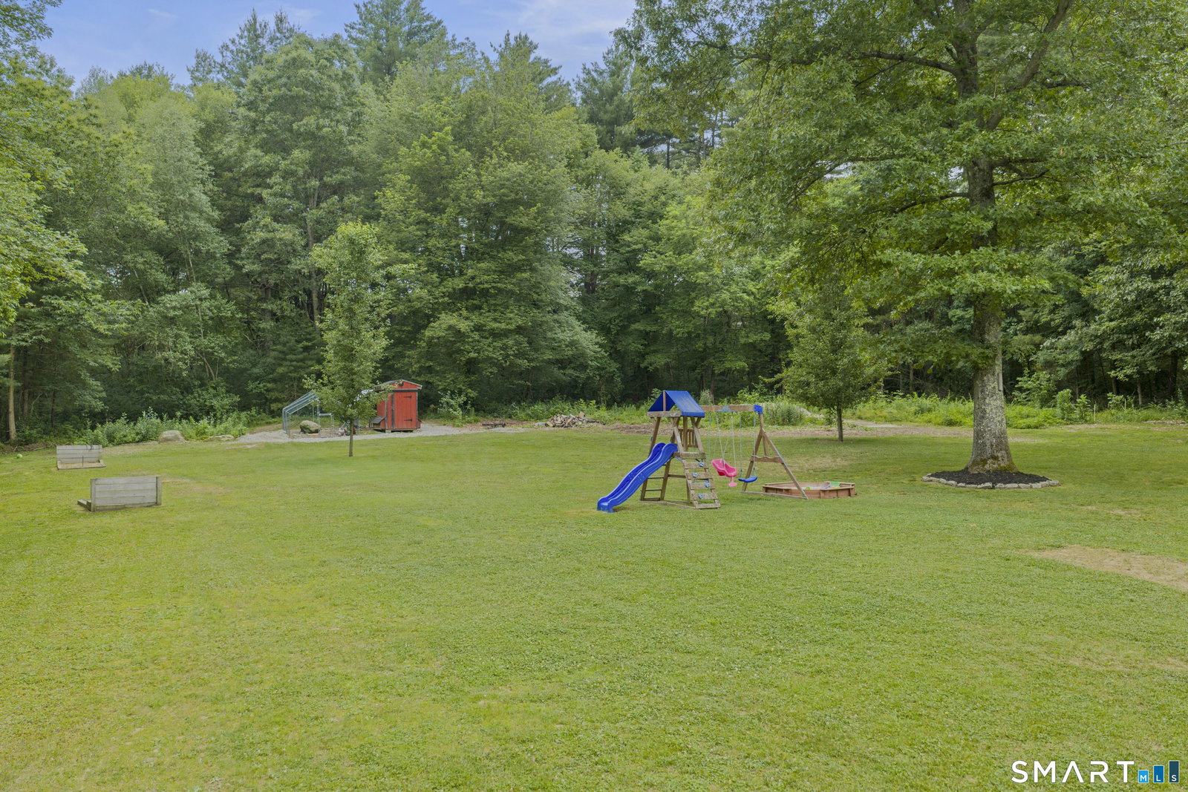
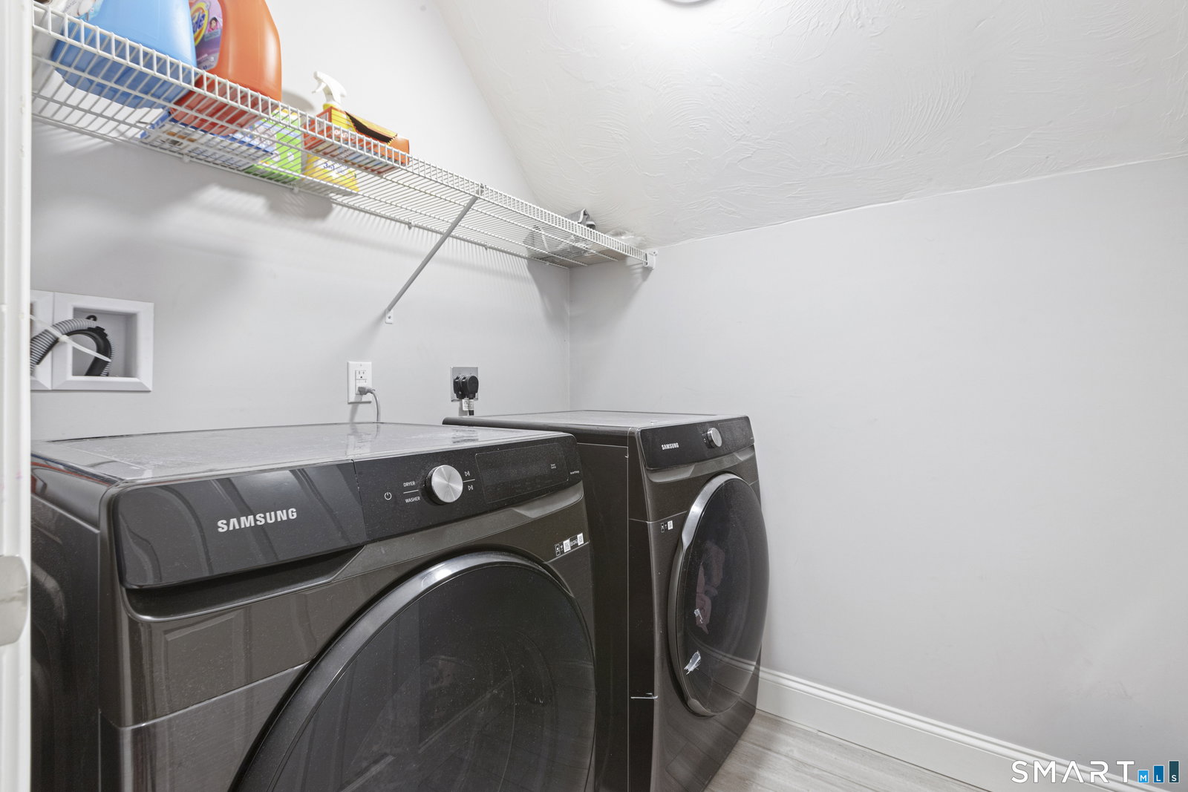
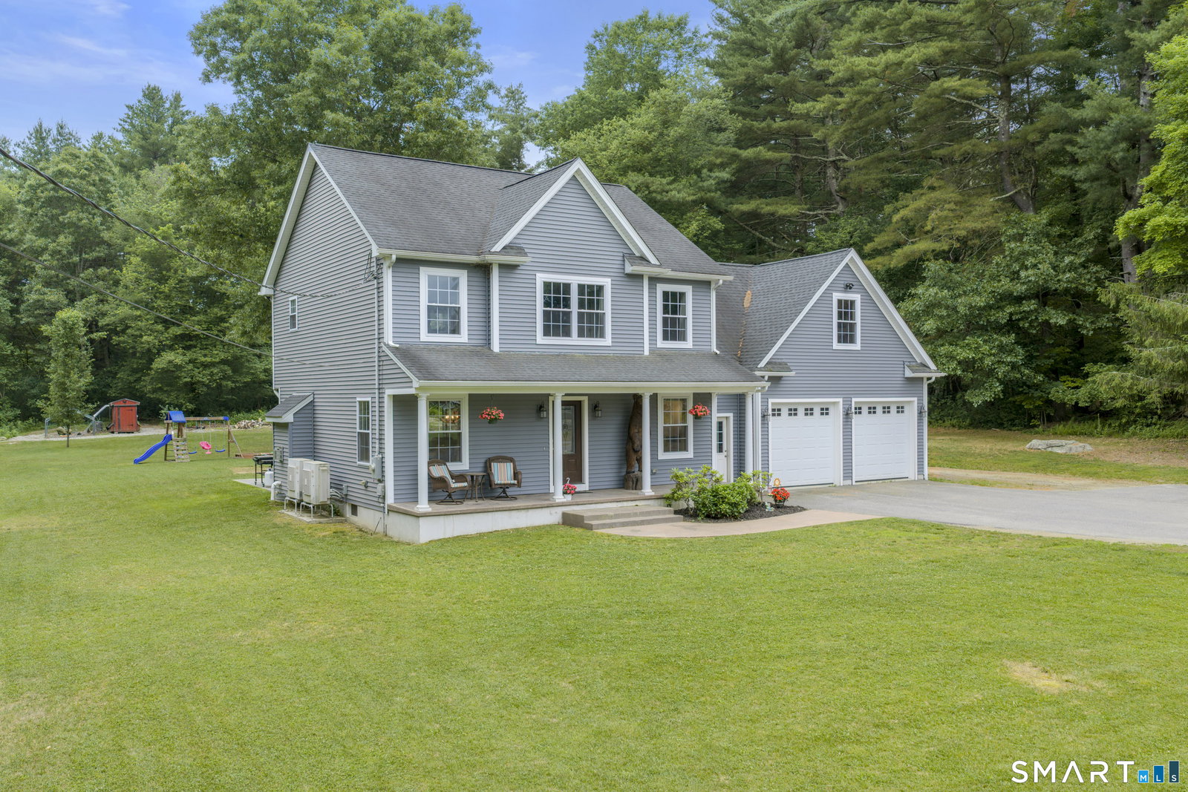
Stunning 4-bedroom, 2.5-bathroom Colonial, perfectly positioned directly across the street from the picturesque Quaddick Reservoir. From the moment you arrive, the stamped-concrete farmer's porch welcomes you, offering a peaceful water view to watch the seasons change over the reservoir. Step inside to discover a bright, open floor plan designed for effortless daily living & entertaining. Gleaming hardwood floors flow seamlessly through the main level. Cabinet packed kitchen has granite counters & a large center island that serves as the perfect gathering spot. Directly off the kitchen, step out onto the backyard patio, making indoor-outdoor dining a breeze; perfect for those summer cookouts. The adjacent living room w/ fireplace & dining room provide an inviting atmosphere. A functional mudroom sits just off the attached two-car garage to keep daily clutter contained. Oak stairs lead to the 2nd level, which features a hardwood hallway & an ultra-convenient 2nd floor laundry rm. The primary suite serves as your private sanctuary, complete with an elegant tray ceiling, a generous walk-in closet & a spa-like ensuite bath featuring a double vanity w/ granite counters & an oversized, spa like shower. Three spacious, additional bedrooms share full bath. Great commuter location to rt. 395. Welcome Home!
/u.realgeeks.media/spauldingrealty/Spaulding_Realty_Group_Logo.png)
Additional Information
- Interior Features
- Open Floor Plan
- Exterior Features
- Porch, Patio
- Taxes
- $6,093
- Property Description
- Colonial
- Zoning
- RRAD
- Appliances
- Gas Range, Microwave, Refrigerator, Dishwasher, Washer, Dryer
- Heating
- Heat Pump, Other
- Air Conditioning
- Heat Pump, Ductless Mini-Split
- Foundation
- Concrete
- Parking Features
- Attached, Paved, Off Street, Driveway
- Garage Spaces
- 2
- Elementary School
- Per Board of Ed
- High School
- Per Board of Ed
Mortgage Calculator
Listing courtesy of Jeanne McHale from RE/MAX Executive Realty. (508) 934-9245 (508) 839-9219
The data relating to real estate for sale on this website appears in part through the SMARTMLS Internet Data Exchange program, a voluntary cooperative exchange of property listing data between licensed real estate brokerage firms, and is provided by SMARTMLS through a licensing agreement. Listing information is from various brokers who participate in the SMARTMLS IDX program and not all listings may be visible on the site. The property information being provided on or through the website is for the personal, non-commercial use of consumers and such information may not be used for any purpose other than to identify prospective properties consumers may be interested in purchasing. Some properties which appear for sale on the website may no longer be available because they are for instance, under contract, sold or are no longer being offered for sale. Property information displayed is deemed reliable but is not guaranteed. Copyright 2026 SmartMLS, Inc.