173 Briar Ln Unit 173, Norwich, CT 06360
- $319,900
- 2
- BD
- 3
- BA
- 1,386
- SqFt






- List Price
- $319,900
- Status
- PENDING
- Days on Market
- 42
- MLS#
- 24184524
- Subtype
- Condo/Co-Op For Sale
- Style
- Townhouse
- Year Built
- 2005
- Bedrooms
- 2
- Bathrooms
- 3
- Full Baths
- 2
- Half Baths
- 1
- Living Area
- 1,386
- Neighborhood
- N/A
- Building Name
- Village At Briar Hill
Property Description
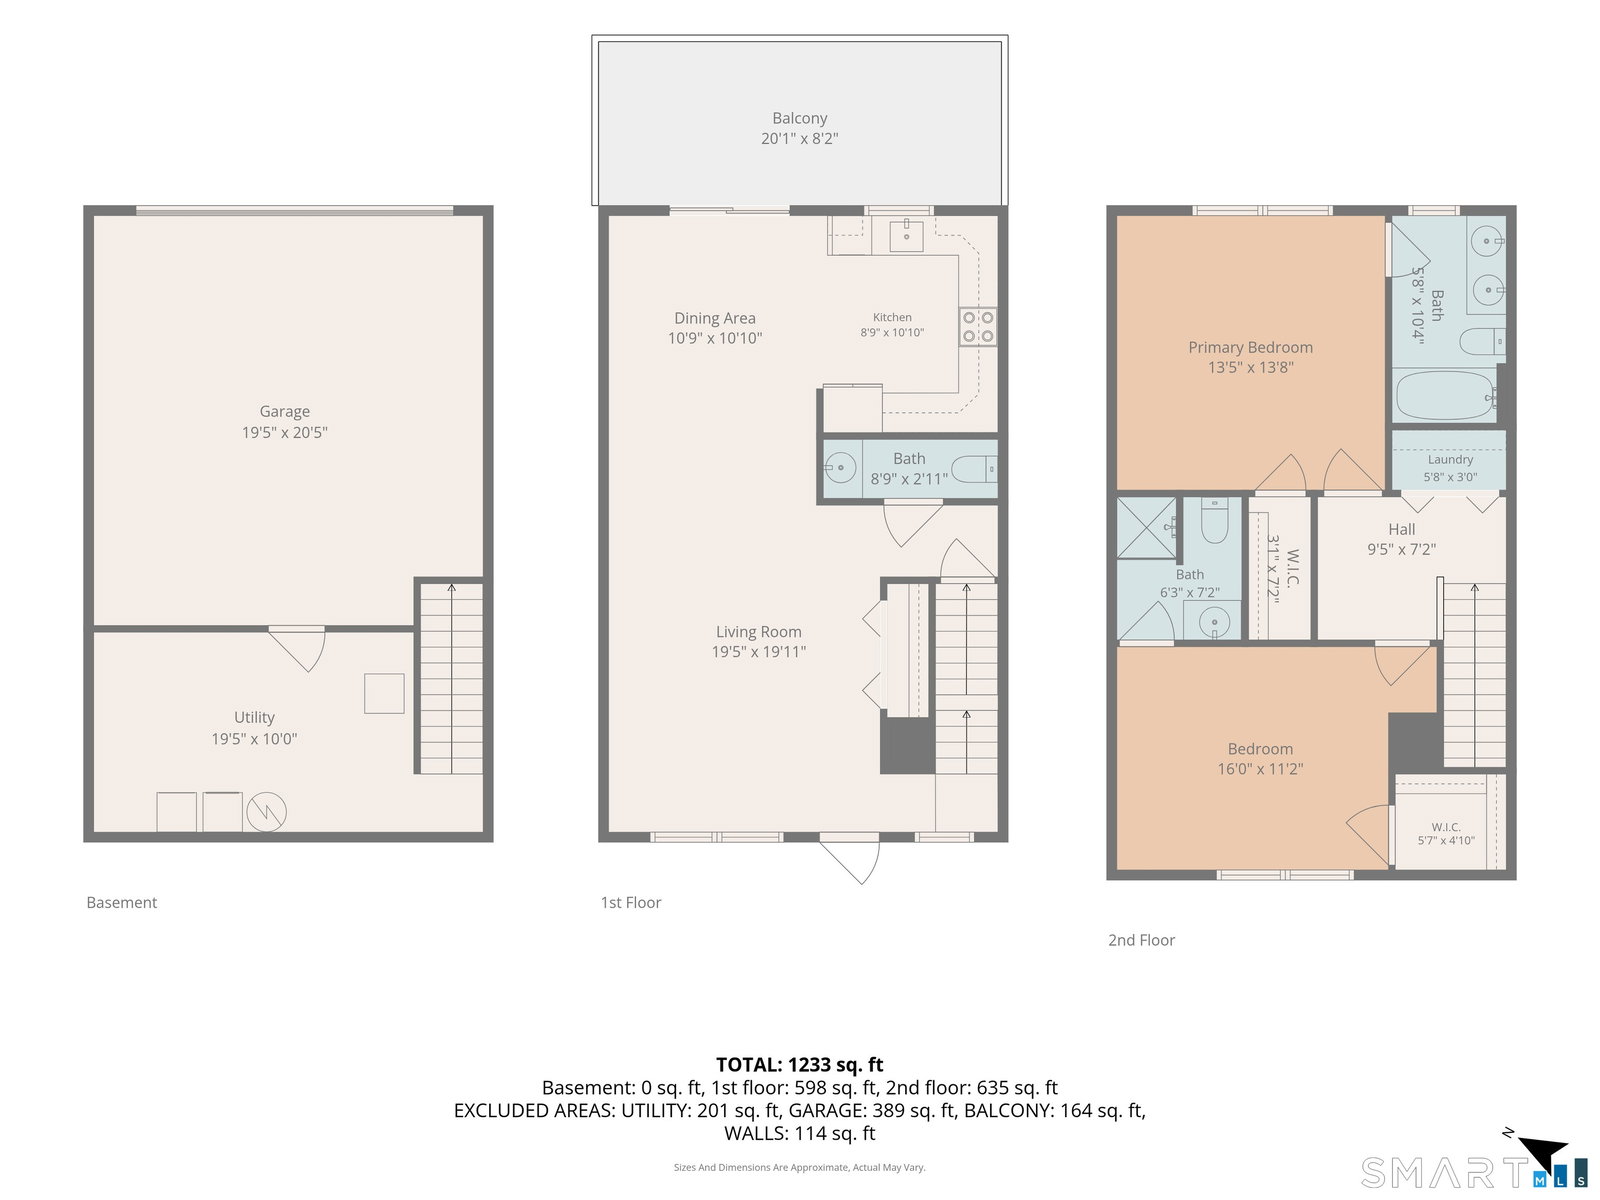
MOVE-IN READY! Designed for today's lifestyle, this spacious townhouse offers the rare luxury of two primary bedroom suites, each featuring a private full bath and generous closet space. Whether you're accommodating guests/roommates, creating a home office, or simply seeking added privacy, this highly desirable floor plan provides exceptional flexibility. The bright and inviting main level is ideal for both everyday living and entertaining, showcasing beautiful hardwood floors, an open-concept living and dining area, and a well-appointed kitchen complete with a newer stove and refrigerator. The sliding glass doors lead to a private rear deck-the perfect spot to enjoy your morning coffee or unwind at the end of the day. The lower level in this unit adds even more functionality with an attached two-car garage, a dedicated laundry area with 2yo Washer/Dryer set, new hot water tank and ample storage space. Enjoy year-round comfort with natural gas heat and central air conditioning. Parking is plentiful with two additional assigned spaces plus adjacent visitor parking. Live the low-maintenance lifestyle you've been looking for in this well-maintained community, with optional access to the sparkling pool and spectacular clubhouse for a minimal annual fee. Ideally located just minutes from key commuter routes, shopping, dining, Mohegan Sun, Foxwoods and other major employers, this home offers both comfort and convenience. Opportunity knocks- Call today!
/u.realgeeks.media/spauldingrealty/Spaulding_Realty_Group_Logo.png)
Additional Information
- Interior Features
- Cable Available
- Taxes
- $5,478
- HOA Fee
- $329
- Building Name
- Village At Briar Hill
- Property Description
- Townhouse
- Zoning
- PC
- Appliances
- Electric Range, Refrigerator, Dishwasher, Washer, Dryer
- Heating
- Hot Air
- Air Conditioning
- Central Air
- Pool
- Yes
- Parking Features
- Attached, Underground
- Garage Spaces
- 2
- Elementary School
- Per Board of Ed
- High School
- Per Board of Ed
Mortgage Calculator
Listing courtesy of Tammy Boles-Senkewitcz from Asset Real Estate. (860) 443-4663 (860) 443-4663
The data relating to real estate for sale on this website appears in part through the SMARTMLS Internet Data Exchange program, a voluntary cooperative exchange of property listing data between licensed real estate brokerage firms, and is provided by SMARTMLS through a licensing agreement. Listing information is from various brokers who participate in the SMARTMLS IDX program and not all listings may be visible on the site. The property information being provided on or through the website is for the personal, non-commercial use of consumers and such information may not be used for any purpose other than to identify prospective properties consumers may be interested in purchasing. Some properties which appear for sale on the website may no longer be available because they are for instance, under contract, sold or are no longer being offered for sale. Property information displayed is deemed reliable but is not guaranteed. Copyright 2026 SmartMLS, Inc.