111 Bluff Point Rd, Glastonbury, CT 06073
- $829,900
- 4
- BD
- 3
- BA
- 3,956
- SqFt




- List Price
- $829,900
- Status
- PENDING
- Days on Market
- 34
- MLS#
- 24184416
- Subtype
- Single Family For Sale
- Style
- Colonial
- Year Built
- 1996
- Bedrooms
- 4
- Bathrooms
- 3
- Full Baths
- 2
- Half Baths
- 1
- Living Area
- 3,956
- Lot Size
- 39,204
- Acres
- 0.90
- Subdivision
- Great Pond
- Neighborhood
- South Glastonbury
Property Description
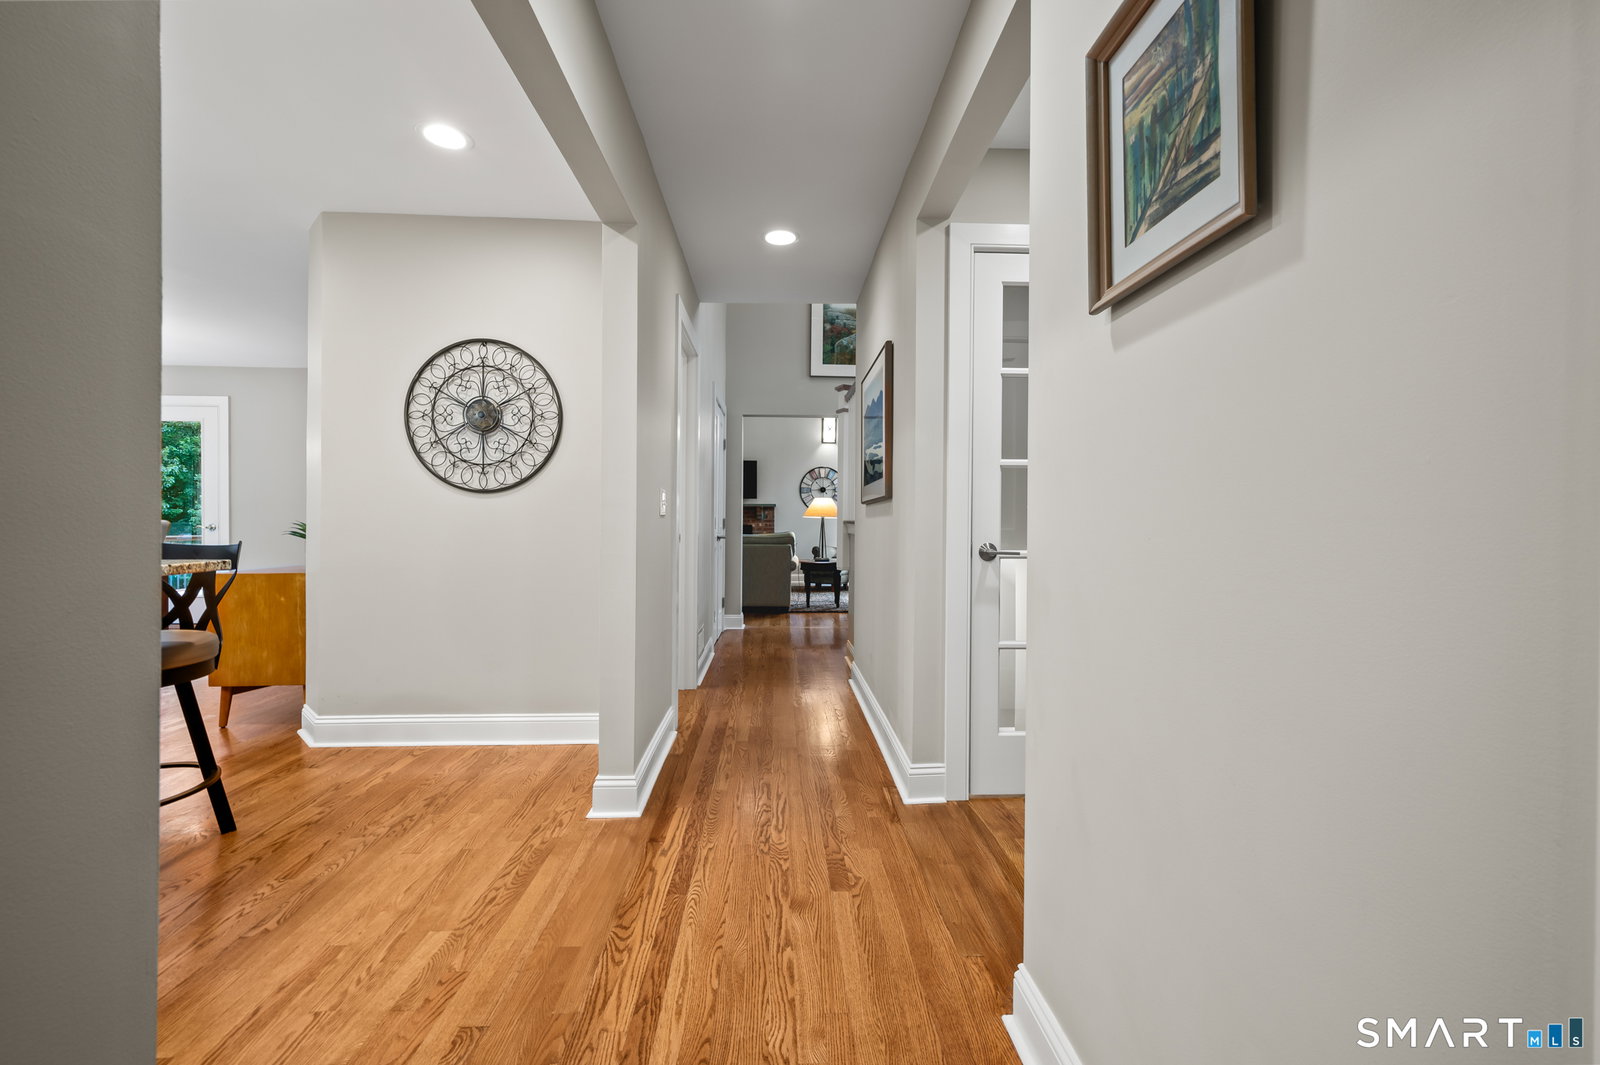
STUNNING home, in PRISTINE condition, nestled in a most picturesque setting bordering conservation land, in ever- popular Great Pond! Enhanced by a 2018 renovation, the entire interior sparkles with new kitchen, designer lighting, new primary bathroom, and a fabulous new mudroom. All walls were freshly painted and all doors and moldings replaced. New ROOF and HVAC system! The kitchen is airy and bright with white cabinetry, custom built-ins, recessed lighting, granite countertops, center island, and newer appliances. The eat-in-nook overlooks an expansive Trex deck, lushly landscaped yard and magnificent stone patio with firepit and stone walls. Just beyond the kitchen is a spacious dining room suited for everything from intimate dinners to lively gatherings. The Great Room offers soaring vaulted ceiling, fireplace, and floor-to-ceiling windows that flood the space with natural light. A beautifully designed, custom mudroom, created with an emphasis on smart storage and daily convenience, rounds out the main level living space. There are four bedrooms, including a 1st floor primary suite with tray ceiling, deluxe walk-in closet and a GORGEOUS bathroom, completely remodeled with walk-in tile shower, double vanity with granite top, and designer lighting. On the second level are 3 generously-sized bedrooms - 2 with walk-in closets - and an updated hallway bathroom. The WALK-OUT lower level boasts ample FINISHED space for recreation, media and office, as well as a remodeled
/u.realgeeks.media/spauldingrealty/Spaulding_Realty_Group_Logo.png)
Additional Information
- Interior Features
- Central Vacuum, Security System
- Exterior Features
- Porch, Deck, Sprinkler System, Patio
- Taxes
- $17,410
- Property Description
- Colonial
- Zoning
- RR
- Appliances
- Gas Range, Range, Microwave, Range Hood, Refrigerator, Dishwasher, Disposal, Washer, Dryer
- Heating
- Hot Air
- Air Conditioning
- Central Air
- Foundation
- Concrete
- Parking Features
- Attached
- Garage Spaces
- 2
- Elementary School
- Nayaug
- Middle School
- Smith
- High School
- Glastonbury
Mortgage Calculator
Listing courtesy of Michelle Collins from Berkshire Hathaway NE Prop.. (860) 982-4684 (860) 633-3674
The data relating to real estate for sale on this website appears in part through the SMARTMLS Internet Data Exchange program, a voluntary cooperative exchange of property listing data between licensed real estate brokerage firms, and is provided by SMARTMLS through a licensing agreement. Listing information is from various brokers who participate in the SMARTMLS IDX program and not all listings may be visible on the site. The property information being provided on or through the website is for the personal, non-commercial use of consumers and such information may not be used for any purpose other than to identify prospective properties consumers may be interested in purchasing. Some properties which appear for sale on the website may no longer be available because they are for instance, under contract, sold or are no longer being offered for sale. Property information displayed is deemed reliable but is not guaranteed. Copyright 2026 SmartMLS, Inc.