10 Ryler Ct, Thompson, CT 06255
- $459,900
- 3
- BD
- 2
- BA
- 1,890
- SqFt






- List Price
- $459,900
- Status
- PENDING
- Days on Market
- 43
- MLS#
- 24184036
- Subtype
- Single Family For Sale
- Style
- Cape Cod
- Year Built
- 2000
- Bedrooms
- 3
- Bathrooms
- 2
- Full Baths
- 2
- Living Area
- 1,890
- Lot Size
- 51,400
- Acres
- 1.18
- Neighborhood
- N/A
Property Description
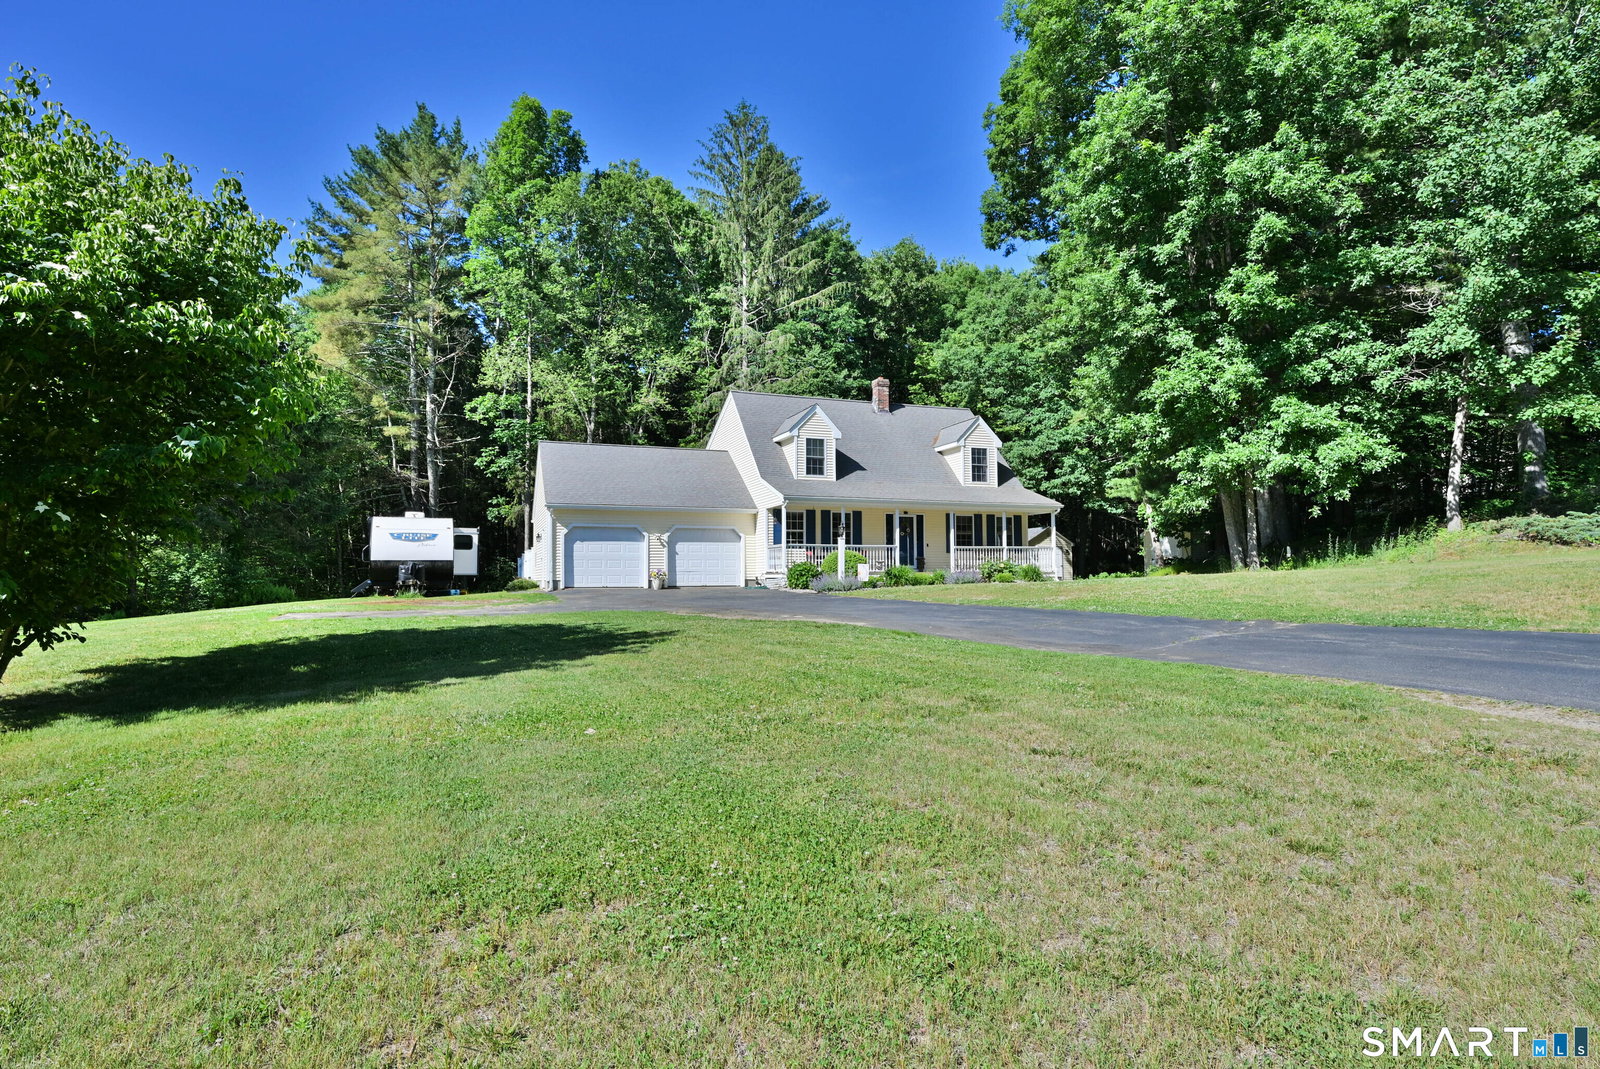
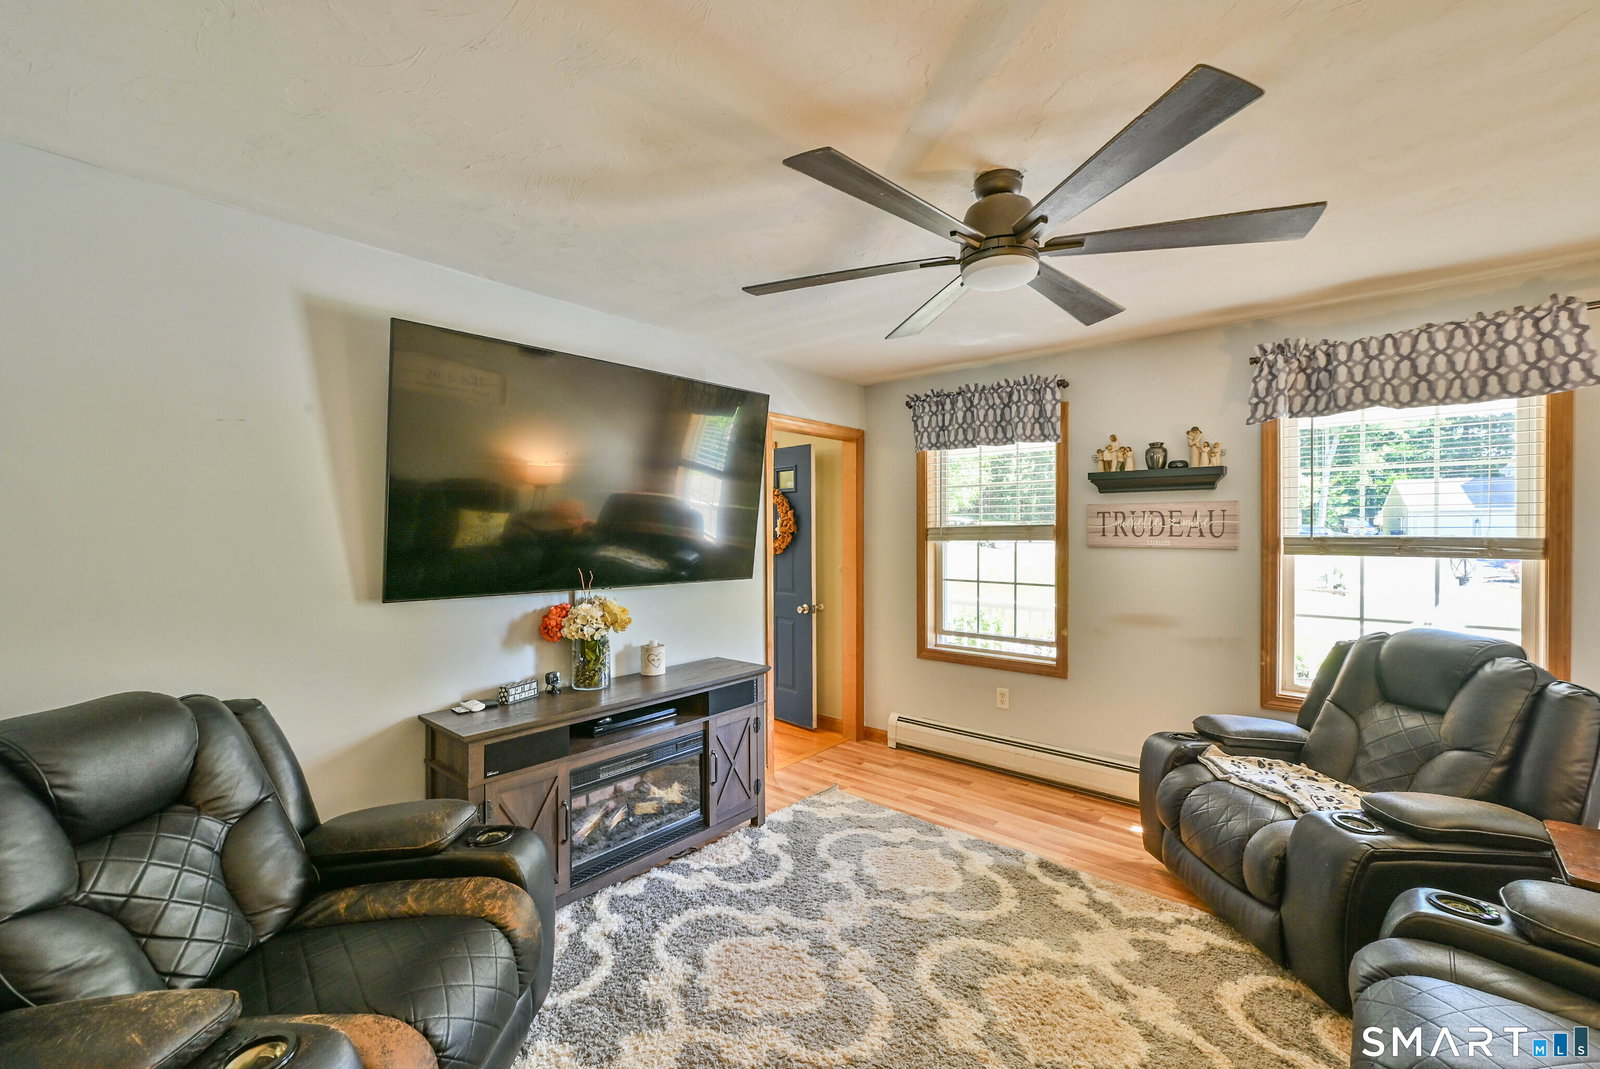
Welcome to 10 Ryler Ct in Thompson, CT! Perfectly situated on the CT/MA border and just minutes from I-395, this well-maintained 3-bedroom, 2-full-bath home offers a fantastic combination of space, updates, and location. Set on a great flat lot in a wonderful cul-de-sac with a fenced backyard and privacy fencing, the exterior features a gorgeous farmers porch, rear composite decking, an outdoor fire pit area, multiple oversized sheds, a 2-car garage, a Generac automatic generator with owned propane tank, and plenty of room to enjoy outdoor living. Inside, you'll find a spacious kitchen with a beautiful two-tiered granite island, tiled backsplash, and great flow into the dining area. The first floor also offers a nicely sized living room, a heated 4-season sunroom leading out to the composite deck, a convenient office that could be utilized as a first-floor bedroom, and a full bath with laundry and tiled shower. Upstairs features 3 bedrooms, including an enormous primary bedroom with generous closet space and built-in organizer. The second-floor full bath includes a double vanity and tiled tub surround. Additional updates include a new boiler in 2025. Incredible location with a convenient commute under 30 minutes to Worcester and about an hour to Boston, Hartford, Springfield, and Providence. Great lot, flexible layout, commuter-friendly location, and so much more!
/u.realgeeks.media/spauldingrealty/Spaulding_Realty_Group_Logo.png)
Additional Information
- Interior Features
- Cable Available
- Exterior Features
- Underground Utilities, Shed, Porch, Deck
- Taxes
- $5,947
- Property Description
- Cape Cod
- Zoning
- MDL-01
- Appliances
- Range, Microwave, Refrigerator, Dishwasher, Washer, Dryer
- Heating
- Baseboard
- Air Conditioning
- None
- Foundation
- Concrete
- Parking Features
- Attached, Paved, Driveway
- Garage Spaces
- 2
- Elementary School
- Per Board of Ed
- High School
- Per Board of Ed
Mortgage Calculator
Listing courtesy of Jared Meehan from RE/MAX Bell Park Realty. (508) 561-0249 (860) 774-7600
The data relating to real estate for sale on this website appears in part through the SMARTMLS Internet Data Exchange program, a voluntary cooperative exchange of property listing data between licensed real estate brokerage firms, and is provided by SMARTMLS through a licensing agreement. Listing information is from various brokers who participate in the SMARTMLS IDX program and not all listings may be visible on the site. The property information being provided on or through the website is for the personal, non-commercial use of consumers and such information may not be used for any purpose other than to identify prospective properties consumers may be interested in purchasing. Some properties which appear for sale on the website may no longer be available because they are for instance, under contract, sold or are no longer being offered for sale. Property information displayed is deemed reliable but is not guaranteed. Copyright 2026 SmartMLS, Inc.