63 Taylor Rd, Colchester, CT 06415
- $1,000,000
- 5
- BD
- 4
- BA
- 5,261
- SqFt




- List Price
- $1,000,000
- Status
- ACTIVE
- Days on Market
- 28
- MLS#
- 24183714
- Subtype
- Single Family For Sale
- Style
- Colonial
- Year Built
- 1999
- Bedrooms
- 5
- Bathrooms
- 4
- Full Baths
- 2
- Half Baths
- 2
- Living Area
- 5,261
- Lot Size
- 268,329
- Acres
- 6.16
- Neighborhood
- N/A
Property Description
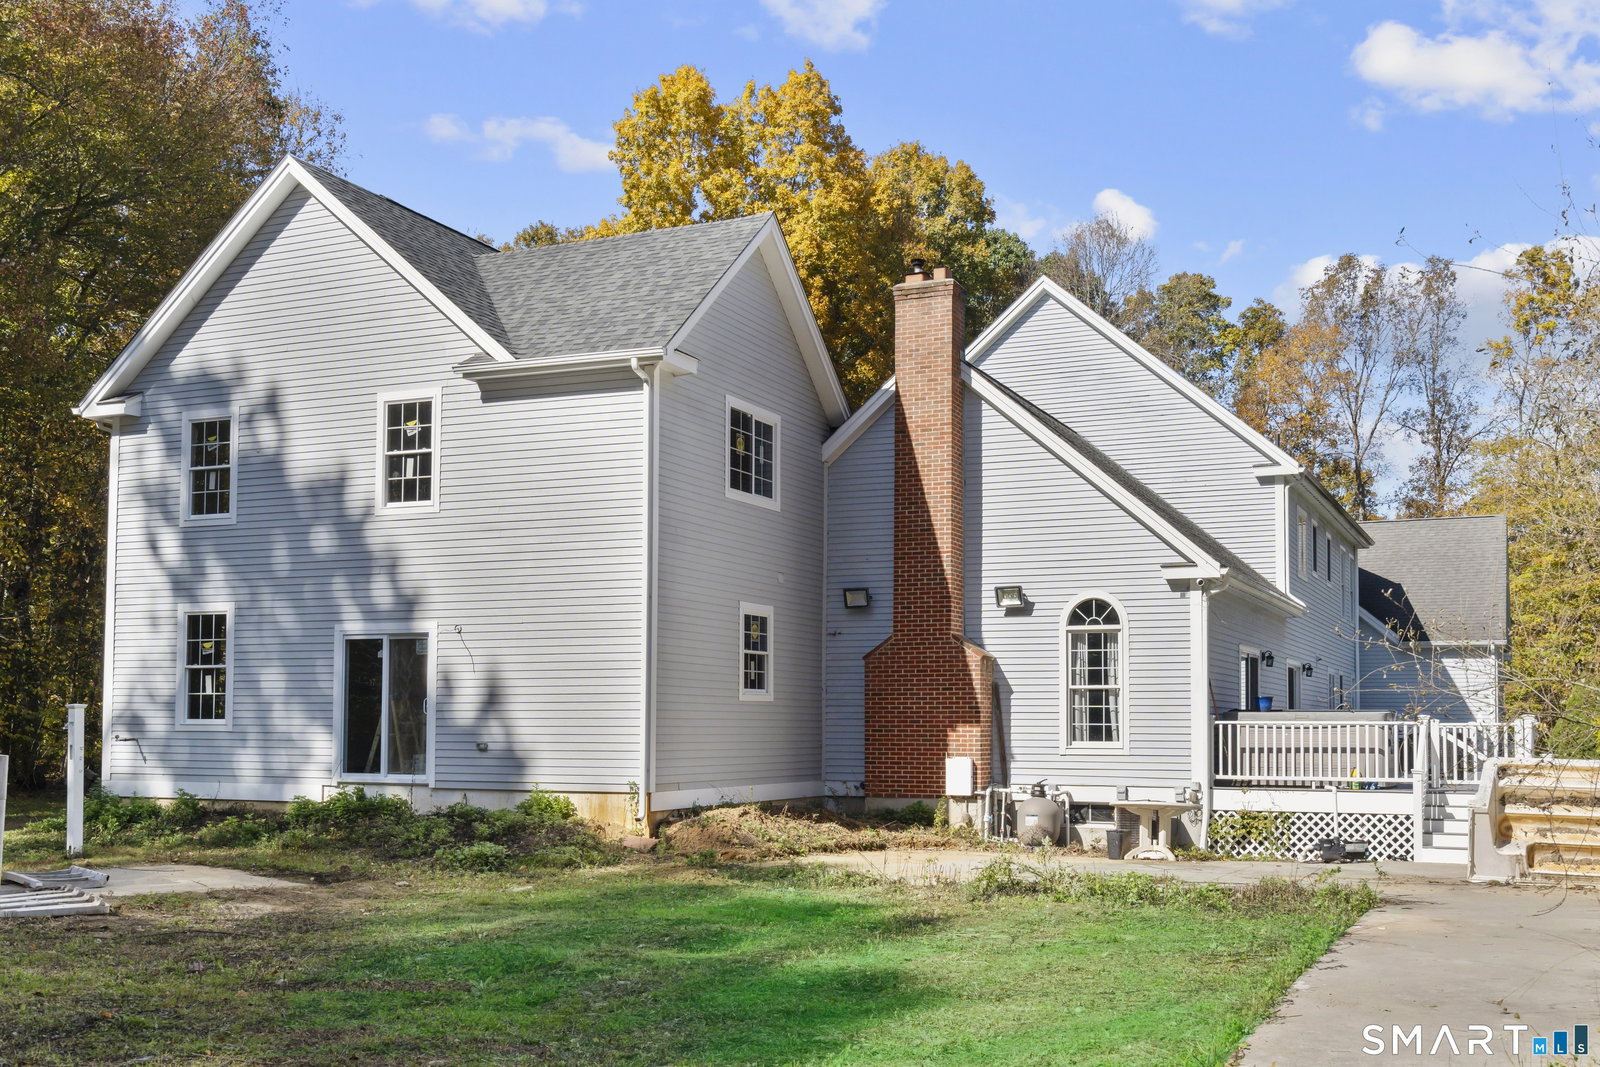
This stunning 5 bedroom, 2 full / 2 half bath home offers 5,265 sqft of living space, set on 6.16 flat acres with potential for anyone looking to make it their own or a developer in Colchester's sought-after Farmwood neighborhood. With an unparalleled value, this special property offers incredible built in equity. The fully attached legal in-law/ADU addition adds approximately 1,000+ sqft with 2 additional full bathrooms, and bedrooms, a full kitchen, and separate exterior entrance that leads to a fenced in garden area (possibility to install an entrance from main home living room. All major work is done like drywall up, painted, plumbing and electric complete, ready for your personal finishes. Whether you use it as an in-law suite, income-producing rental, or epic entertainment space. The lower level adds another 1,400 sqft NOT INCLUDED in the listed sqft. Including half a bath, entertainment space, a private office room, large utility room w/ work bench. Step inside the main home to a dramatic two-story foyer with soaring ceilings, custom molding, and chandelier. The formal dining room with French doors and crystal chandelier exudes elegance. The chef's kitchen features cherry cabinetry, granite counters, a large island with secondary sink, Sub-Zero fridge, Viking microwave, double Viking oven with hood and heat lamps flowing into a spacious great room. A sliding door leads to a massive Trex deck with hot tub. A 3 car heated garage, XL shed, and a 2nd buildable lot included
/u.realgeeks.media/spauldingrealty/Spaulding_Realty_Group_Logo.png)
Additional Information
- Exterior Features
- Deck, Hot Tub
- Taxes
- $15,654
- Property Description
- Colonial
- Zoning
- RU
- Appliances
- Gas Range, Convection Oven, Microwave, Range Hood, Refrigerator, Dishwasher, Washer, Dryer
- Heating
- Hot Water
- Air Conditioning
- Central Air
- Foundation
- Concrete
- Parking Features
- Attached, Driveway
- Garage Spaces
- 3
- Elementary School
- Per Board of Ed
- High School
- Per Board of Ed
Mortgage Calculator
Listing courtesy of Rafael Suarez from eXp Realty. (203) 675-5592 (866) 828-3951
The data relating to real estate for sale on this website appears in part through the SMARTMLS Internet Data Exchange program, a voluntary cooperative exchange of property listing data between licensed real estate brokerage firms, and is provided by SMARTMLS through a licensing agreement. Listing information is from various brokers who participate in the SMARTMLS IDX program and not all listings may be visible on the site. The property information being provided on or through the website is for the personal, non-commercial use of consumers and such information may not be used for any purpose other than to identify prospective properties consumers may be interested in purchasing. Some properties which appear for sale on the website may no longer be available because they are for instance, under contract, sold or are no longer being offered for sale. Property information displayed is deemed reliable but is not guaranteed. Copyright 2026 SmartMLS, Inc.