792 Sterling Rd, Sterling, CT 06377
- $470,000
- 3
- BD
- 2
- BA
- 2,389
- SqFt










- List Price
- $470,000
- Status
- PENDING
- Days on Market
- 102
- MLS#
- 24181198
- Subtype
- Single Family For Sale
- Style
- Contemporary
- Year Built
- 1988
- Bedrooms
- 3
- Bathrooms
- 2
- Full Baths
- 1
- Half Baths
- 1
- Living Area
- 2,389
- Lot Size
- 115,434
- Acres
- 2.65
- Neighborhood
- N/A
Property Description
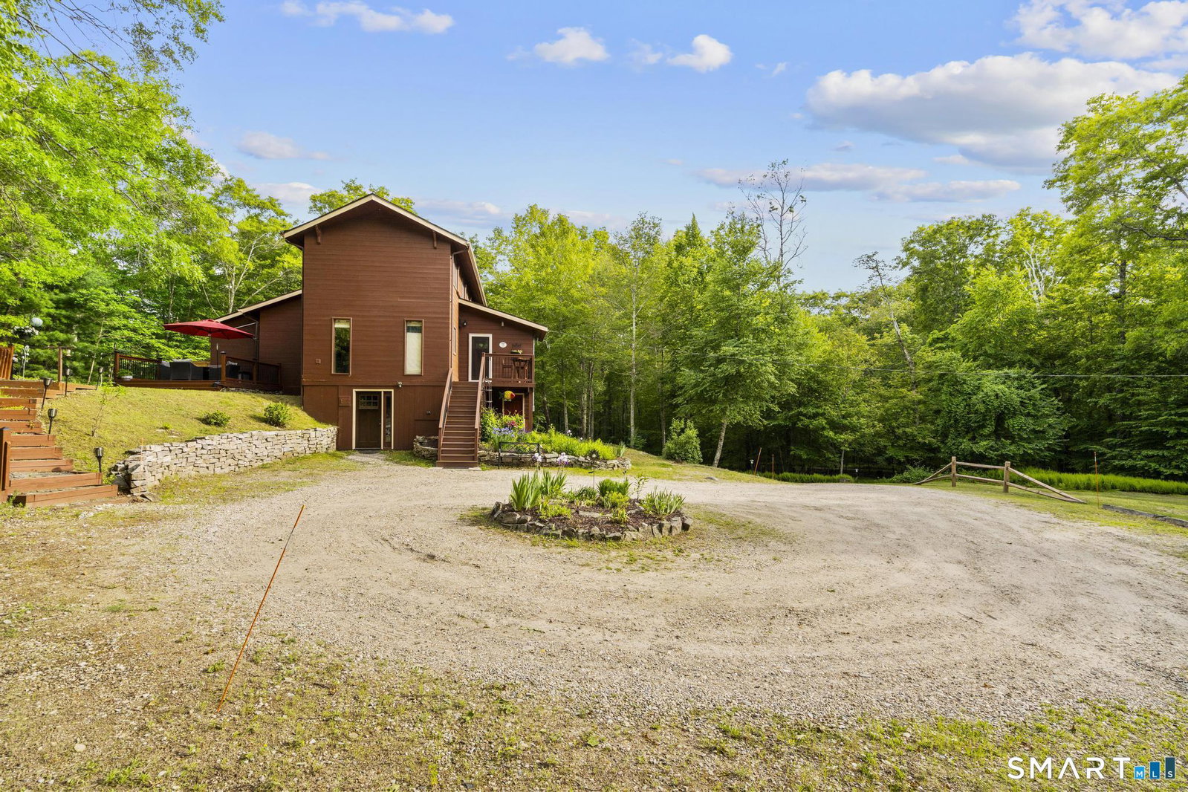
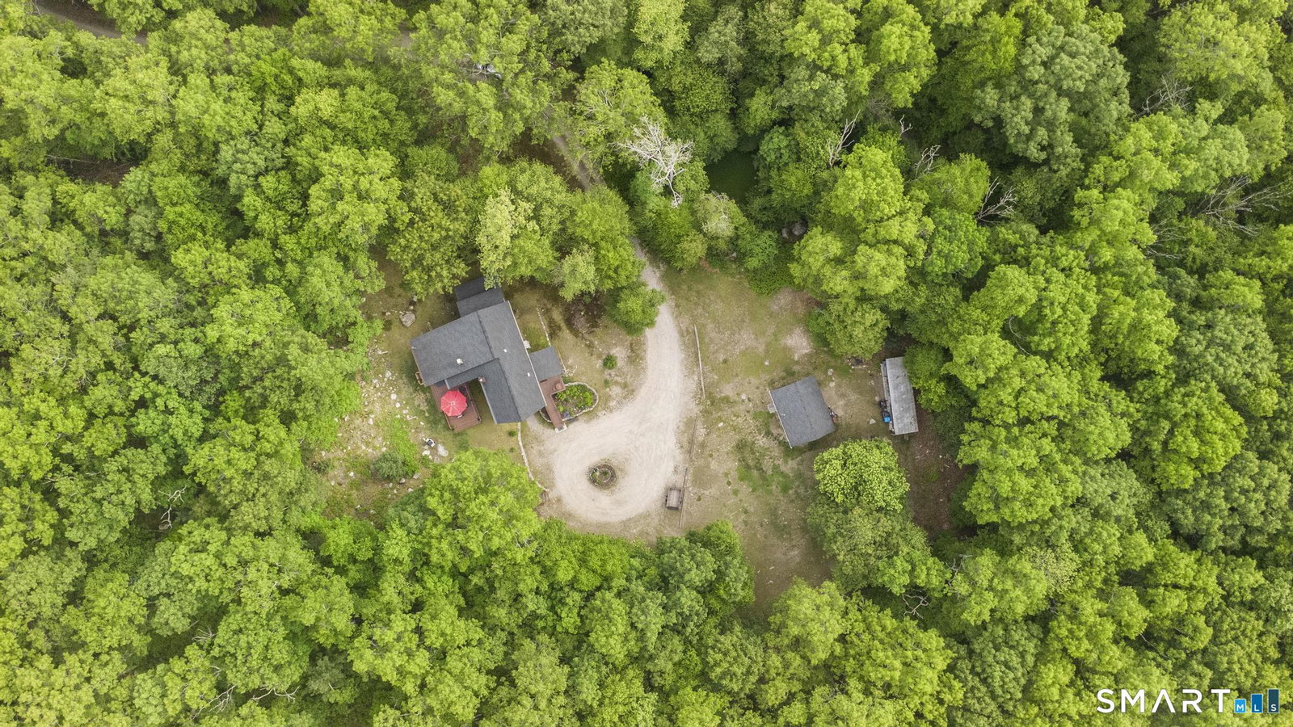
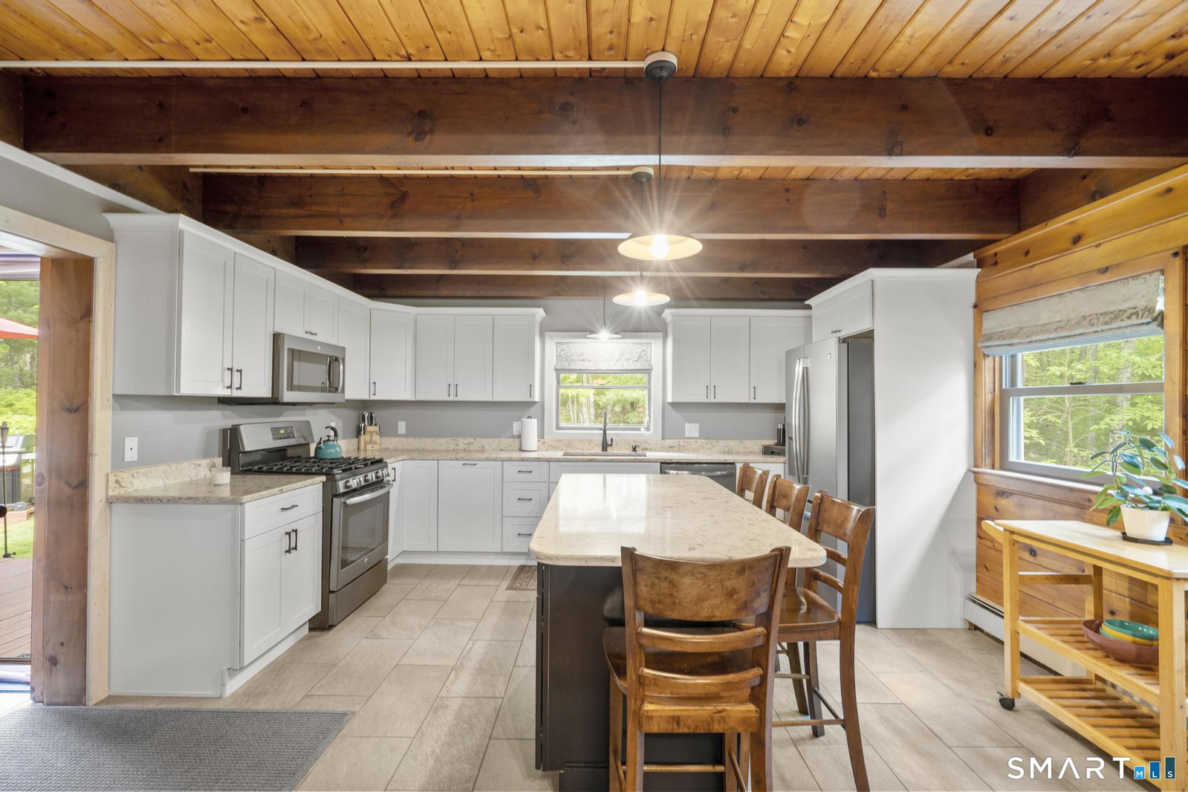
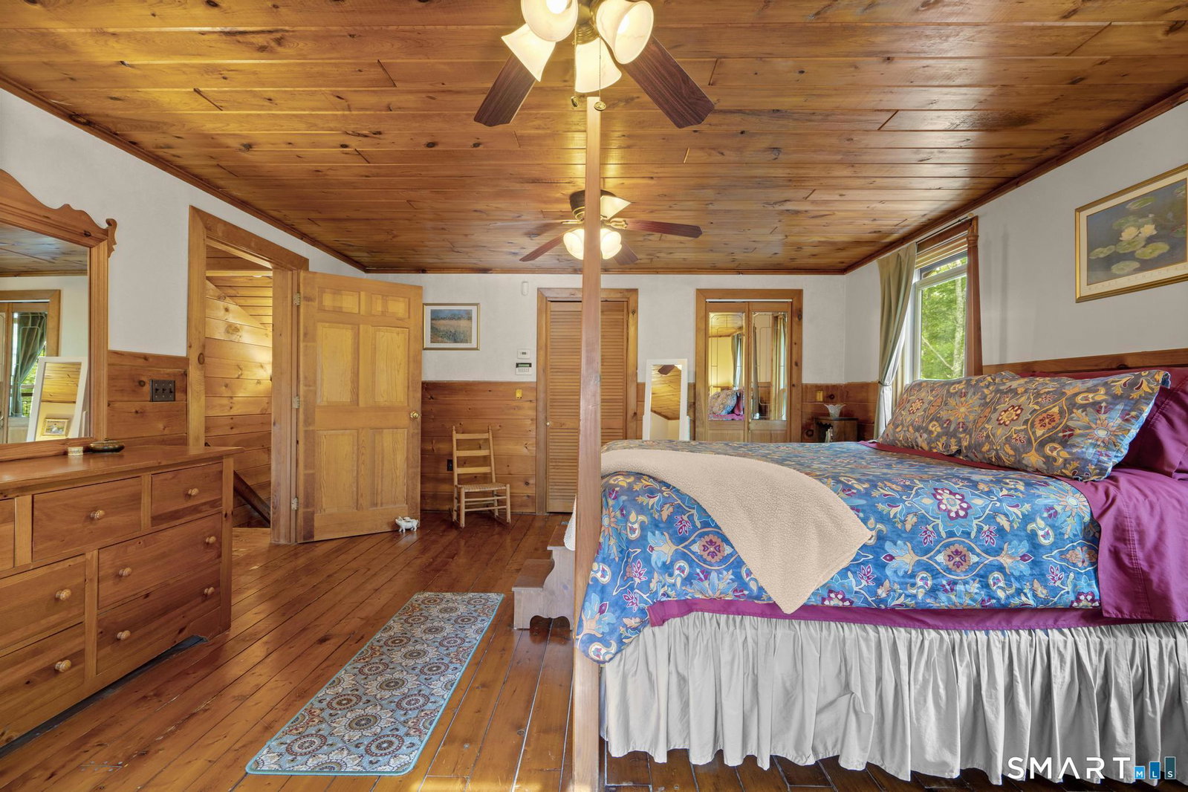
An excellent opportunity for equestrian enthusiasts. Welcome to your own private retreat in Sterling CT ! Set on 2.65 picturesque acres and surrounded by nature and mature trees, this charming 3-bedroom, 1.5-bath home offers over 2,000 square feet of living space and the perfect blend of rustic character, modern updates, and country living. Tucked away on a private road minutes from RI line, this property provides exceptional privacy and a peaceful, secluded setting while still offering all the comforts of home. Built in 1998, the home features an inviting open-concept floor plan highlighted by exposed wood beams and a beautiful blend of knotty pine and painted finishes that create warmth and character throughout. The updated kitchen serves as the heart of the home and opens to a spacious deck, making it ideal for entertaining, relaxing, or taking in the tranquil surroundings. Every window offers a unique view of the beautiful property, allowing you to enjoy the natural beauty from every room. An updated bathroom and convenient mudroom add both style and functionality. Enjoy year-round comfort with mini-split systems providing efficient heating and air conditioning, along with the cozy ambiance of a wood stove and propane fireplace. The finished lower level adds valuable living space and flexibility, perfect for a family room, home office, gym, or recreation area, while still offering plenty of storage.
/u.realgeeks.media/spauldingrealty/Spaulding_Realty_Group_Logo.png)
Additional Information
- Interior Features
- Open Floor Plan
- Exterior Features
- Shed, Barn/Stable, Deck, Stable
- Taxes
- $5,011
- Property Description
- Contemporary
- Zoning
- R-80
- Appliances
- Range, Microwave, Refrigerator, Dishwasher, Washer, Dryer
- Heating
- Baseboard, Hot Air, Wall Furnace, Wood Stove
- Air Conditioning
- Ceiling Fan(s), Ductless Mini-Split
- Foundation
- Concrete
- Parking Features
- Off Street, Driveway, Unpaved
- Elementary School
- Per Board of Ed
- Middle School
- Per Board of Ed
- High School
- Per Board of Ed
Mortgage Calculator
Listing courtesy of Jennifer Jackson from Berkshire Hathaway NE Prop.. (401) 413-1001 (860) 928-1995
The data relating to real estate for sale on this website appears in part through the SMARTMLS Internet Data Exchange program, a voluntary cooperative exchange of property listing data between licensed real estate brokerage firms, and is provided by SMARTMLS through a licensing agreement. Listing information is from various brokers who participate in the SMARTMLS IDX program and not all listings may be visible on the site. The property information being provided on or through the website is for the personal, non-commercial use of consumers and such information may not be used for any purpose other than to identify prospective properties consumers may be interested in purchasing. Some properties which appear for sale on the website may no longer be available because they are for instance, under contract, sold or are no longer being offered for sale. Property information displayed is deemed reliable but is not guaranteed. Copyright 2026 SmartMLS, Inc.