158 W Quasset Rd, Woodstock, CT 06281
- $2,495,000
- 4
- BD
- 4
- BA
- 3,723
- SqFt




- List Price
- $2,495,000
- Status
- ACTIVE
- Days on Market
- 55
- Price Change
- ▼ $355,000 1782238811
- MLS#
- 24180508
- Subtype
- Single Family For Sale
- Style
- Contemporary, Other
- Year Built
- 1989
- Bedrooms
- 4
- Bathrooms
- 4
- Full Baths
- 4
- Living Area
- 3,723
- Lot Size
- 239,580
- Acres
- 5.50
- Neighborhood
- N/A
Property Description
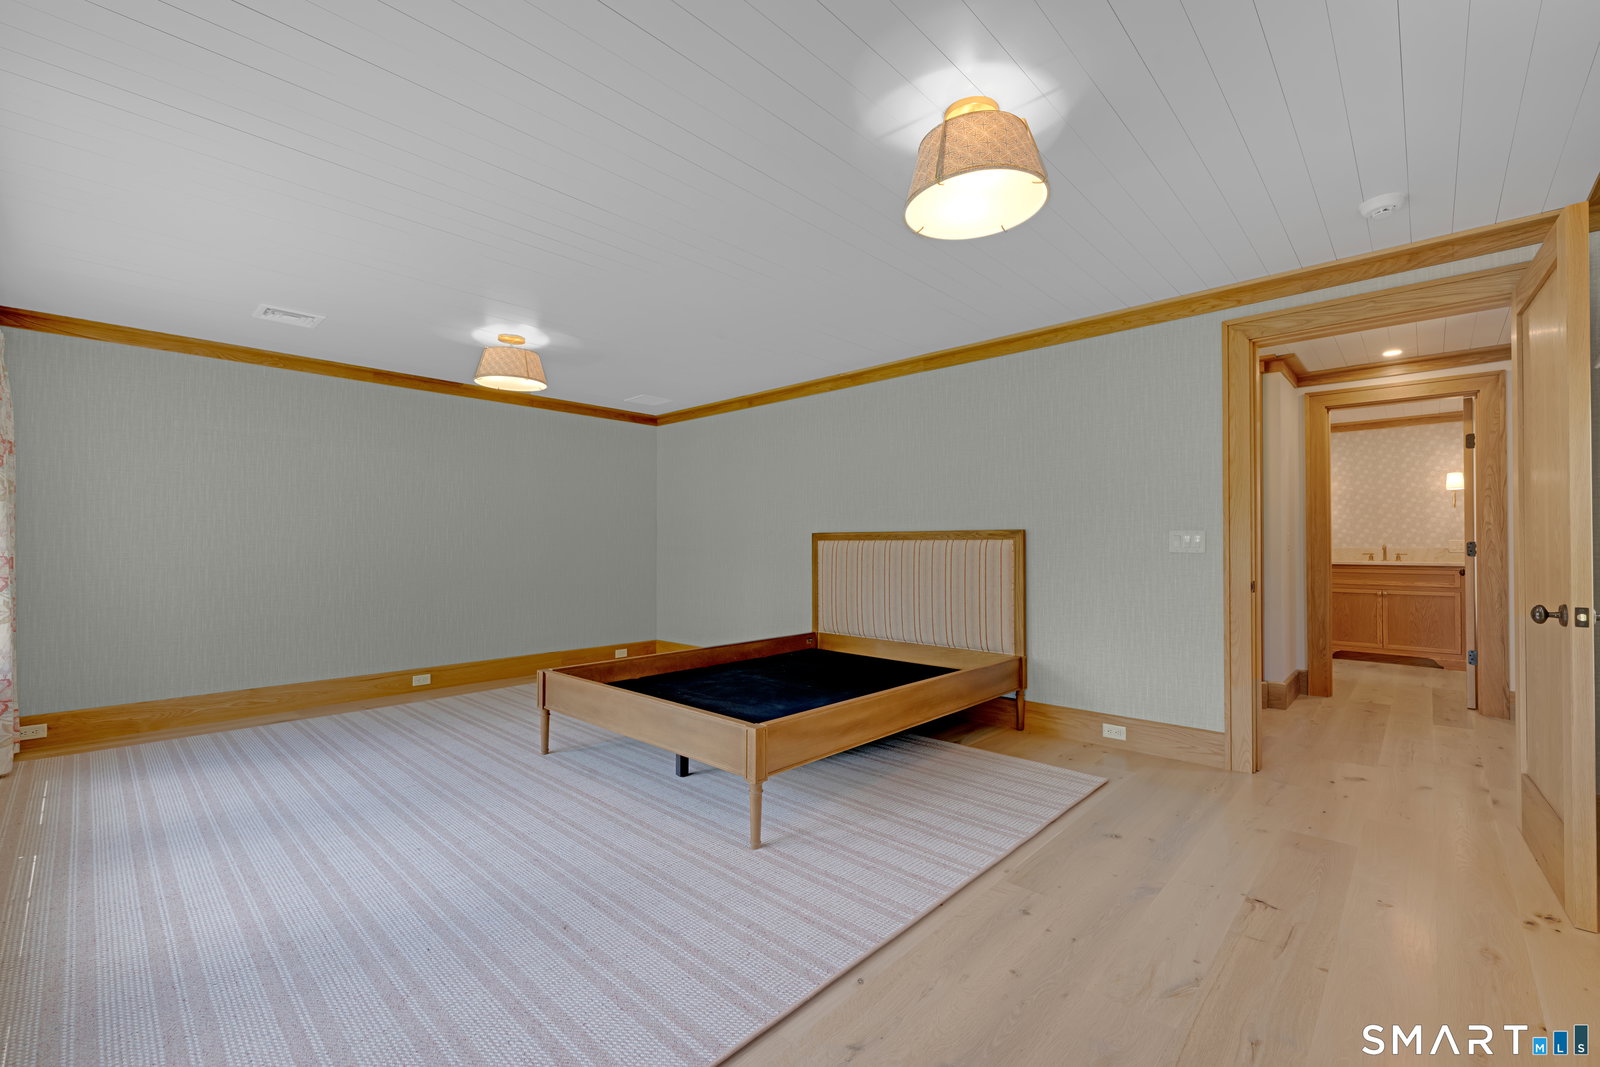
Extraordinary Waterfront Estate. Set on an exceptional 5.5-acre private lot with 265 feet of shoreline frontage, this completely rebuilt luxury residence offers a rare opportunity to own one of Woodstock's premier lakefront properties. Arrive via a long, newly paved private driveway that winds through a tranquil setting before revealing this stunning waterfront retreat. Offering 3,971 square feet, 4 bedrooms, and 4 bathrooms, the home was rebuilt from the ground up with next level quality and craftsmanship. Designed for both elegant entertaining and everyday enjoyment, the layout includes a formal dining room, spacious family room, custom mudroom, and a beautiful living room with propane fireplace overlooking Quasset Lake. The showpiece kitchen is truly one-of-a-kind, featuring handcrafted cabinetry by a New York artisan cabinet maker, thick quartzite countertops, premium built-in appliances, and a dramatic tray ceiling with custom white oak detailing. Luxury finishes continue throughout with veneer plaster walls, custom white oak vanities, a professionally designed primary closet, handmade laundry room cabinetry, and architectural flangeless LED lighting seamlessly integrated into the wood ceilings. Built with 2x6 construction, engineered floor systems, 2x12 roof rafters, red cedar siding and trim, central air, all-new heating and cooling systems, underground 400-amp service, and an automatic whole-house generator. Step outside and embrace the ultimate lake lifestyle.
/u.realgeeks.media/spauldingrealty/Spaulding_Realty_Group_Logo.png)
Additional Information
- Taxes
- $21,553
- Property Description
- Contemporary, Other
- Appliances
- Electric Range, Wall Oven, Microwave, Refrigerator, Dishwasher, Washer, Dryer
- Heating
- Baseboard
- Air Conditioning
- Central Air, Ductless Mini-Split
- Foundation
- Concrete
- Parking Features
- Detached, Paved, Driveway
- Garage Spaces
- 2
- Elementary School
- Per Board of Ed
- High School
- Per Board of Ed
Mortgage Calculator
Listing courtesy of Skyla Gagnon from RE/MAX Bell Park Realty. (860) 617-8493 (860) 774-7600
The data relating to real estate for sale on this website appears in part through the SMARTMLS Internet Data Exchange program, a voluntary cooperative exchange of property listing data between licensed real estate brokerage firms, and is provided by SMARTMLS through a licensing agreement. Listing information is from various brokers who participate in the SMARTMLS IDX program and not all listings may be visible on the site. The property information being provided on or through the website is for the personal, non-commercial use of consumers and such information may not be used for any purpose other than to identify prospective properties consumers may be interested in purchasing. Some properties which appear for sale on the website may no longer be available because they are for instance, under contract, sold or are no longer being offered for sale. Property information displayed is deemed reliable but is not guaranteed. Copyright 2026 SmartMLS, Inc.